

428 Boylston StBrookline, MA02445
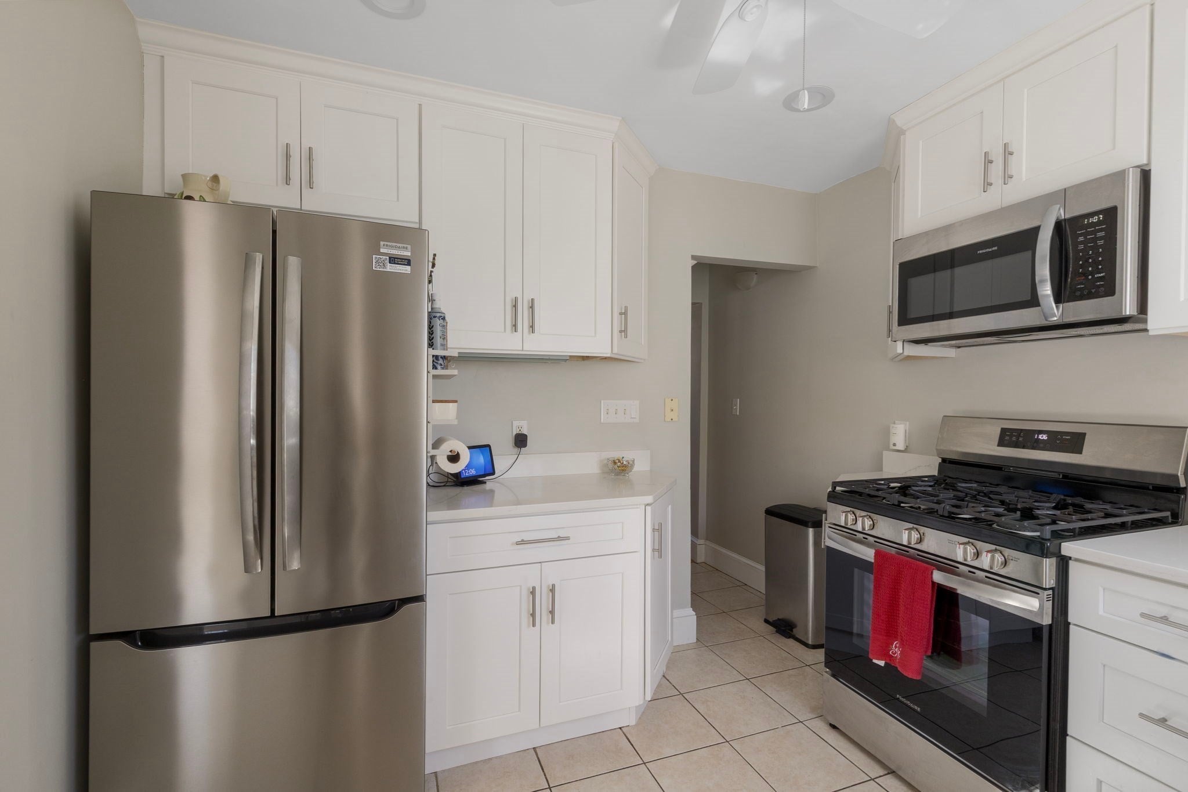
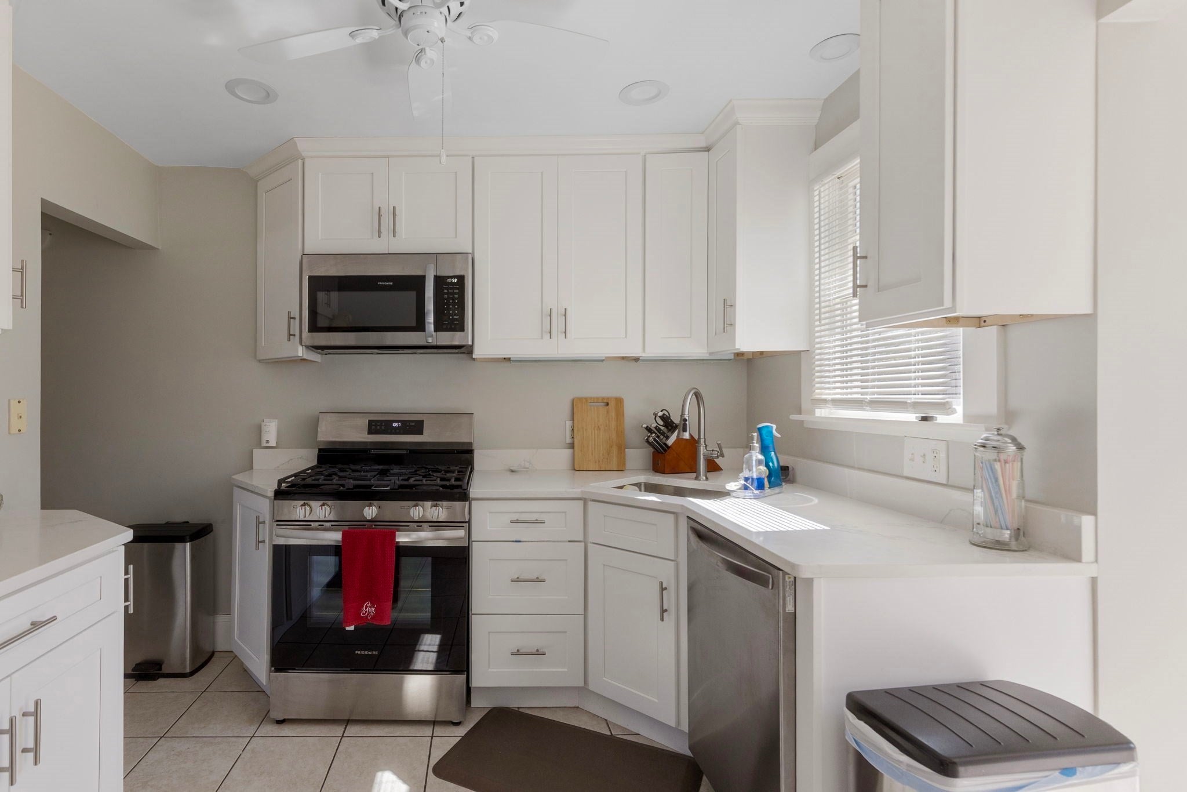
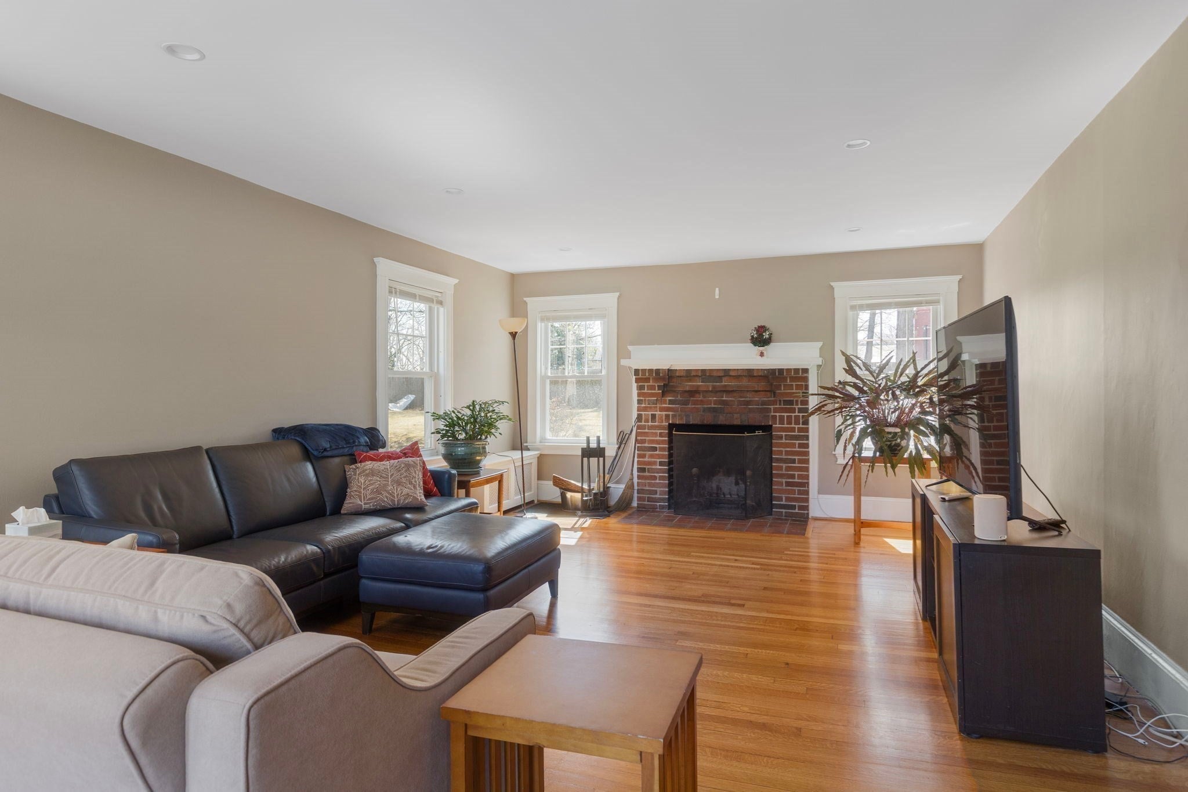
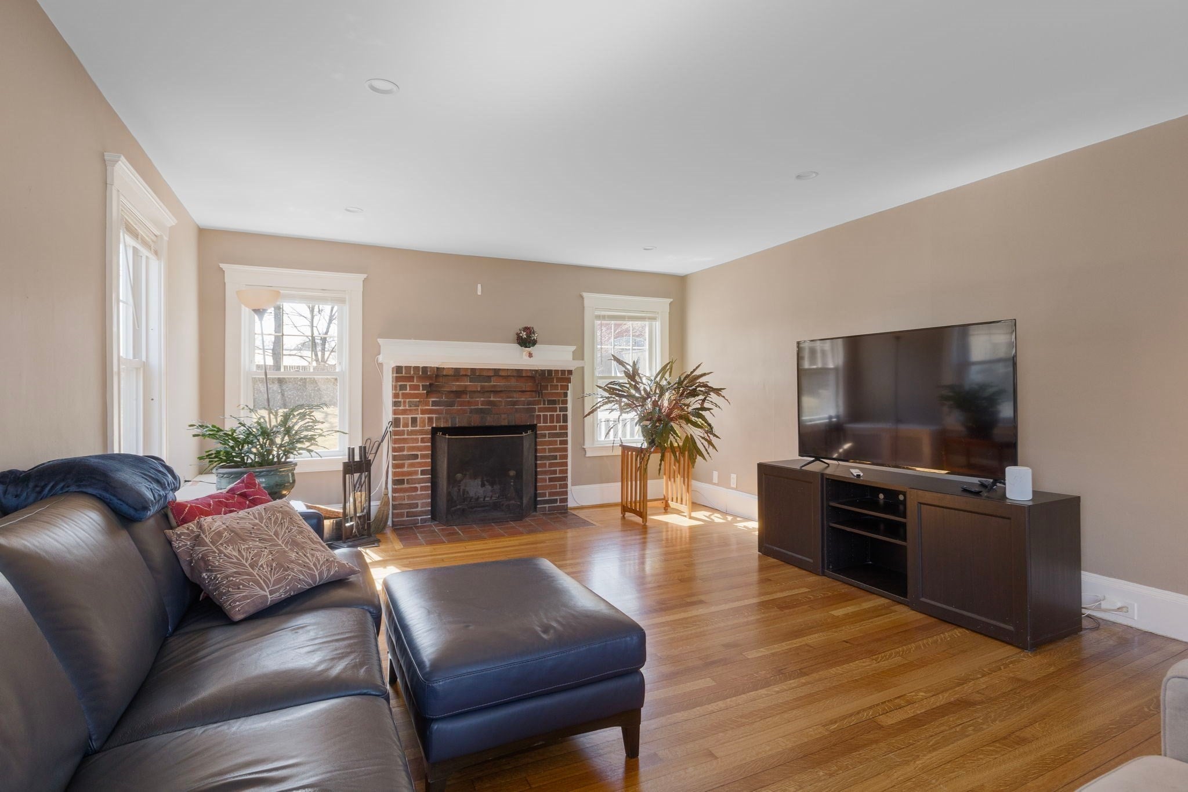
A rare opportunity to own a beautifully updated home in one of Brookline’s most sought-after locations! This charming 3-bedroom, 2-bath residence offers a wonderful blend of classic character, modern updates, and versatile living space. The thoughtfully renovated kitchen features contemporary finishes and functionality, while both bathrooms have been beautifully updated for today’s lifestyle. Gleaming hardwood floors throughout add warmth and timeless appeal. A flexible bonus room provides endless possibilities as a fourth bedroom, home office, guest space, or creative studio—perfect for adapting to your needs. The inviting layout offers comfortable everyday living while providing plenty of space for entertaining. Location is truly exceptional. Situated just a few blocks from the Brookline Hills Green Line T station for quick access to downtown Boston and surrounding neighborhoods are easily accessible without sacrificing the charm and convenience of Brookline living. Enjoy close proximity to local to all the major hospital at Longwood Medical, shops, restaurants, parks, hospitals, and everyday amenities. Adding to the home's unique appeal, the property directly abuts Lincoln School, offering an uncommon level of convenience and connection to the surrounding neighborhood. With its prime location, renovated kitchen and baths, beautiful hardwood floors, flexible bonus space, and easy access to Boston, this is an opportunity you won't want to miss. Come see why 428 Boylston Street could be the perfect place to make home!
| 2 hours ago | Listing updated with changes from the MLS® | |
| 2 hours ago | Listing first seen on site |

The property listing data and information, or the Images, set forth herein were provided to MLS Property Information Network, Inc. from third party sources, including sellers, lessors, landlords, and public records, and were compiled by MLS Property Information Network, Inc. The property listing data and information, and the Images, are for the personal, non-commercial use of consumers having a good faith interest in purchasing, leasing or renting listed properties of the type displayed to them and may not be used for any purpose other than to identify prospective properties which such consumers may have a good faith interest in purchasing, leasing or renting. MLS Property Information Network, Inc. and its subscribers disclaim any and all representations and warranties as to the accuracy of the property listing data and information, or as to the accuracy of any of the Images, set forth herein.
Last checked 2026-09-09 07:52 PM UTC