Save
Ask
Tour
Hide
Share
$2,199,000
New Listing

34 Lincoln Street
Belmont, MA02478

For Sale|Single Family Residence|Active
4
Beds
4
Total Baths
3
Full Baths
1
Partial Bath
4,446
SqFt
$495
/SqFt
1930
Built
County:
Middlesex
Call Now: 617-648-9415
Is this the listing for you? We can help make it yours.
617-648-9415
Upcoming Open Houses
Sat, Sep 12, 11:00 AM - 12:30 PM
Sun, Sep 13, 11:00 AM - 12:30 PM
34 Lincoln Street34 Lincoln Street34 Lincoln Street34 Lincoln Street
Save
Ask
Tour
Hide
Share

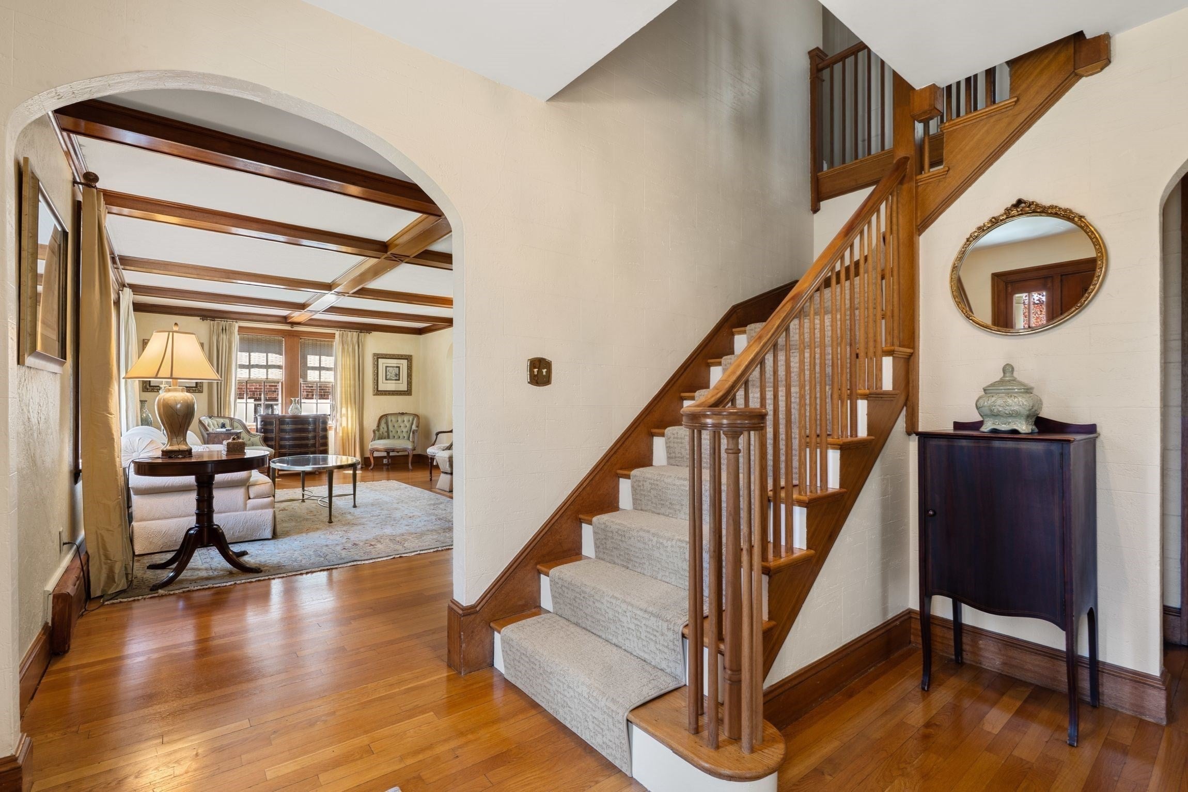
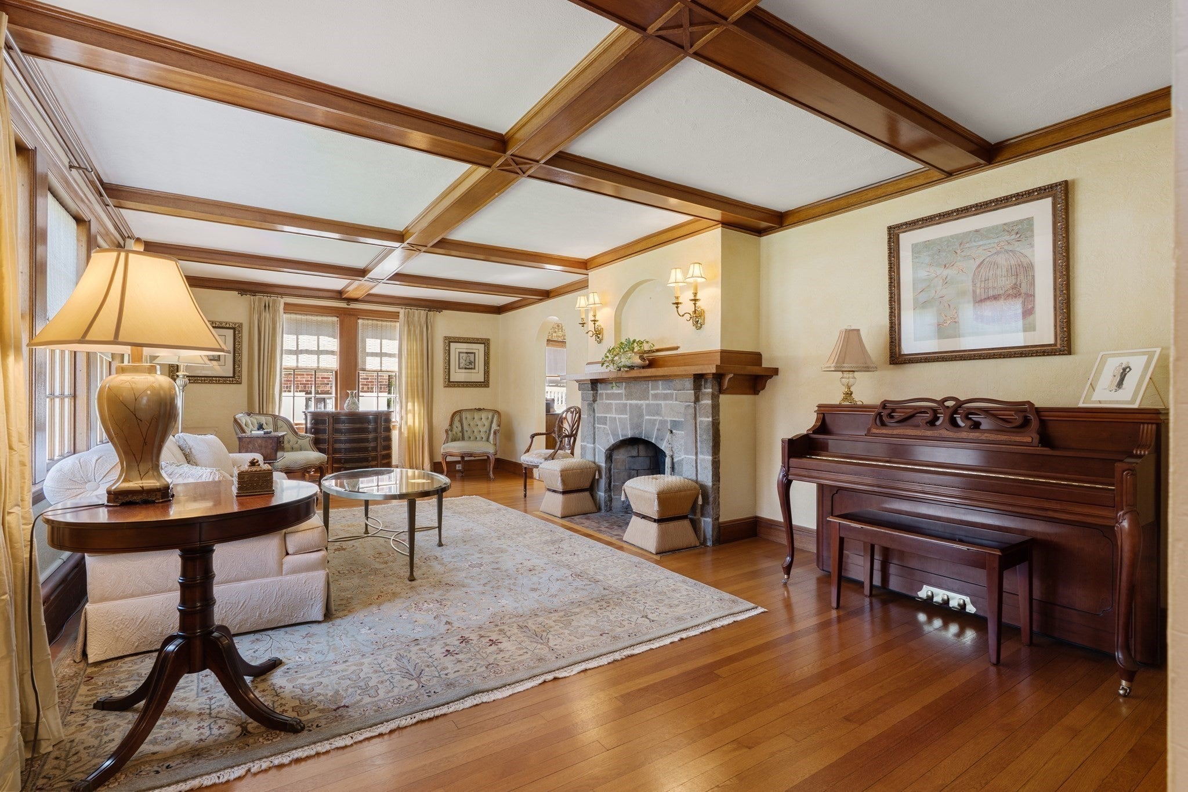
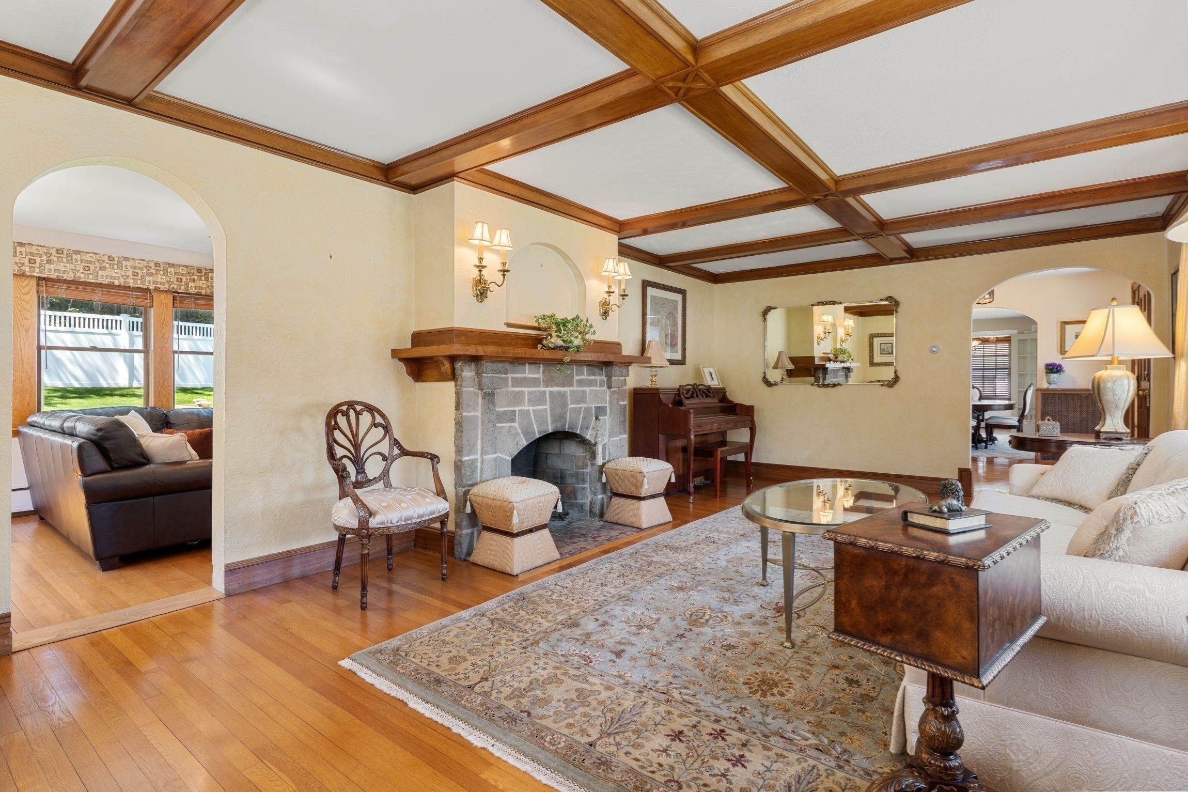
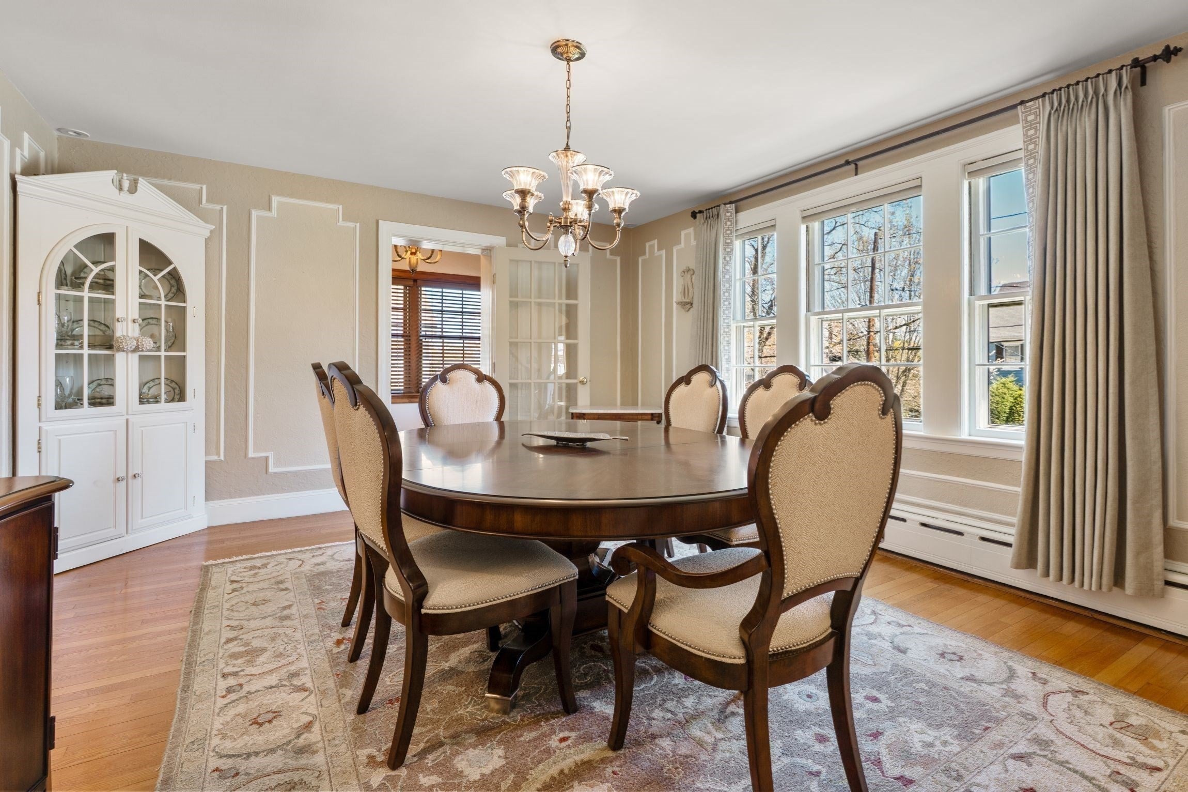
This lovely center-entrance Colonial is located in Belmont's wonderful Presidential neighborhood! This spacious 4-bedroom, 3.5-bath home features a warm, welcoming foyer and beautiful original architectural details throughout. You will love the sun-filled living room with its cozy fireplace, charming beamed ceilings, natural gum wood, and wainscoting. The main level is perfect for gathering, offering a formal dining room, comfortable family room, powder room, and a large, delightfully renovated eat-in kitchen that opens right up to a lovely deck and fenced-in backyard. Upstairs, the second floor includes a serene primary suite with a private bath, three additional generous bedrooms, a family bathroom, and a flexible space that would make a wonderful home office or nursery. You'll also appreciate the great expansion potential with the walk-up third floor! As an added bonus, the lower level provides another full bath and versatile rooms that can easily adapt to your needs—whether you'd like a secondary family room, workout space, extra office, mudroom, or storage. This property is conveniently located within a short walk to local schools, Cushing Square, Belmont Center, and public transportation, including both train and bus options. It also offers easy access to major highways.

Save
Ask
Tour
Hide
Share
Listing Snapshot
Price 
$2,199,000
Days On Site 
0 Days
Bedrooms 
4
Inside Area (SqFt) 
4,446 sqft
Total Baths 
4
Full Baths 
3
Partial Baths 
1
Lot Size 
0.19 Acres
Year Built 
1930
MLS® Number 
73574362
Status 
Active
Property Tax 
$23,555
HOA/Condo/Coop Fees 
N/A
Sq Ft Source 
N/A
Friends & Family
Recent Activity
an hour agoListing updated with changes from the MLS®
2 hours agoListing first seen on site
General Features
Acres 
0.19
Disclosures 
Lower level is not heated.
Foundation 
Concrete Perimeter
Garage 
Yes
Garage Spaces 
1
Parking 
PavedDetachedOff Street
Parking Spaces 
6
Property Sub Type 
Single Family Residence
Sewer 
Public Sewer
SqFt Above 
2964
SqFt Below 
1482
SqFt Total 
4446
Style 
Colonial
Water Source 
Public
Zoning 
Res
Interior Features
Appliances 
Gas Water HeaterOvenDishwasherDisposalMicrowaveRangeRefrigeratorWasherDryerRange HoodWine Cooler
Basement 
FullPartially Finished
Cooling 
Central Air
Electric 
200+ Amp Service
Fireplace 
Yes
Fireplace Features 
Living Room
Fireplaces 
1
Heating 
Hot WaterZoned
Interior 
Entrance FoyerBeamed CeilingsRecessed Lighting
Laundry Features 
Electric Dryer HookupWasher HookupSinkIn Basement
Window Features 
Skylight(s)
Bathroom 1 
Dimensions - 6x5Level - FirstArea - 30
Bathroom 2 
Dimensions - 8x11Level - SecondArea - 88
Bathroom 3 
Dimensions - 5x7Level - SecondArea - 35
Bedroom 2 
Dimensions - 11x25Level - SecondArea - 275
Bedroom 3 
Dimensions - 11x16Level - SecondArea - 176
Bedroom 4 
Dimensions - 12x16Level - SecondArea - 192
Dining Room 
Dimensions - 13x17Level - FirstArea - 221
Family Room 
Dimensions - 11x24Level - FirstArea - 264
Kitchen 
Dimensions - 11x17Level - FirstArea - 187
Living Room 
Dimensions - 13x24Level - FirstArea - 312
Master Bedroom 
Dimensions - 11x21Level - SecondArea - 231
Office 
Dimensions - 6x9Level - SecondArea - 54
Save
Ask
Tour
Hide
Share
Exterior Features
Construction Details 
Frame
Fencing 
Fenced
Patio And Porch 
Deck
Roof 
Shingle
Windows/Doors 
Skylight(s)
Community Features
Community Features 
PoolTennis Court(s)ParkSidewalks
Roads 
Paved
Schools
School District
Unknown
Elementary School
Burbank*
Middle School
Chenery Middle School
High School
Belmont High School
Listing courtesy of Meg Shea of Gibson Sotheby's International Realty


The property listing data and information, or the Images, set forth herein were provided to MLS Property Information Network, Inc. from third party sources, including sellers, lessors, landlords, and public records, and were compiled by MLS Property Information Network, Inc. The property listing data and information, and the Images, are for the personal, non-commercial use of consumers having a good faith interest in purchasing, leasing or renting listed properties of the type displayed to them and may not be used for any purpose other than to identify prospective properties which such consumers may have a good faith interest in purchasing, leasing or renting. MLS Property Information Network, Inc. and its subscribers disclaim any and all representations and warranties as to the accuracy of the property listing data and information, or as to the accuracy of any of the Images, set forth herein.

Last checked 2026-09-09 07:52 PM UTC

Neighborhood & Commute
Source: Walkscore
Disclosure: Community information and market data powered by Constellation Data Labs. Information is deemed reliable but not guaranteed.
Save
Ask
Tour
Hide
Share