Save
Ask
Tour
Hide
Share
$700,000
New Listing

794 Highland Avenue
Medford, MA02155

For Sale|Single Family Residence|Active
2
Beds
2
Total Baths
1
Full Bath
1
Partial Bath
1,122
SqFt
$624
/SqFt
1925
Built
County:
Middlesex
Call Now: 617-648-9415
Is this the listing for you? We can help make it yours.
617-648-9415
Upcoming Open Houses
Thu, Sep 10, 4:30 PM - 6:30 PM
794 Highland Avenue794 Highland Avenue794 Highland Avenue794 Highland Avenue
Save
Ask
Tour
Hide
Share

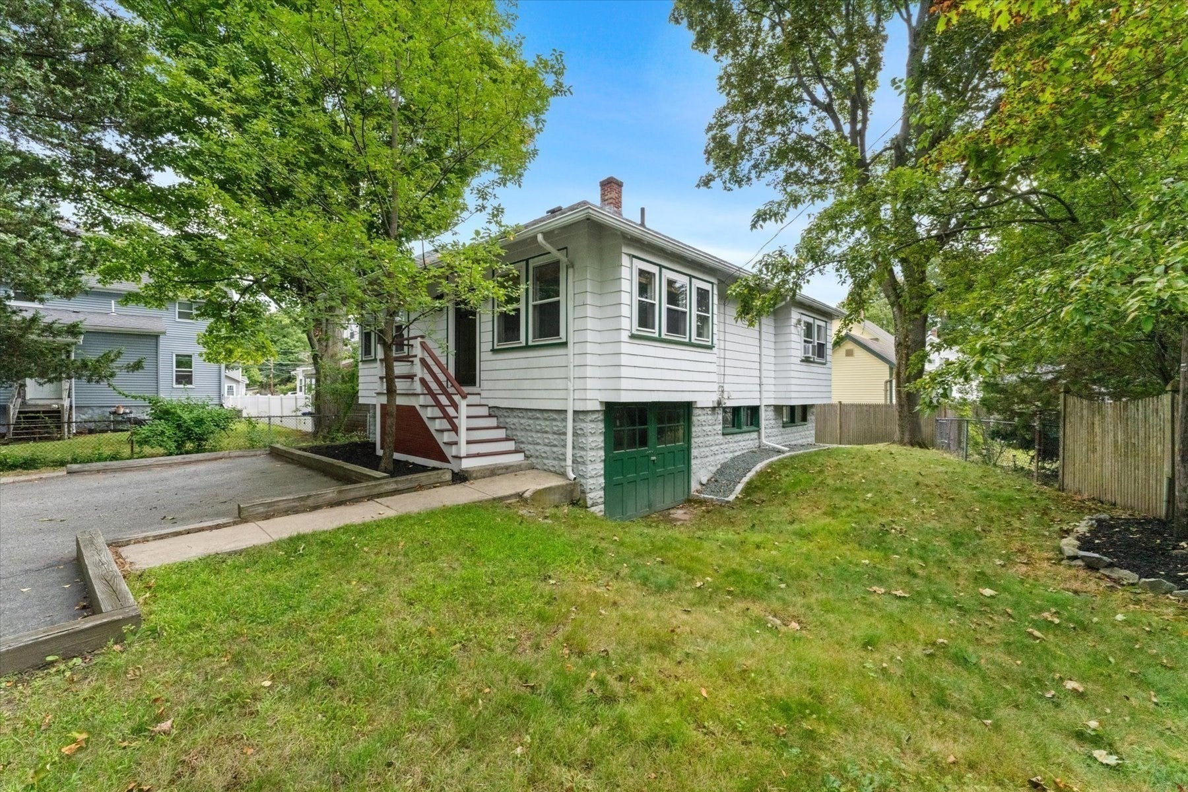
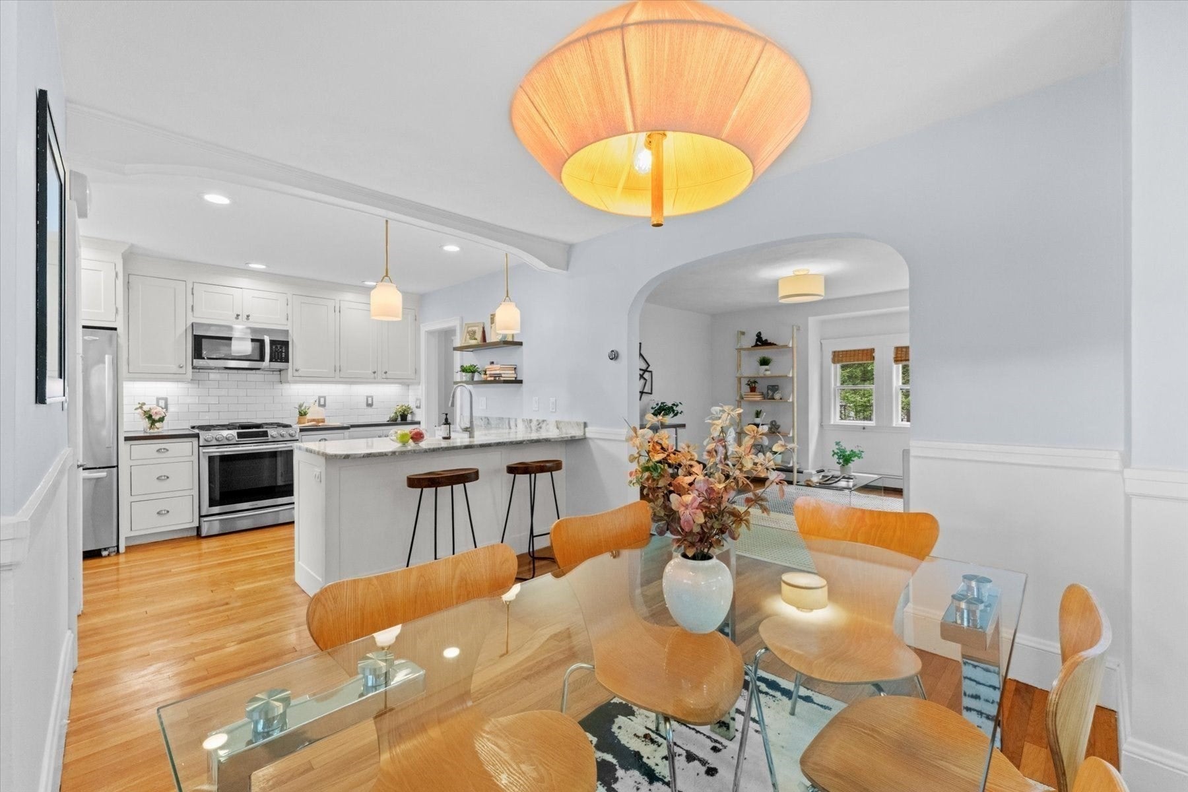
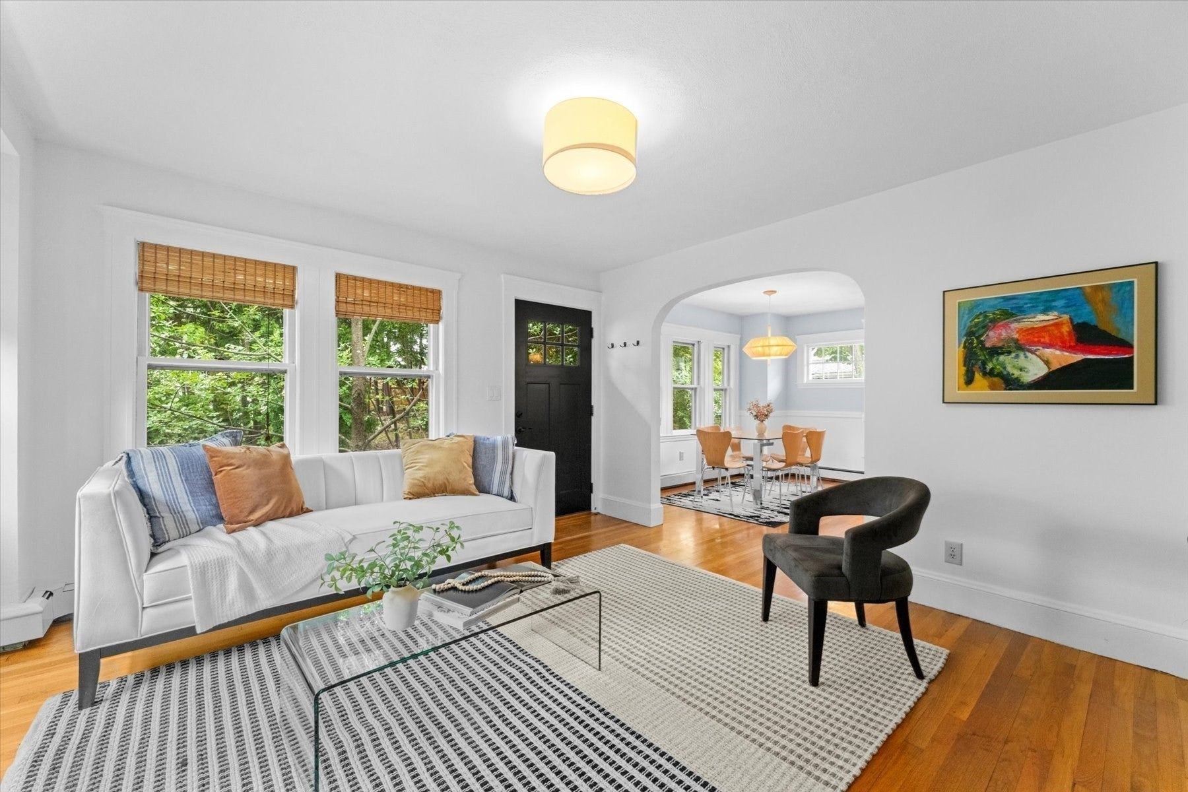
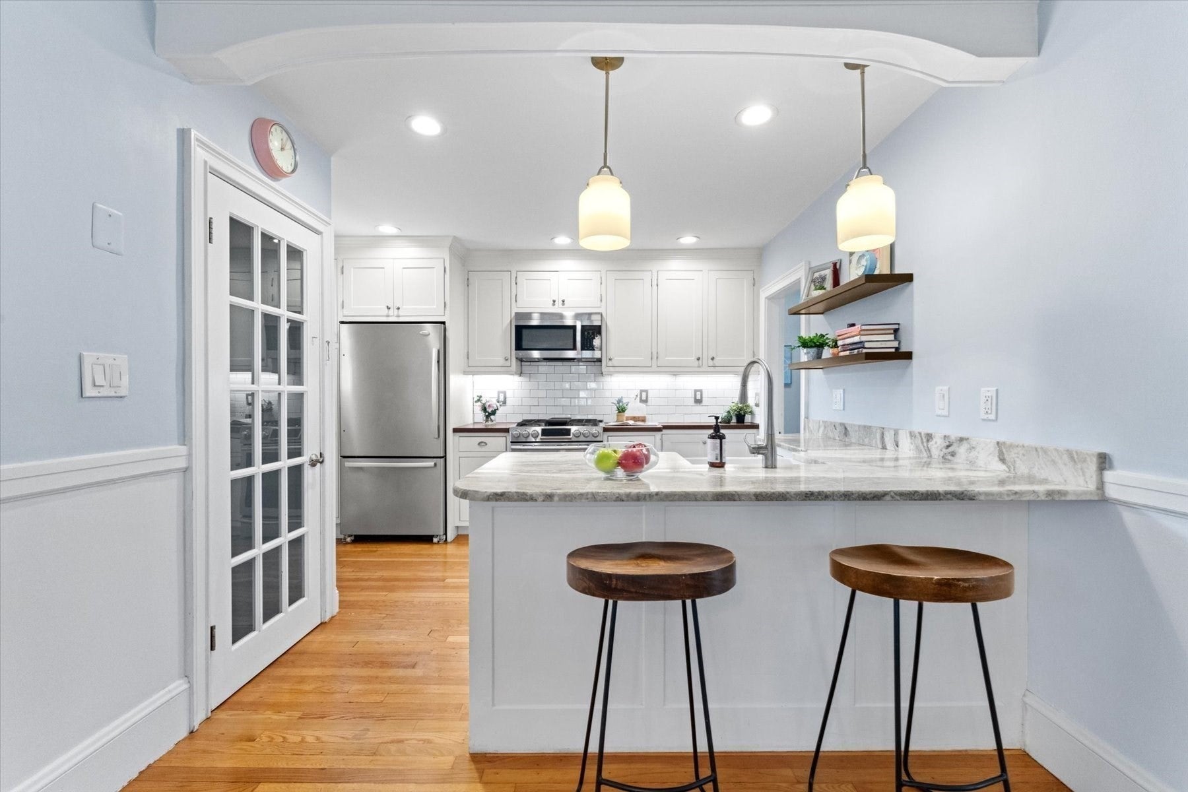
Introducing 794 Highland Avenue, Medford—a rare bungalow set well back from the road & framed by mature trees, where the day falls away the moment you pull in. Completely renovated & move-in ready, this 2 bed / 1.5 bath home pairs modern updates w/ the ease of true single-level living. Hardwood floors run through the sun-filled living & dining rooms, flowing into the updated kitchen, while both bedrooms & the full bath sit tucked back from the main living space. Gas heat, hardwood & tile throughout. Down below, a bonus room w/ laundry adds flexible space for a home office, gym or playroom. Outside, a level yard & a paved driveway w/ parking for 5, plus a garage bay under the home currently used for storage. An ideal condo alternative for first-time buyers or downsizers—no shared walls and private outdoor space. Minutes to Wright's Pond, the Middlesex Fells Reservation, Rt 93, public transportation & the T. Don't miss this one!

Save
Ask
Tour
Hide
Share
Listing Snapshot
Price 
$700,000
Days On Site 
0 Days
Bedrooms 
2
Inside Area (SqFt) 
1,122 sqft
Total Baths 
2
Full Baths 
1
Partial Baths 
1
Lot Size 
0.11 Acres
Year Built 
1925
MLS® Number 
73574367
Status 
Active
Property Tax 
$5,577
HOA/Condo/Coop Fees 
N/A
Sq Ft Source 
Public Records
Friends & Family
Recent Activity
2 hours agoListing updated with changes from the MLS®
2 hours agoListing first seen on site
General Features
Acres 
0.11
Attached Garage 
Yes
Foundation 
Block
Garage 
Yes
Garage Spaces 
1
Parking 
PavedStorageOff StreetAttachedGarage
Parking Spaces 
5
Property Sub Type 
Single Family Residence
Sewer 
Public Sewer
SqFt Above 
862
SqFt Below 
260
SqFt Total 
1122
Style 
Bungalow
Water Source 
Public
Zoning 
SF2
Interior Features
Appliances 
Electric Water HeaterWater HeaterRangeDishwasherDisposalMicrowaveRefrigeratorWasherDryer
Basement 
FullPartially FinishedInterior EntryConcrete
Cooling 
Window Unit(s)
Electric 
Circuit Breakers
Flooring 
TileHardwood
Heating 
Natural GasBaseboard
Interior 
Master Downstairs
Laundry Features 
Gas Dryer HookupWasher HookupIn Basement
Window Features 
Storm Window(s)
Bathroom 1 
Dimensions - 7x5Level - FirstArea - 35
Bathroom 2 
Dimensions - 3x6Level - BasementArea - 18
Bedroom 2 
Dimensions - 12x10Level - FirstArea - 120
Dining Room 
Dimensions - 12x10Level - FirstArea - 120
Kitchen 
Dimensions - 12x11Level - FirstArea - 132
Living Room 
Dimensions - 14x13Level - FirstArea - 182
Master Bedroom 
Dimensions - 13x11Level - FirstArea - 143
Save
Ask
Tour
Hide
Share
Exterior Features
Construction Details 
Frame
Lot Features 
Level
Roof 
Shingle
Windows/Doors 
Storm Window(s)
Community Features
Community Features 
Tennis Court(s)Park
Financing Terms Available 
Contract
Listing courtesy of The Rasner Group of Keller Williams Realty Boston-Metro | Back Bay


The property listing data and information, or the Images, set forth herein were provided to MLS Property Information Network, Inc. from third party sources, including sellers, lessors, landlords, and public records, and were compiled by MLS Property Information Network, Inc. The property listing data and information, and the Images, are for the personal, non-commercial use of consumers having a good faith interest in purchasing, leasing or renting listed properties of the type displayed to them and may not be used for any purpose other than to identify prospective properties which such consumers may have a good faith interest in purchasing, leasing or renting. MLS Property Information Network, Inc. and its subscribers disclaim any and all representations and warranties as to the accuracy of the property listing data and information, or as to the accuracy of any of the Images, set forth herein.

Last checked 2026-09-09 07:52 PM UTC

Neighborhood & Commute
Source: Walkscore
Disclosure: Community information and market data powered by Constellation Data Labs. Information is deemed reliable but not guaranteed.
Save
Ask
Tour
Hide
Share