Save
Ask
Tour
Hide
Share
$1,675,000
New Listing

331 Beach Ave
Hull, MA02045

For Sale|Single Family Residence|Active
6
Beds
4
Total Baths
3
Full Baths
1
Partial Bath
2,148
SqFt
$780
/SqFt
1898
Built
Subdivision:
Alphabet Streets
County:
Plymouth
Call Now: 617-648-9415
Is this the listing for you? We can help make it yours.
617-648-9415
331 Beach Ave331 Beach Ave331 Beach Ave331 Beach Ave
Save
Ask
Tour
Hide
Share

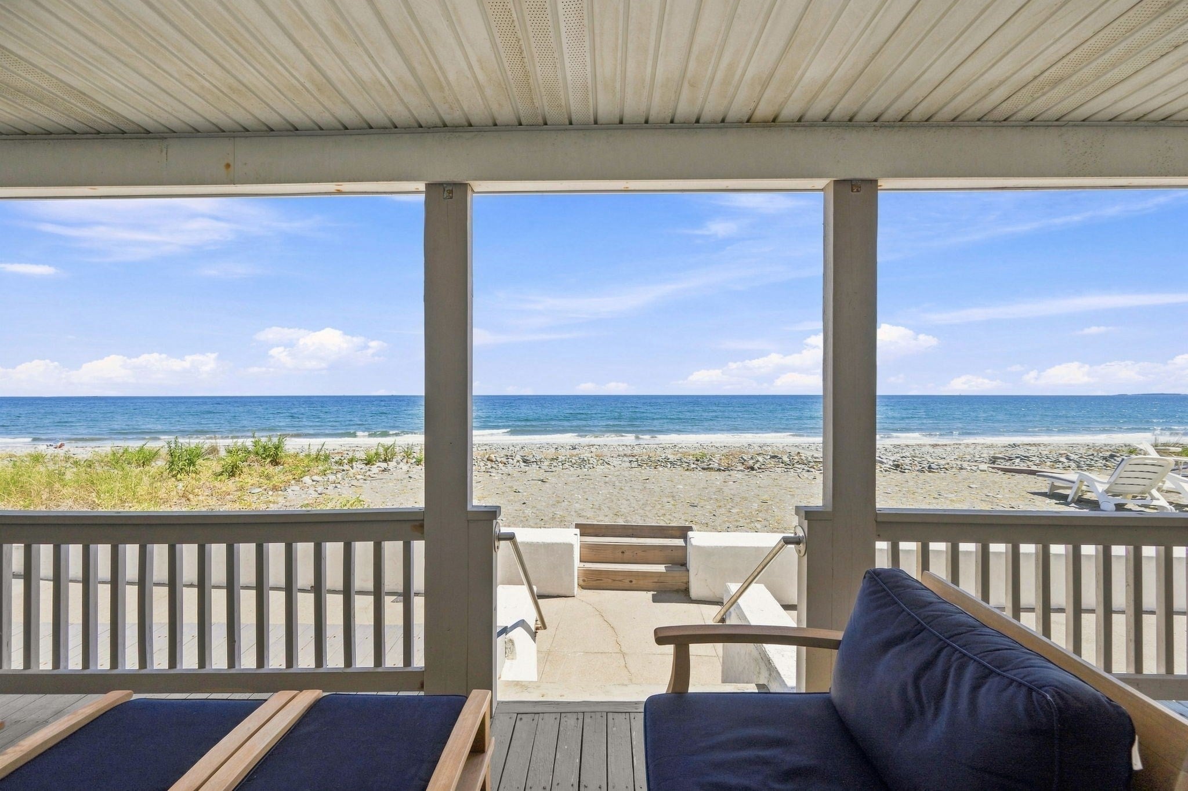
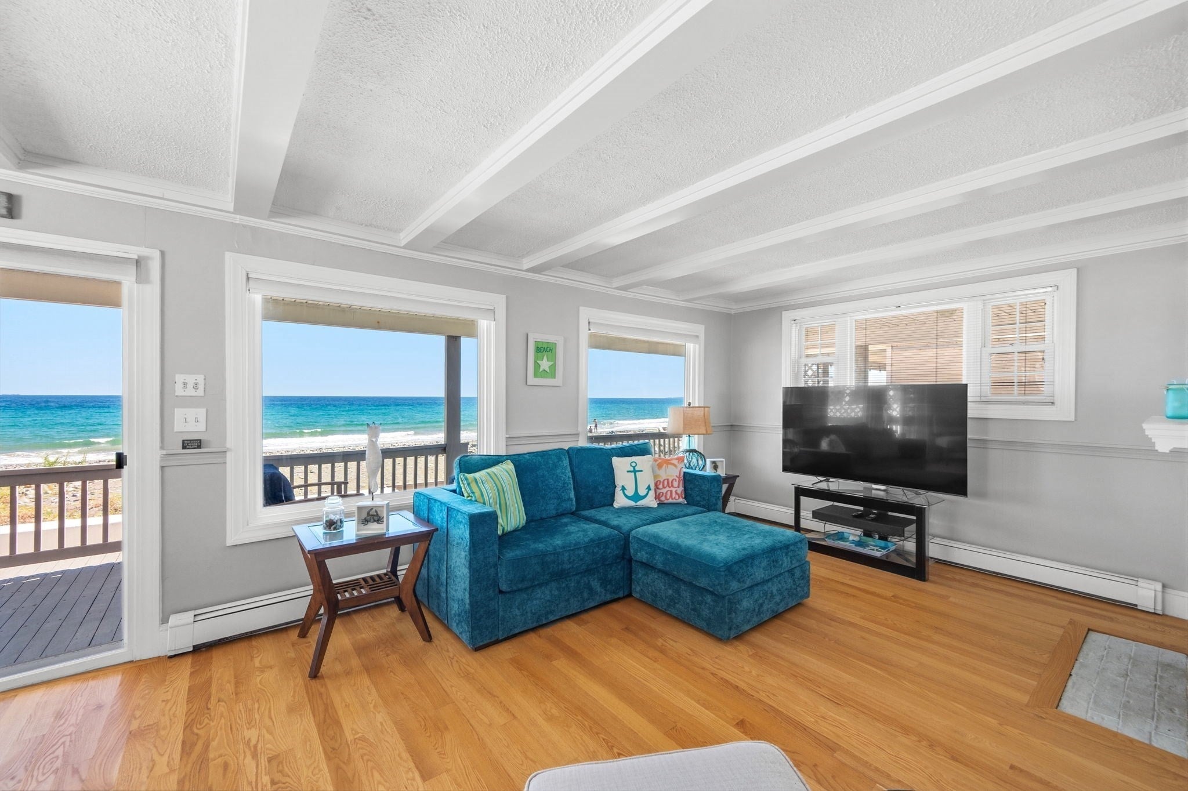
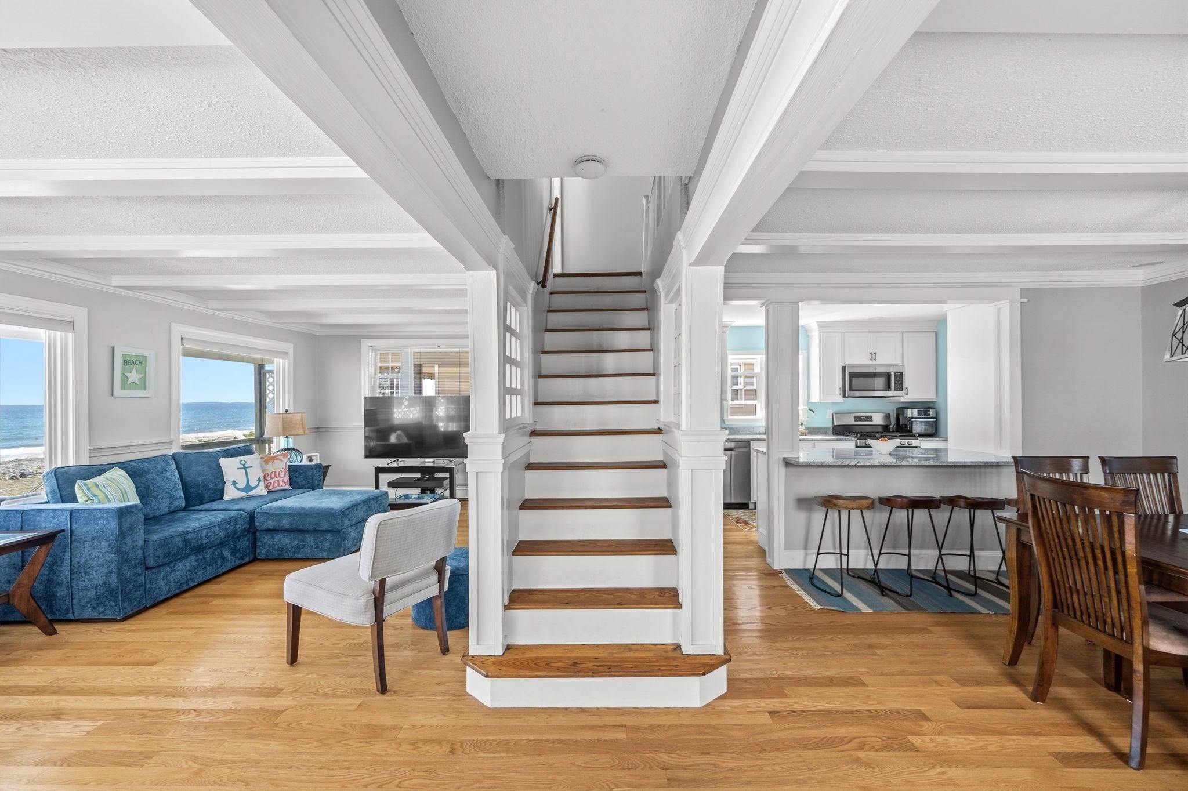
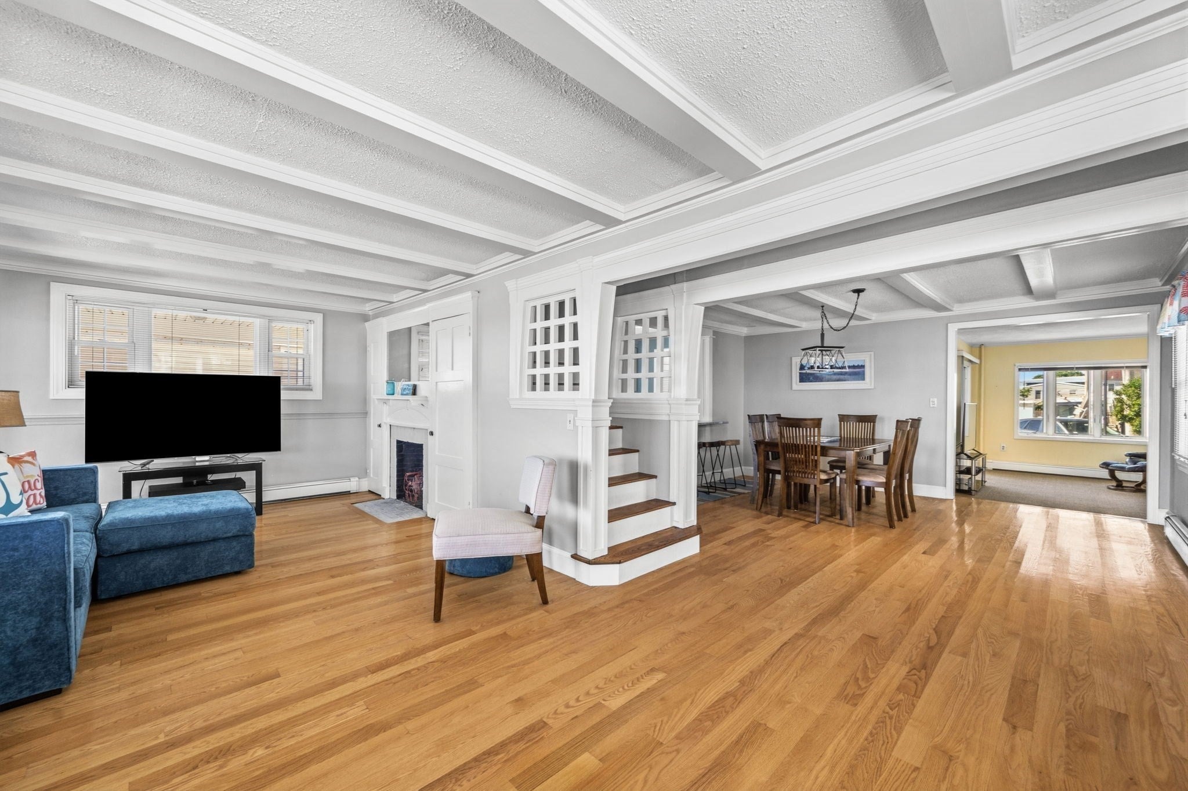
Wonderful opportunity to own a direct oceanfront home in Hull’s coveted Alphabet Streets, where the beauty of Nantasket Beach is quite literally at your doorstep. The 6 bedroom, 3.5 bathroom sun-filled home provides great space for family and guests. Oversized picture windows capture breathtaking ocean views, filling the home with natural light and bringing the ever-changing beauty of the Atlantic indoors. The main living space features an open floor plan with exposed beamed ceilings, original wood detail, and hardwood floors that add warmth and character. The newer kitchen provides a fresh, inviting space for everyday living and entertaining. The second floor offers four bedrooms and two full baths, while the third floor includes two additional bedrooms and a half bath.Step from the wraparound porch directly onto the sand of Nantasket Beach, an expansive 3.5-mile shoreline where mornings begin with uplifting sunrises and nights unfold with spectacular sunsets. This cherished beachfront home is in one of Hull's premier locations with easy commuter boat access to Boston and Logan airport. Its authentic charm, stunning ocean views and direct water access make it an exceptional home to be enjoyed for generations to come.

Save
Ask
Tour
Hide
Share
Listing Snapshot
Price 
$1,675,000
Days On Site 
0 Days
Bedrooms 
6
Inside Area (SqFt) 
2,148 sqft
Total Baths 
4
Full Baths 
3
Partial Baths 
1
Lot Size 
0.09 Acres
Year Built 
1898
MLS® Number 
73574371
Status 
Active
Property Tax 
$11,161
HOA/Condo/Coop Fees 
N/A
Sq Ft Source 
Public Records
Friends & Family
Recent Activity
2 hours agoListing updated with changes from the MLS®
2 hours agoListing first seen on site
General Features
Acres 
0.09
Disclosures 
Brand New Combination Boiler and Water Heater. No heat source on the third floor
Foundation 
Concrete PerimeterStone
Parking 
On Street
Parking Spaces 
4
Property Sub Type 
Single Family Residence
Sewer 
Public Sewer
SqFt Above 
2148
SqFt Total 
2148
Style 
Colonial
Water Source 
Public
Zoning 
SFA
Interior Features
Appliances 
Gas Water HeaterDishwasherRefrigeratorFreezerWasherDryerWine Refrigerator
Basement 
ConcreteUnfinished
Electric 
100 Amp Service
Fireplace 
Yes
Fireplace Features 
Living Room
Fireplaces 
1
Flooring 
WoodHardwood
Heating 
Hot WaterZoned
Interior 
PantryBeamed CeilingsOpen FloorplanCrown Molding
Laundry Features 
Gas Dryer HookupWasher Hookup
Window Features 
Screens
Bathroom 1 
Dimensions - 5.6x6.6Level - FirstArea - 36
Bathroom 2 
Dimensions - 10.7x4.6Level - SecondArea - 49
Bathroom 3 
Dimensions - 9.6x3.3Level - SecondArea - 31
Bedroom 2 
Dimensions - 10.7x8.4Level - SecondArea - 89
Bedroom 3 
Dimensions - 13x10.5Level - SecondArea - 136
Bedroom 4 
Dimensions - 14.2x10.8Level - SecondArea - 153
Bedroom 5 
Dimensions - 14.2x16.9Level - ThirdArea - 239
Dining Room 
Dimensions - 13.4x15.3Level - MainArea - 205
Family Room 
Dimensions - 14.2x10.11Level - MainArea - 143
Kitchen 
Dimensions - 13x8.8Level - MainArea - 114
Living Room 
Dimensions - 14.2x23.1Level - MainArea - 328
Master Bedroom 
Dimensions - 11x16.9Level - SecondArea - 185
Save
Ask
Tour
Hide
Share
Exterior Features
Construction Details 
Frame
Lot Features 
LevelWaterfront
Patio And Porch 
PorchPatioEnclosed
Road Frontage 
Unimproved
Roof 
Shingle
View 
OceanWaterScenic
Waterfront 
Yes
Waterfront Features 
Ocean FrontWaterfrontWaterfront Access
Waterview 
OceanWaterScenic
Windows/Doors 
Screens
Community Features
Community Features 
Tennis Court(s)Park
MLS Area 
Waveland
Financing Terms Available 
Contract
Roads 
Unimproved
Schools
School District
Unknown
Elementary School
Jacobs School
Middle School
Hull Middle
High School
Hull High
Listing courtesy of Christie O'Connor of Compass


The property listing data and information, or the Images, set forth herein were provided to MLS Property Information Network, Inc. from third party sources, including sellers, lessors, landlords, and public records, and were compiled by MLS Property Information Network, Inc. The property listing data and information, and the Images, are for the personal, non-commercial use of consumers having a good faith interest in purchasing, leasing or renting listed properties of the type displayed to them and may not be used for any purpose other than to identify prospective properties which such consumers may have a good faith interest in purchasing, leasing or renting. MLS Property Information Network, Inc. and its subscribers disclaim any and all representations and warranties as to the accuracy of the property listing data and information, or as to the accuracy of any of the Images, set forth herein.

Last checked 2026-09-09 07:52 PM UTC

Neighborhood & Commute
Source: Walkscore
Disclosure: Community information and market data powered by Constellation Data Labs. Information is deemed reliable but not guaranteed.
Save
Ask
Tour
Hide
Share