

250 Arborway 3Boston, MA02130
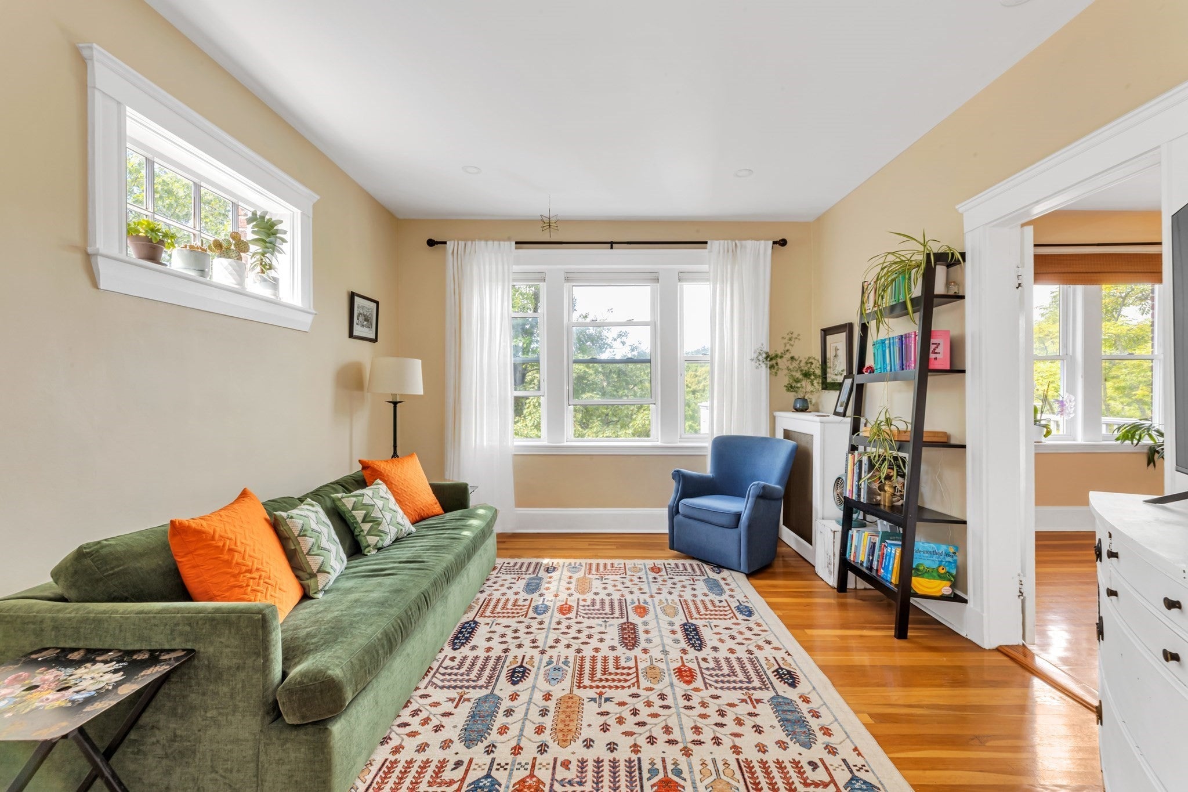
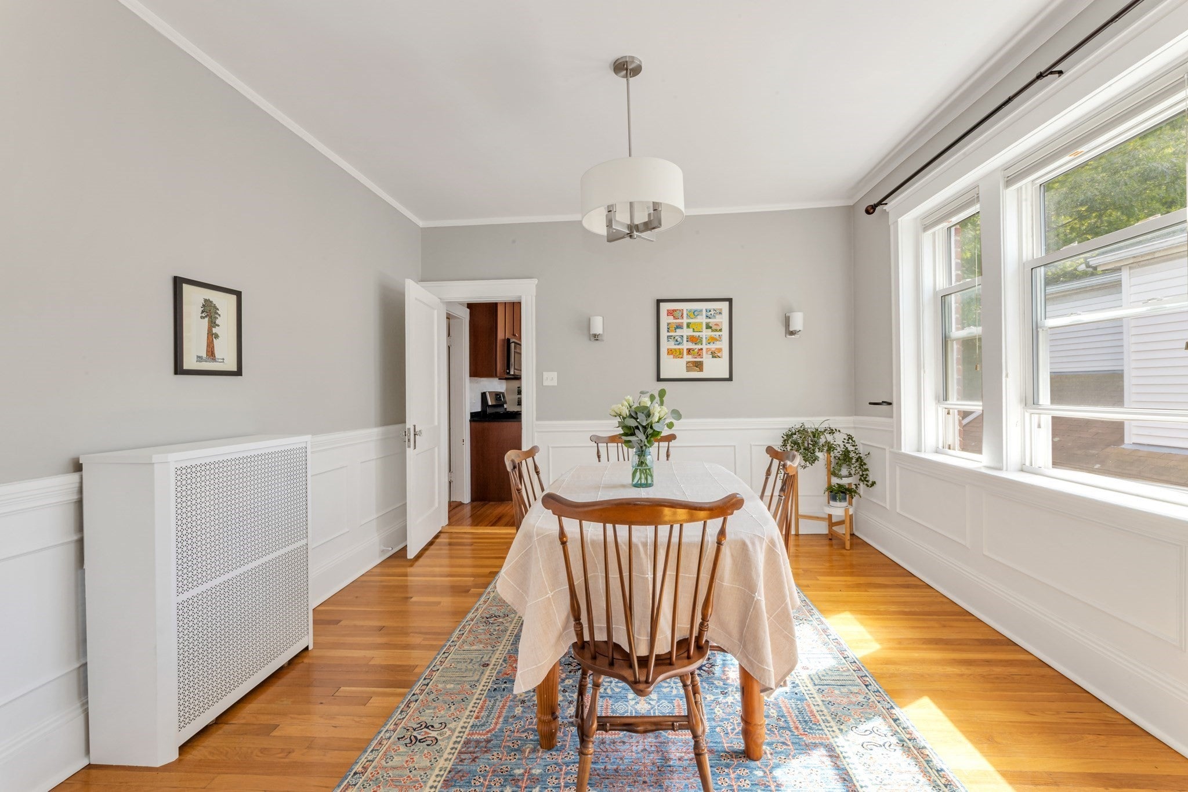
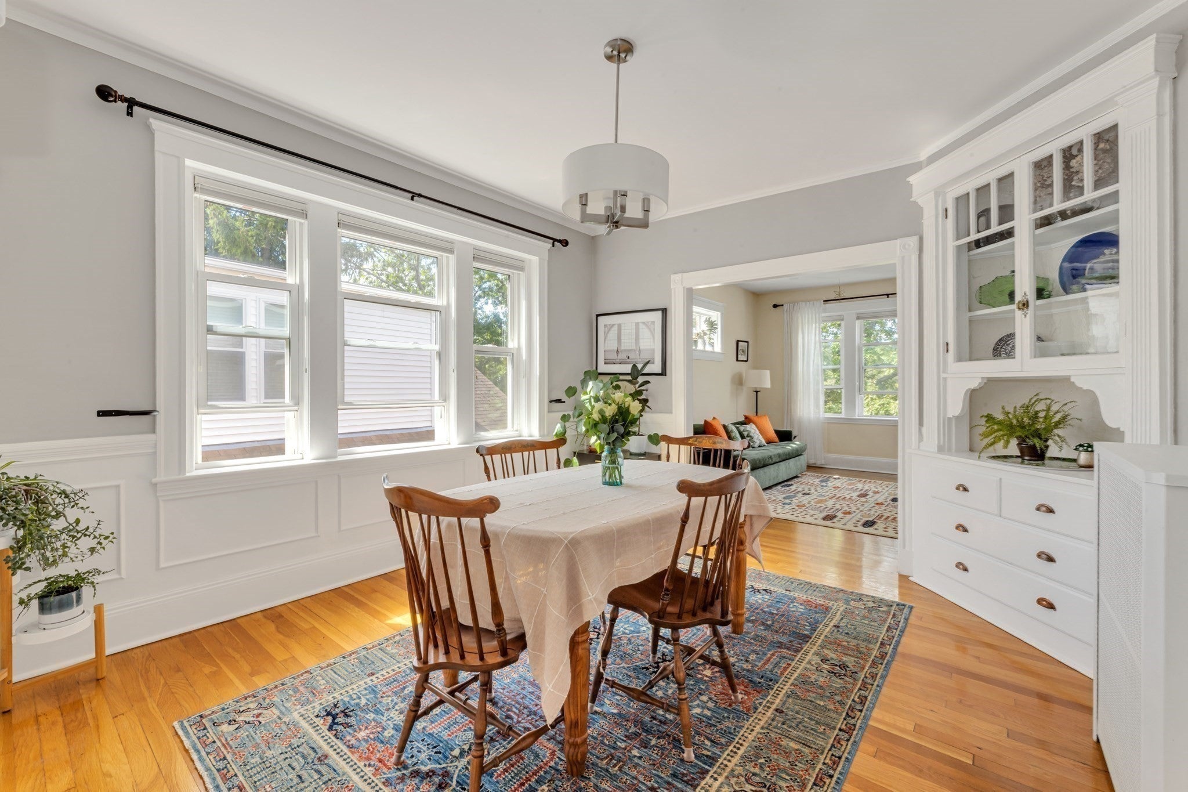
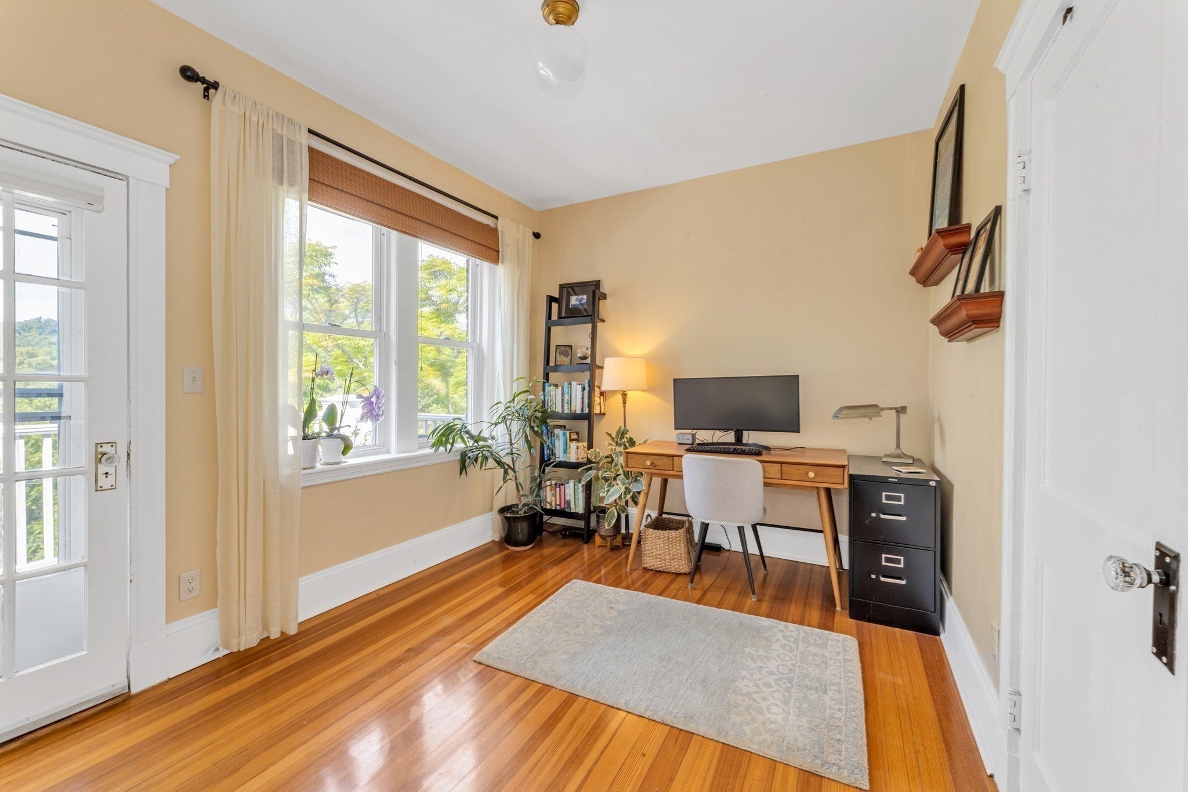
Bright and sunny 3rd-floor condo perched on a hill among prestigious Arborway homes, offering stunning views of the Arnold Arboretum. Watch the seasons change from your front deck or through the living room windows. An open floor plan and living/dining room wrapped in windows fill the home with abundant natural light from every direction, creating a wonderful space for entertaining. Beautiful period details include high ceilings, built-in china hutch, and wood floors, all meticulously maintained. The spacious, modern eat-in kitchen features a pantry and direct access to a private rear deck overlooking a lush common yard—perfect for al fresco dining and relaxing. An updated bathroom separates two generously sized bedrooms, while a versatile third bedroom with its own private deck is currently used as a home office. Additional features include a newer roof, freshly painted interior, in-unit laundry, and private basement storage. Ideally located just steps from the gates of the Arnold Arboretum, JP Center shops and restaurants, Jamaica Pond, and a 10-minute walk to Forest Hills MBTA Station, offering easy access to downtown Boston. Ample on-street parking for you and your guests. Great association with a hefty reserve.
| an hour ago | Listing updated with changes from the MLS® | |
| an hour ago | Listing first seen on site |

The property listing data and information, or the Images, set forth herein were provided to MLS Property Information Network, Inc. from third party sources, including sellers, lessors, landlords, and public records, and were compiled by MLS Property Information Network, Inc. The property listing data and information, and the Images, are for the personal, non-commercial use of consumers having a good faith interest in purchasing, leasing or renting listed properties of the type displayed to them and may not be used for any purpose other than to identify prospective properties which such consumers may have a good faith interest in purchasing, leasing or renting. MLS Property Information Network, Inc. and its subscribers disclaim any and all representations and warranties as to the accuracy of the property listing data and information, or as to the accuracy of any of the Images, set forth herein.
Last checked 2026-09-09 07:52 PM UTC