Save
Ask
Tour
Hide
Share
$1,245,000
New Listing

20 March Ave
Boston, MA02132

For Sale|Single Family Residence|Active
3
Beds
2
Total Baths
2
Full Baths
2,407
SqFt
$517
/SqFt
1900
Built
Subdivision:
Bellevue Hill
County:
Suffolk
Call Now: 617-648-9415
Is this the listing for you? We can help make it yours.
617-648-9415
Upcoming Open Houses
Sat, Sep 12, 12:00 PM - 2:00 PM
Sun, Sep 13, 1:00 PM - 3:00 PM
20 March Ave20 March Ave20 March Ave20 March Ave
Save
Ask
Tour
Hide
Share

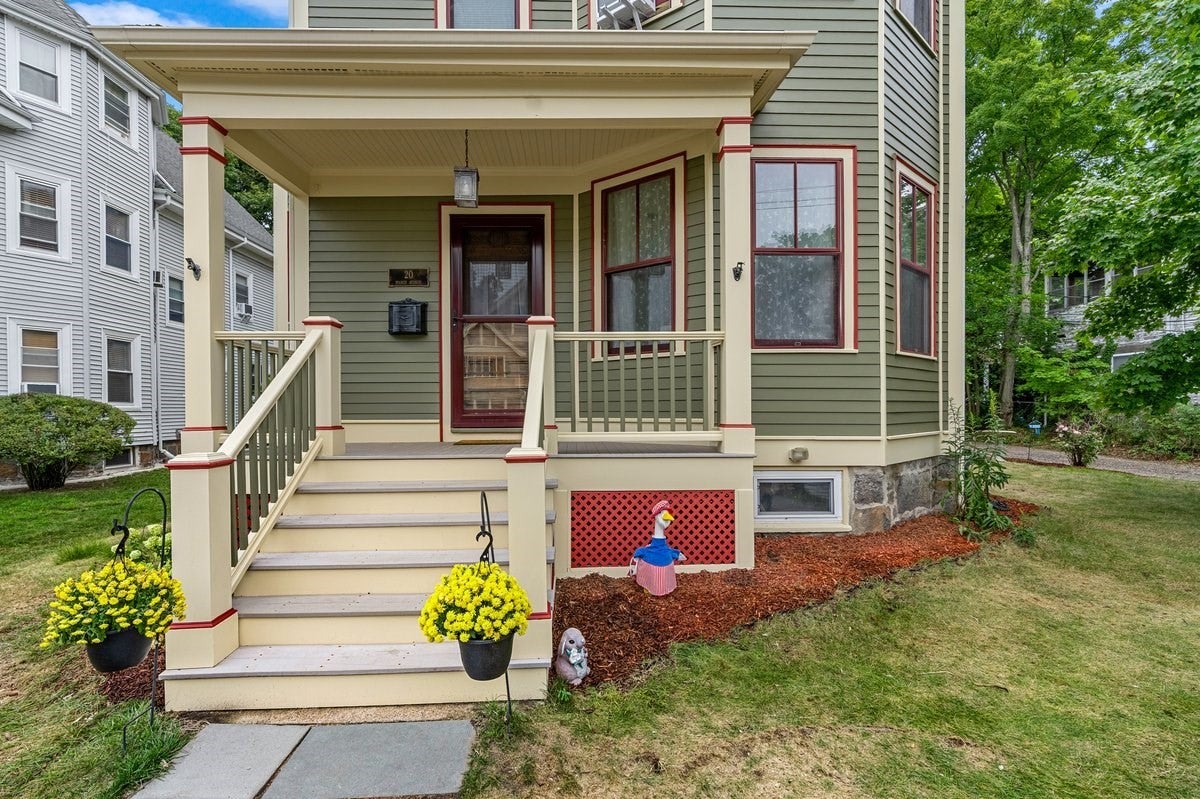
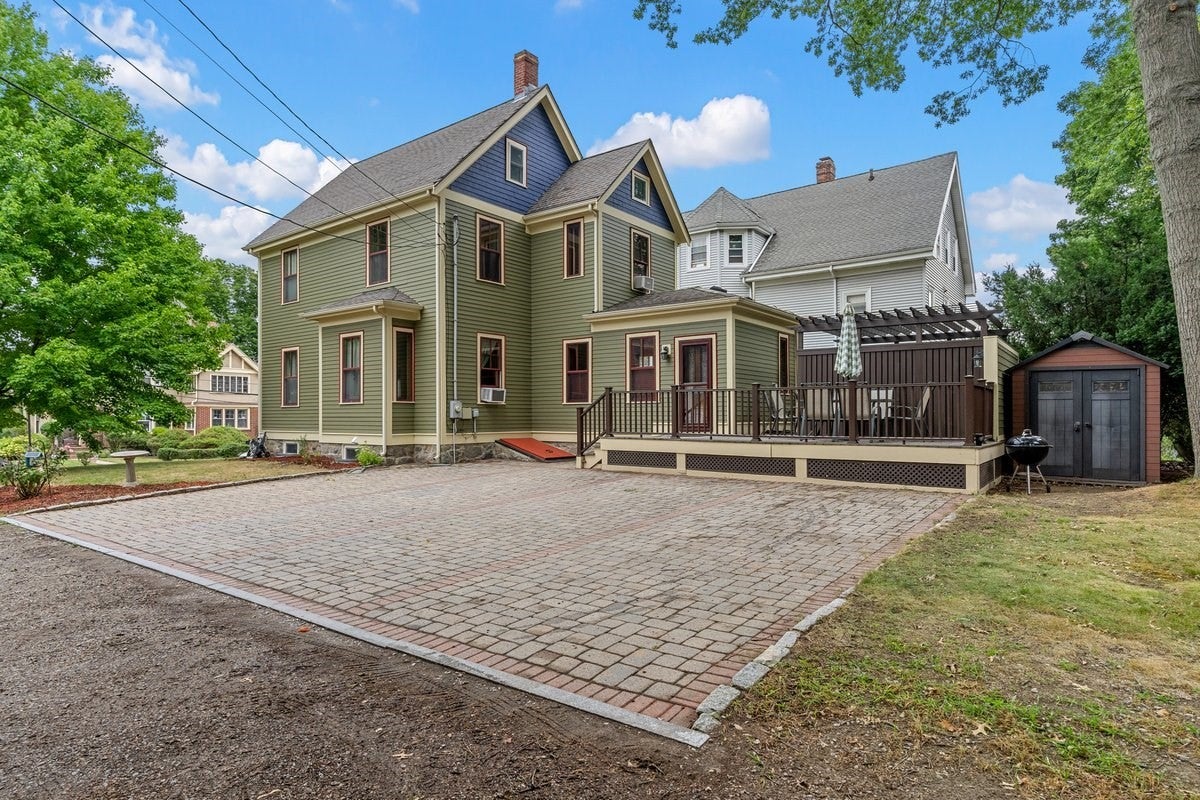
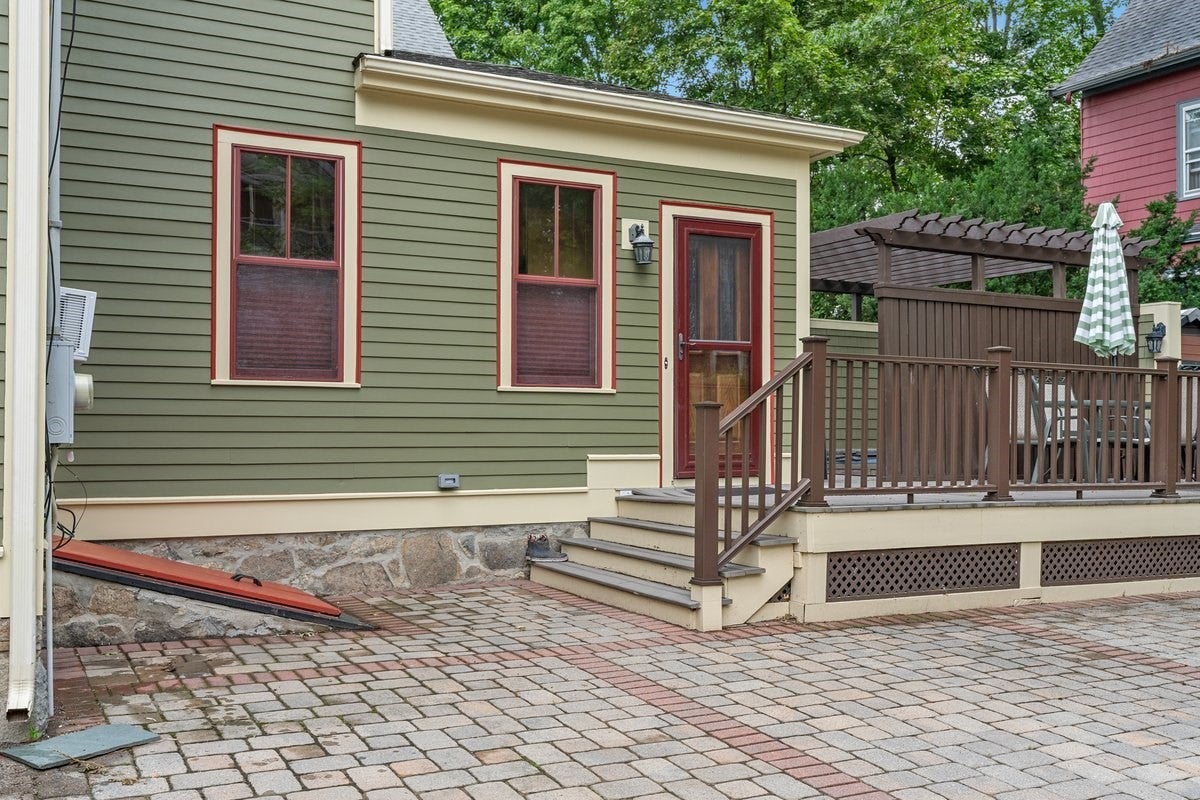
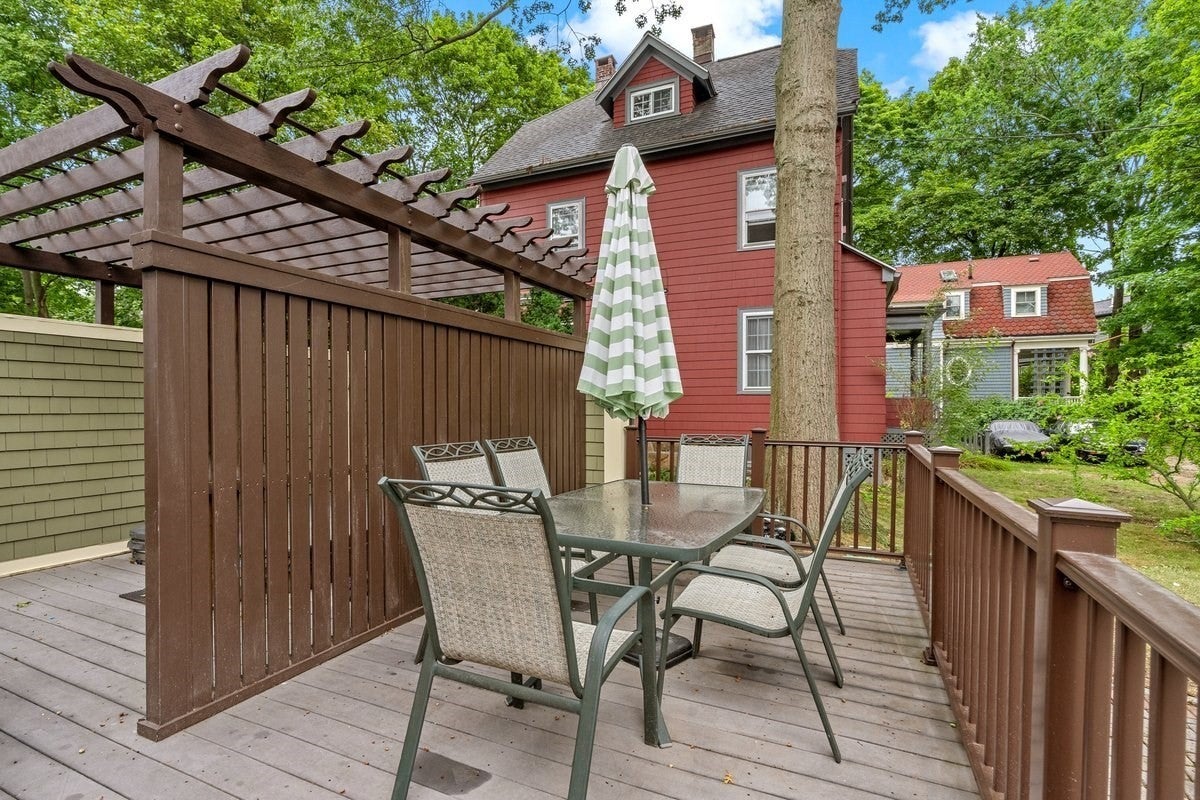
Stately Victorian in the heart of West Roxbury. From the moment you set eyes on this freshly painted, turn-of-the-century home, you will appreciate its truly special character. A welcoming covered front porch leads you into a classic entry vestibule, where exceptional historic detail immerses you. The main level features beautifully maintained hardwood floors, gorgeous original wood doors and moldings, and a grand staircase. The spacious layout flows seamlessly from the double parlor (formal living and sitting rooms) into an ample dining room, leading to a modern kitchen complete with a stand-alone island and breakfast bar. A convenient three-quarter bath sits near the rear exit, which opens to a pavered parking pad and back deck featuring a relaxing hot tub. Upstairs, the second floor offers three bedrooms—including a generous primary bedroom, and a full bath. The open plan third floor provides a flexible space perfect for a fourth bedroom or home office. Full-sized laundry is in the large dry basement.

Save
Ask
Tour
Hide
Share
Listing Snapshot
Price 
$1,245,000
Days On Site 
0 Days
Bedrooms 
3
Inside Area (SqFt) 
2,407 sqft
Total Baths 
2
Full Baths 
2
Partial Baths 
N/A
Lot Size 
0.11 Acres
Year Built 
1900
MLS® Number 
73574396
Status 
Active
Property Tax 
$8,105
HOA/Condo/Coop Fees 
N/A
Sq Ft Source 
Public Records
Friends & Family
Recent Activity
an hour agoListing updated with changes from the MLS®
an hour agoListing first seen on site
General Features
Acres 
0.11
Foundation 
Stone
Parking 
Shared DrivewayOff StreetPaved
Parking Spaces 
4
Property Sub Type 
Single Family Residence
Sewer 
Public Sewer
SqFt Above 
2407
SqFt Total 
2407
Style 
ColonialVictorian
Water Source 
Public
Zoning 
R1
Interior Features
Appliances 
Gas Water HeaterTankless Water HeaterRangeDishwasherDisposalRefrigeratorFreezerWasherDryer
Basement 
Full
Cooling 
Window Unit(s)
Electric 
200+ Amp Service
Flooring 
Wood
Heating 
Forced Air
Laundry Features 
In Basement
Spa 
Yes
Bathroom 1 
Dimensions - 5.416666666x5.833333333Level - FirstArea - 31
Bathroom 2 
Dimensions - 6.333333333x7.666666666Level - SecondArea - 48
Bedroom 2 
Dimensions - 10.5x14.75Level - SecondArea - 154
Bedroom 3 
Dimensions - 11.25x13.333333333Level - SecondArea - 150
Bedroom 4 
Dimensions - 13.666666666x34.916666666Level - ThirdArea - 477
Dining Room 
Dimensions - 13.916666666x12.166666666Level - FirstArea - 169
Family Room 
Dimensions - 13.583333333x15.833333333Level - FirstArea - 215
Kitchen 
Dimensions - 11.25x18.666666666Level - FirstArea - 210
Living Room 
Dimensions - 12.583333333x14.75Level - FirstArea - 185
Master Bedroom 
Dimensions - 21.333333333x14.666666666Level - SecondArea - 312
Save
Ask
Tour
Hide
Share
Exterior Features
Construction Details 
Frame
Patio And Porch 
PorchDeck
Roof 
Shingle
Spa 
Yes
Spa Features 
Private
Community Features
Community Features 
Park
Listing courtesy of Larry Wenglin of eXp Realty LLC - Corporate Office


The property listing data and information, or the Images, set forth herein were provided to MLS Property Information Network, Inc. from third party sources, including sellers, lessors, landlords, and public records, and were compiled by MLS Property Information Network, Inc. The property listing data and information, and the Images, are for the personal, non-commercial use of consumers having a good faith interest in purchasing, leasing or renting listed properties of the type displayed to them and may not be used for any purpose other than to identify prospective properties which such consumers may have a good faith interest in purchasing, leasing or renting. MLS Property Information Network, Inc. and its subscribers disclaim any and all representations and warranties as to the accuracy of the property listing data and information, or as to the accuracy of any of the Images, set forth herein.

Last checked 2026-09-09 07:52 PM UTC

Neighborhood & Commute
Source: Walkscore
Disclosure: Community information and market data powered by Constellation Data Labs. Information is deemed reliable but not guaranteed.
Save
Ask
Tour
Hide
Share