Save
Ask
Tour
Hide
Share
$899,900
New Listing

Wellington Woods Condominiums
320 Middlesex Ave A402
Medford, MA02155

For Sale|Condominium|Active
2
Beds
2
Total Baths
2
Full Baths
1,416
SqFt
$636
/SqFt
2021
Built
County:
Middlesex
Call Now: 617-648-9415
Is this the listing for you? We can help make it yours.
617-648-9415
320 Middlesex Ave A402320 Middlesex Ave A402320 Middlesex Ave A402320 Middlesex Ave A402
Save
Ask
Tour
Hide
Share

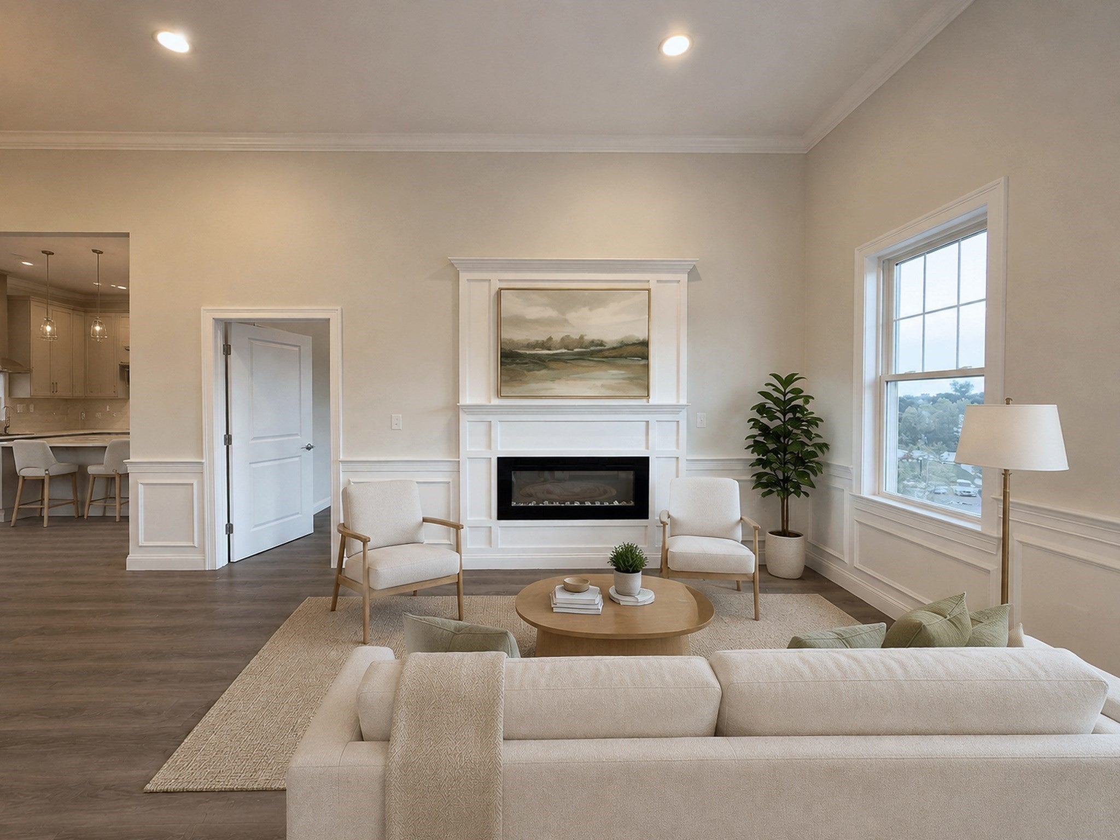
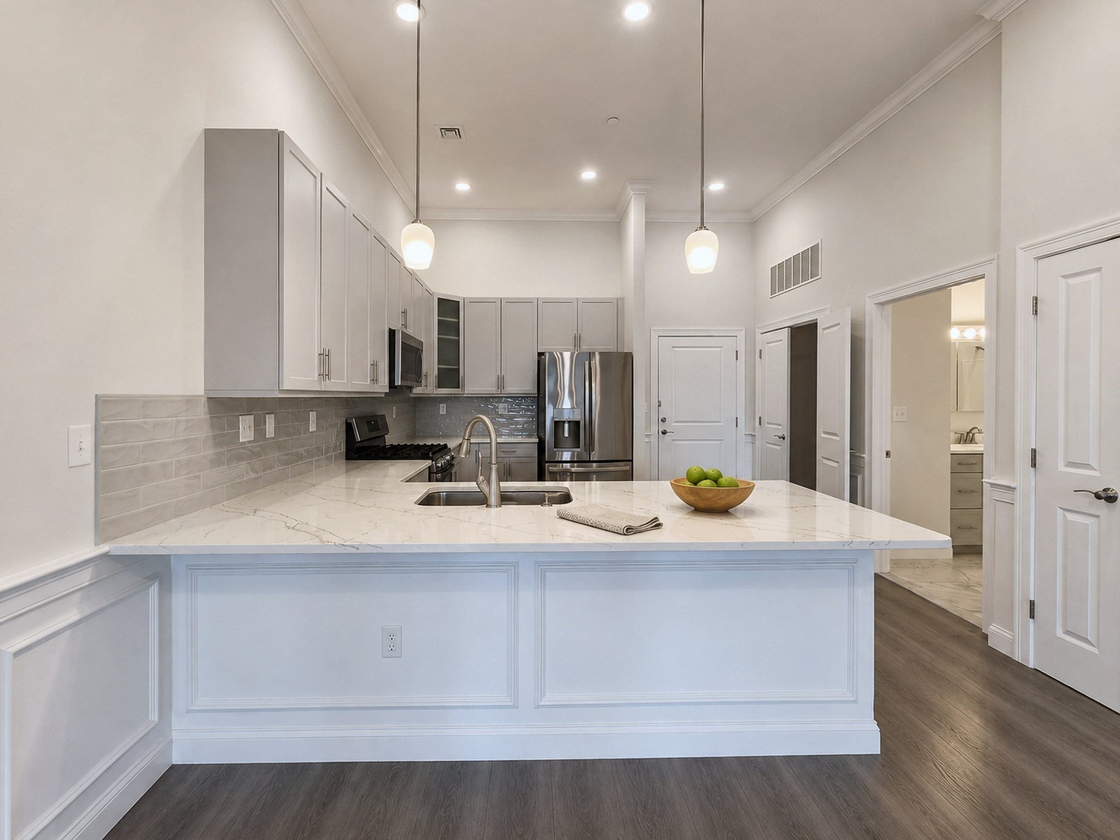
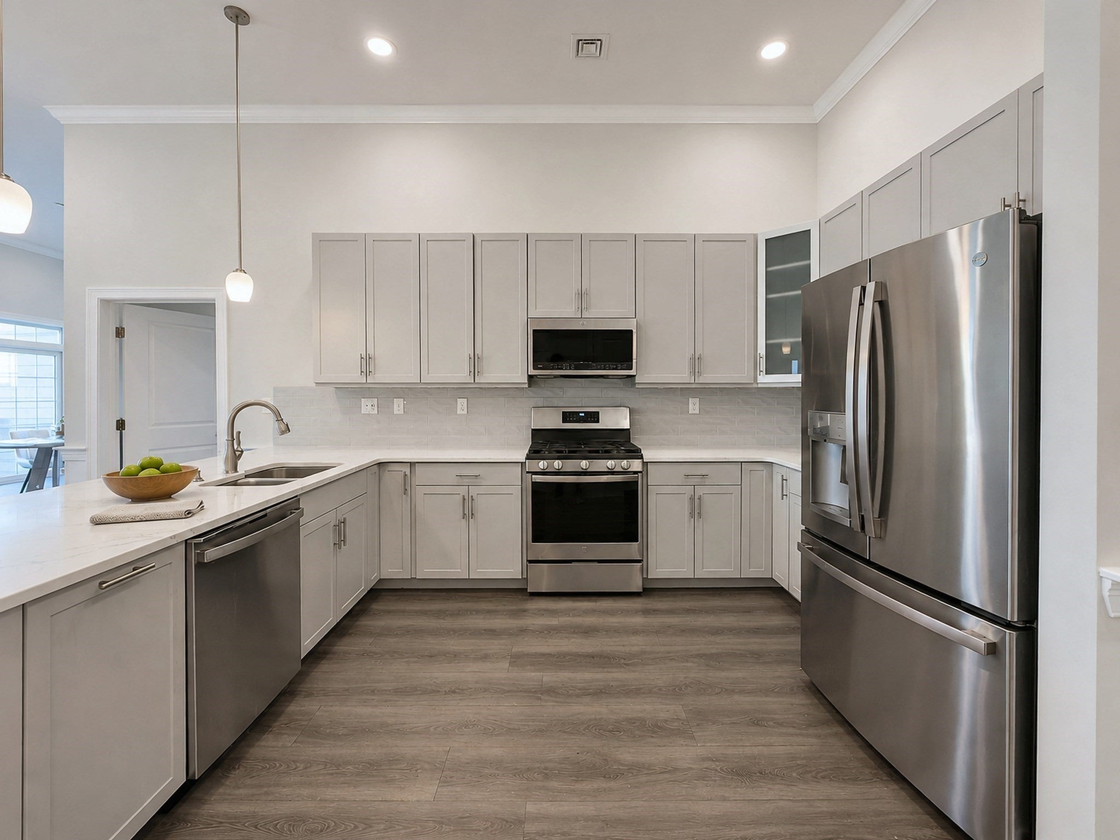
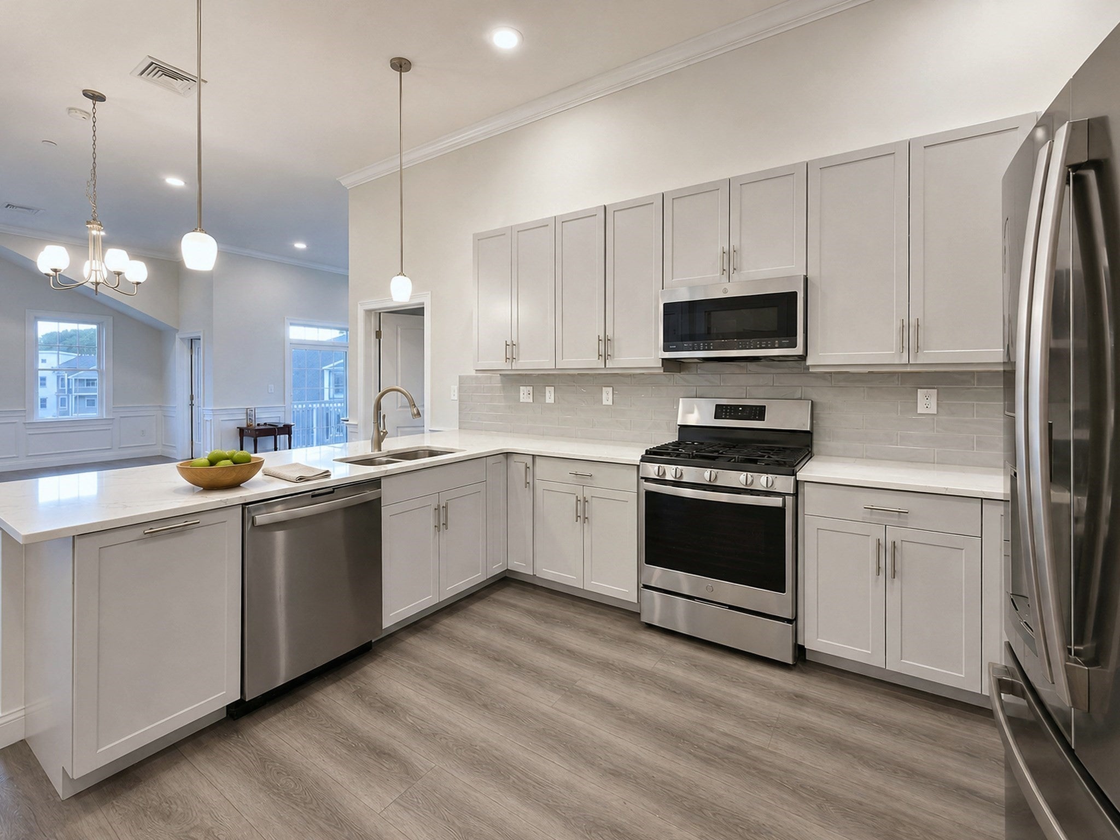
SPECTACULAR PENTHOUSE ALERT!! This magnificent and spacious 2 bed 2 bath penthouse at the Wellington Woods Condominium (Addison Building) can now be yours. The condo itself features: Very high ceilings, Open Layout Kitchen/Living/Dining Room with a double entry balcony (regular door, large sliding doors); Common Bathroom with Washer and Dryer closet; Master Bedroom with a walk-in closet, and a double sink Master bathroom with a walk-in shower; Second Bedroom with 2 double sized closets; and many other interior features such as stainless steel appliances, plenty of large windows allowing an incredible amount of sunlight into the condo, freshly painted and professionally clean. 2 Garage parking spots, Elevator, Extra Storage. Ready for the amenities? The Clubhouse includes interior amenities such as: Hangout areas, Large Function Room (can be reserved for private events), Game Room, Exercise Room/Gym, Common Bathrooms, and Theatre-Room. But that's not all... Enjoy these exterior perks too: Inground Pool, Outdoor Grills with plenty of tables and seating, and even a 2-in-1 Tennis and Basketball Court! Don't miss out on your chance to live like royalty and be able to host friends and family in luxury, yet affordably. Open Houses: Sat., 09/12 (12pm-2pm) and Wedn., 09/16 (6pm-8pm). Offers due by Friday, 09/18, by 12pm.

Save
Ask
Tour
Hide
Share
Listing Snapshot
Price 
$899,900
Days On Site 
0 Days
Bedrooms 
2
Inside Area (SqFt) 
1,416 sqft
Total Baths 
2
Full Baths 
2
Partial Baths 
N/A
Lot Size 
N/A
Year Built 
2021
MLS® Number 
73574422
Status 
Active
Property Tax 
$7,089
HOA/Condo/Coop Fees 
$640 monthly
Sq Ft Source 
Public Records
Friends & Family
Recent Activity
an hour agoListing updated with changes from the MLS®
an hour agoListing first seen on site
General Features
Attached Garage 
Yes
Disclosures 
Most photos are virtually staged. Room measurements are approximates.
Garage 
Yes
Garage Spaces 
2
Number Of Stories 
4
Parking 
Garage Door OpenerStorageDeededTandemGuestAttachedGarage
Parking Spaces 
2
Pets 
Yes
Property Sub Type 
Condominium
Security 
Other
Sewer 
Public Sewer
SqFt Above 
1416
SqFt Total 
1416
Water Source 
Public
Zoning 
RES
Interior Features
Appliances 
RangeDishwasherDisposalMicrowaveRefrigeratorFreezerWasherDryerRange Hood
Cooling 
Central Air
Electric 
100 Amp Service
Fireplace 
Yes
Fireplace Features 
Living Room
Fireplaces 
1
Flooring 
TileVinyl
Heating 
Natural GasForced Air
Interior 
High Speed InternetElevatorWalk-In Closet(s)Open FloorplanRecessed LightingCrown Molding
Laundry Features 
In UnitElectric Dryer HookupWasher Hookup
Window Features 
Insulated WindowsStorm Window(s)
Bathroom 1 
Dimensions - 12x6Area - 72
Bathroom 2 
Dimensions - 11x6Area - 66
Bedroom 2 
Dimensions - 14x11Area - 154
Dining Room 
Dimensions - 14x8Area - 112
Kitchen 
Dimensions - 14x10Area - 140
Living Room 
Dimensions - 16x13Area - 208
Master Bedroom 
Dimensions - 16x11Area - 176
Save
Ask
Tour
Hide
Share
Exterior Features
Construction Details 
Frame
Exterior 
BalconyTennis Court(s)Outdoor GrillGas Grill
Fencing 
Security
Lot Features 
Landscaped
Pool Features 
AssociationIn Ground
Roof 
ShingleRubberAsphalt
Windows/Doors 
Insulated WindowsStorm Window(s)
Community Features
Accessibility Features 
Accessible Entrance
Association Amenities 
PoolElevator(s)Tennis Court(s)PlaygroundParkRecreation FacilitiesFitness CenterStorageClubhouse
Association Fee 
$640.0
Association Fee Frequency 
Monthly
Community Features 
PoolTennis Court(s)Park
Financing Terms Available 
Contract
Listing courtesy of The Linder-Simao Sales Solutions Team of Prestige Property Solutions, Inc.


The property listing data and information, or the Images, set forth herein were provided to MLS Property Information Network, Inc. from third party sources, including sellers, lessors, landlords, and public records, and were compiled by MLS Property Information Network, Inc. The property listing data and information, and the Images, are for the personal, non-commercial use of consumers having a good faith interest in purchasing, leasing or renting listed properties of the type displayed to them and may not be used for any purpose other than to identify prospective properties which such consumers may have a good faith interest in purchasing, leasing or renting. MLS Property Information Network, Inc. and its subscribers disclaim any and all representations and warranties as to the accuracy of the property listing data and information, or as to the accuracy of any of the Images, set forth herein.

Last checked 2026-09-09 07:52 PM UTC

Neighborhood & Commute
Source: Walkscore
Disclosure: Community information and market data powered by Constellation Data Labs. Information is deemed reliable but not guaranteed.
Save
Ask
Tour
Hide
Share