

111 Locust St 2Winthrop, MA02152
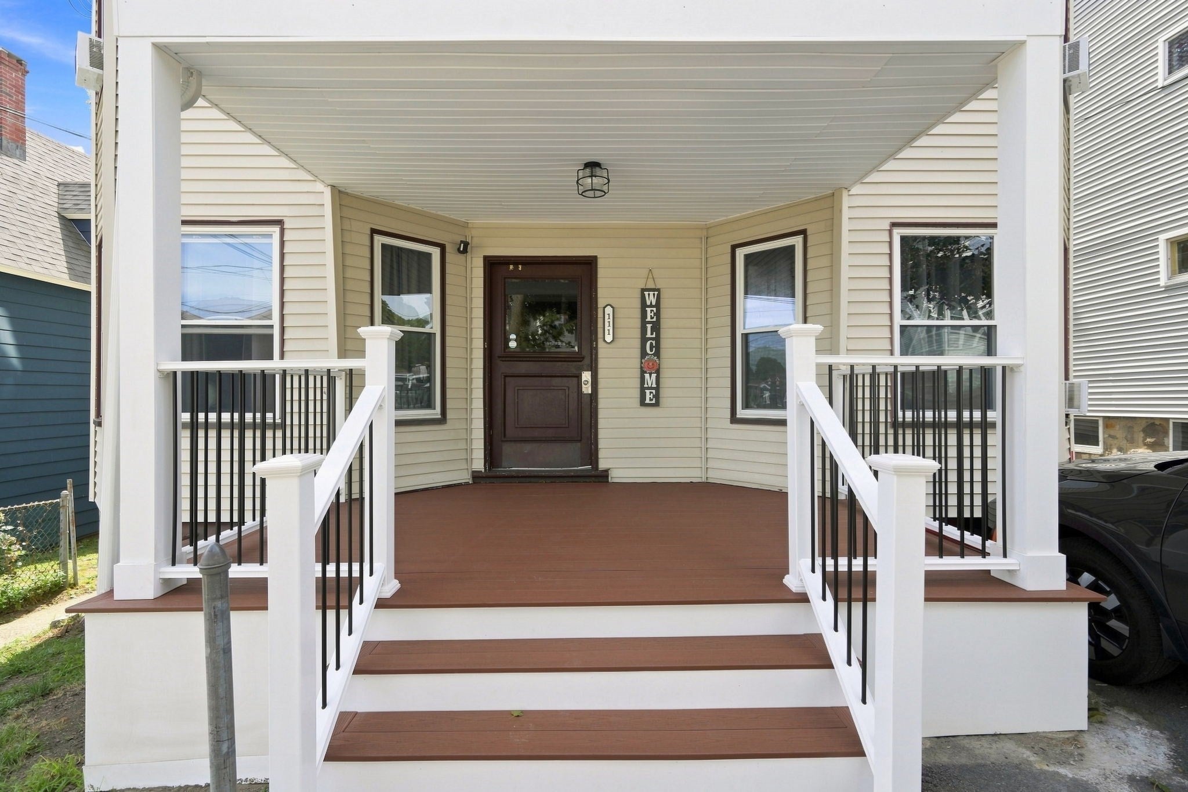
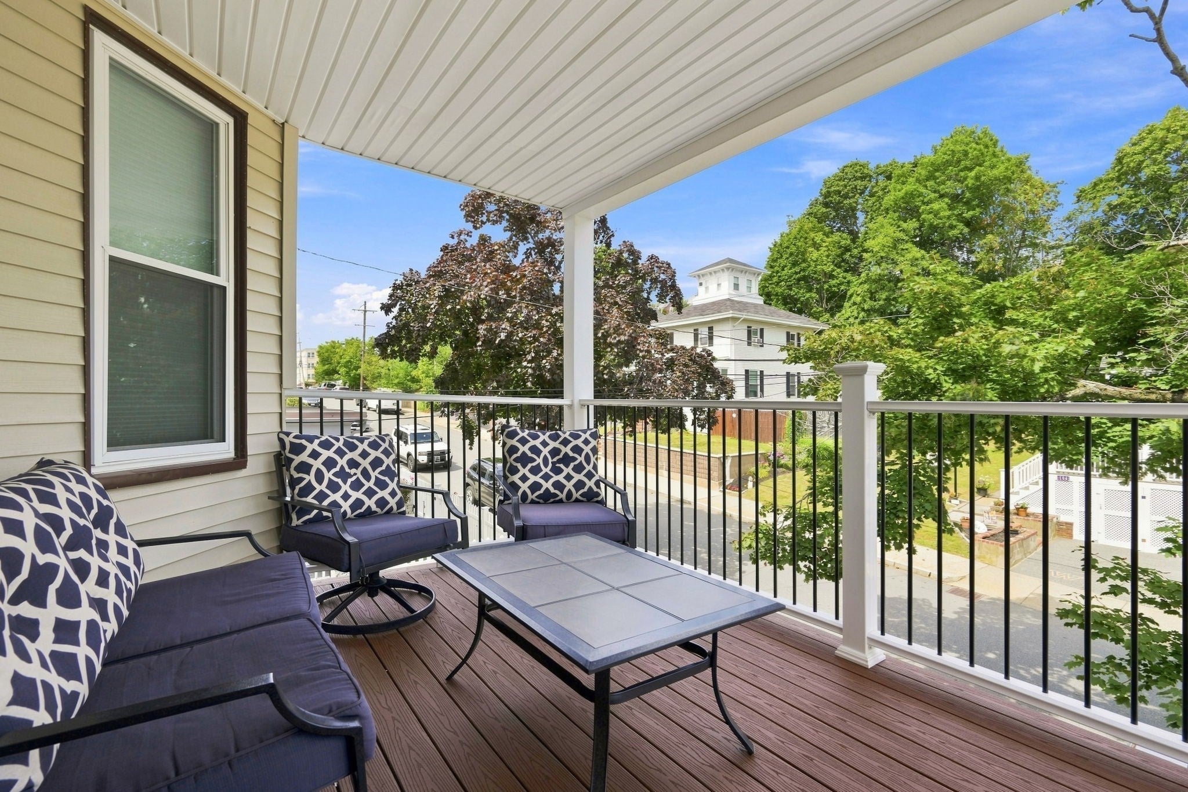
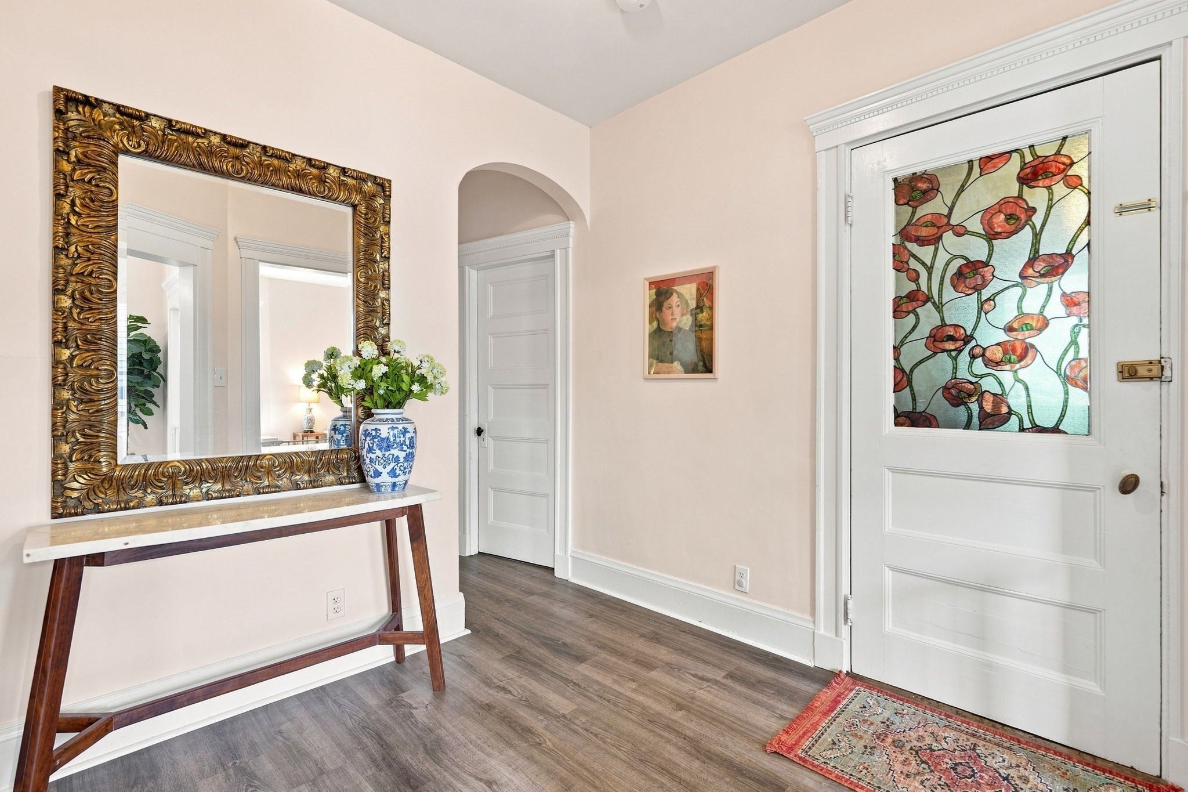
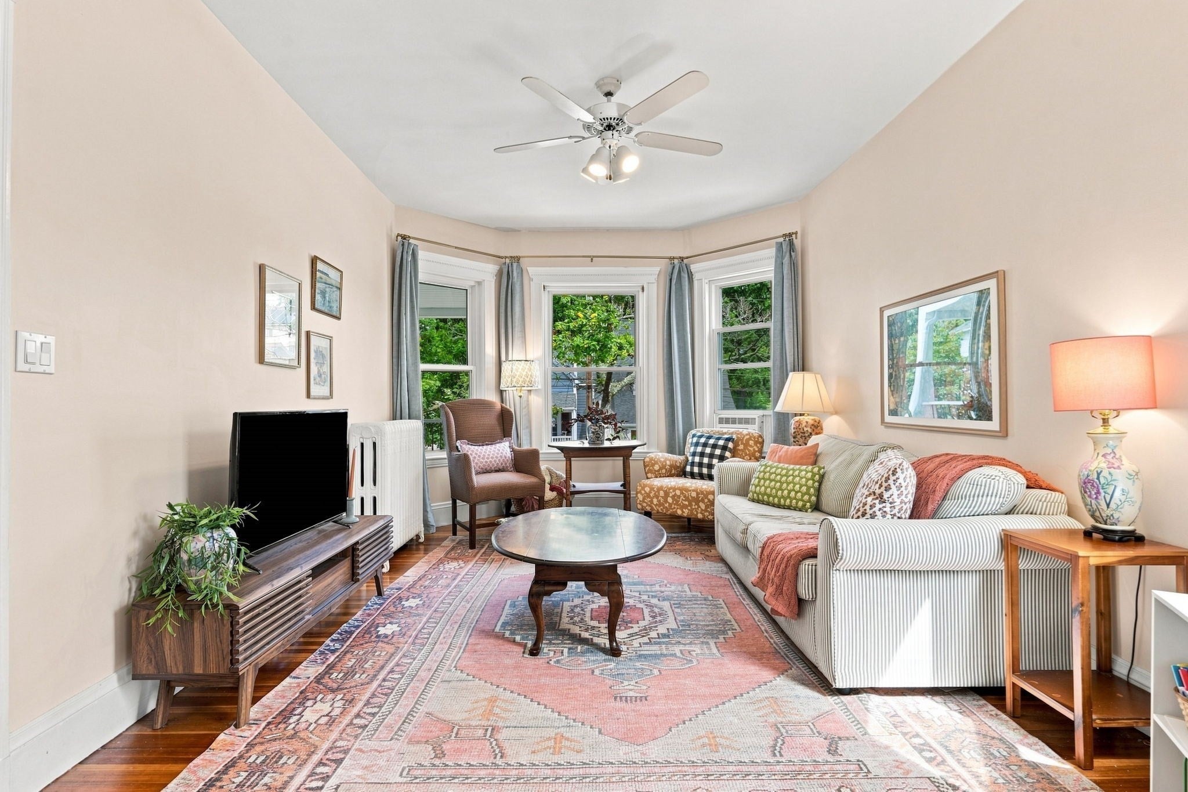
Just moments from Winthrop Beach, this charming three-bedroom condo offers a bright and inviting place to call home in a wonderful coastal setting. Inside, a thoughtfully designed layout features spacious living and dining rooms that flow together, filled with natural light. Charming details, including dentil molding, add character throughout. The kitchen features updated countertops and stainless steel appliances, while three comfortable bedrooms, generous closet space and in-unit laundry add to the home’s functional layout. Newly rebuilt front and rear porches offer space to enjoy a morning coffee or unwind after a day at the beach. One off-street parking space and additional basement storage add everyday convenience. Close to the shoreline, local restaurants, schools and playgrounds, this home offers a wonderful opportunity to enjoy the relaxed coastal lifestyle of Winthrop, all within easy reach of Boston.
| 55 minutes ago | Listing updated with changes from the MLS® | |
| an hour ago | Listing first seen on site |

The property listing data and information, or the Images, set forth herein were provided to MLS Property Information Network, Inc. from third party sources, including sellers, lessors, landlords, and public records, and were compiled by MLS Property Information Network, Inc. The property listing data and information, and the Images, are for the personal, non-commercial use of consumers having a good faith interest in purchasing, leasing or renting listed properties of the type displayed to them and may not be used for any purpose other than to identify prospective properties which such consumers may have a good faith interest in purchasing, leasing or renting. MLS Property Information Network, Inc. and its subscribers disclaim any and all representations and warranties as to the accuracy of the property listing data and information, or as to the accuracy of any of the Images, set forth herein.
Last checked 2026-09-09 07:52 PM UTC