

763 Webster StNeedham, MA02492
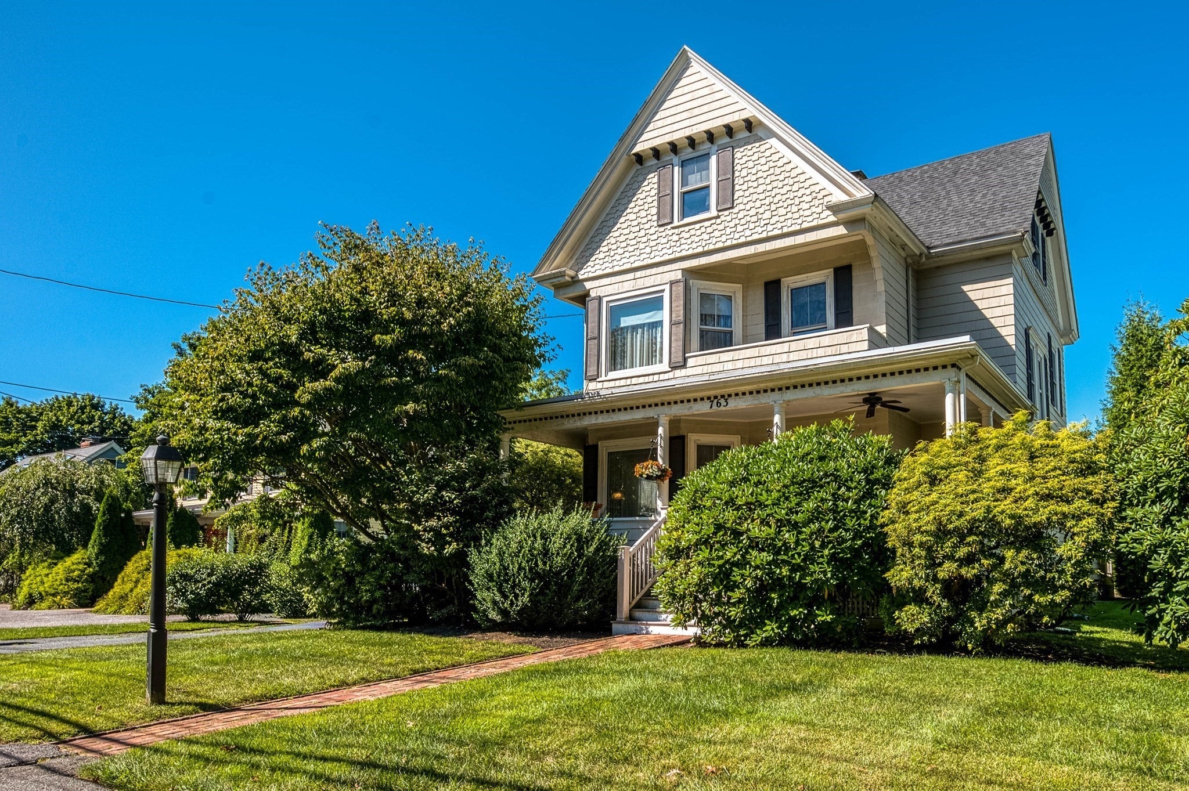
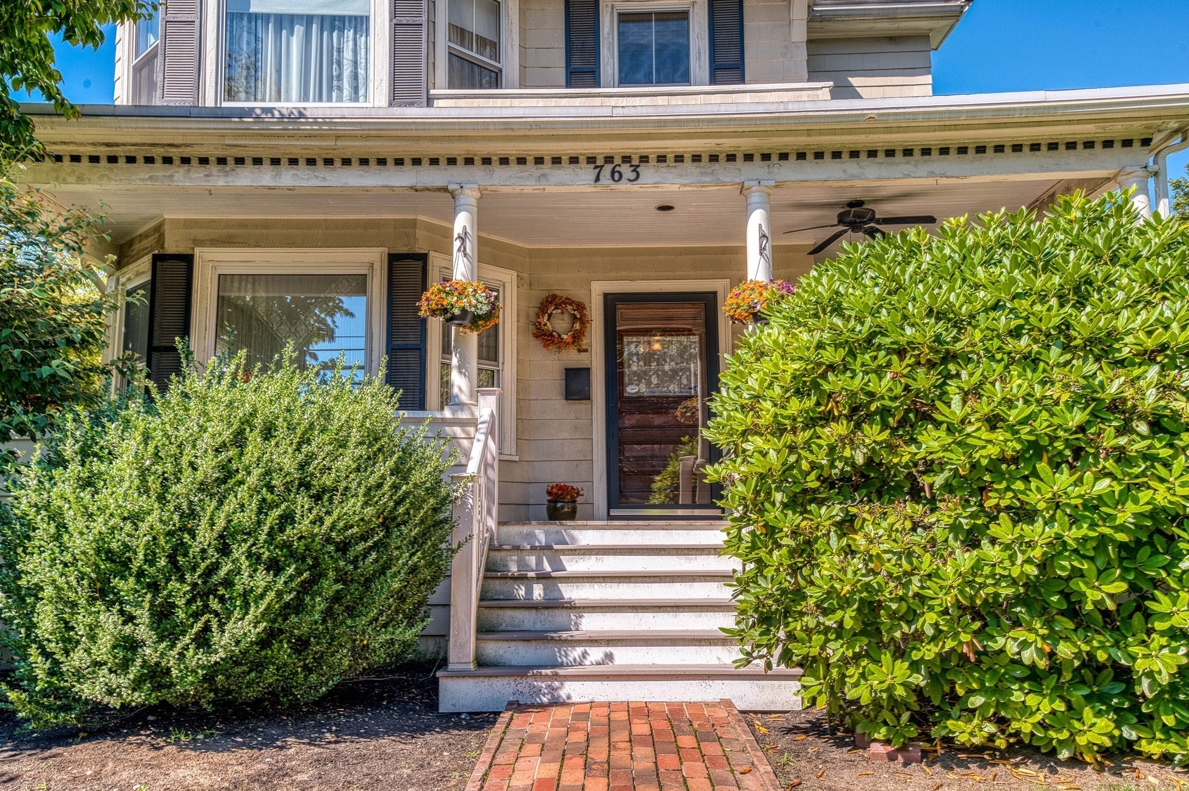
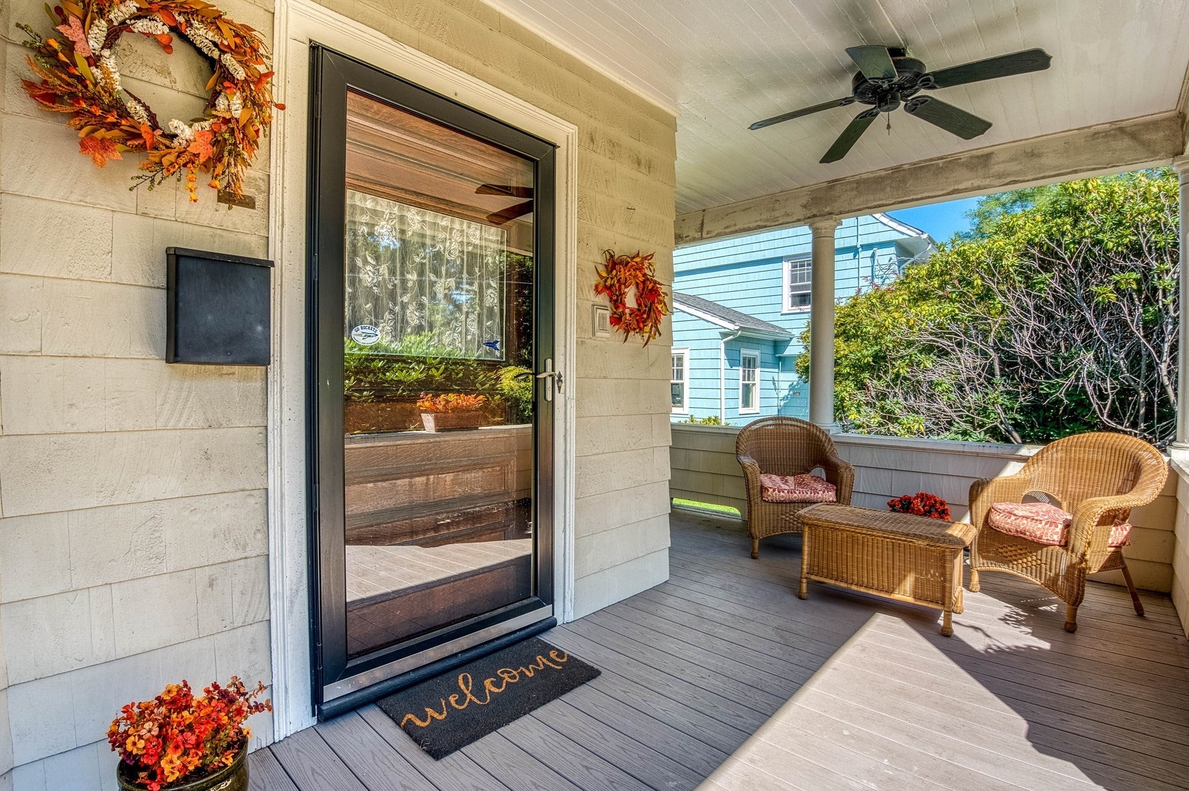
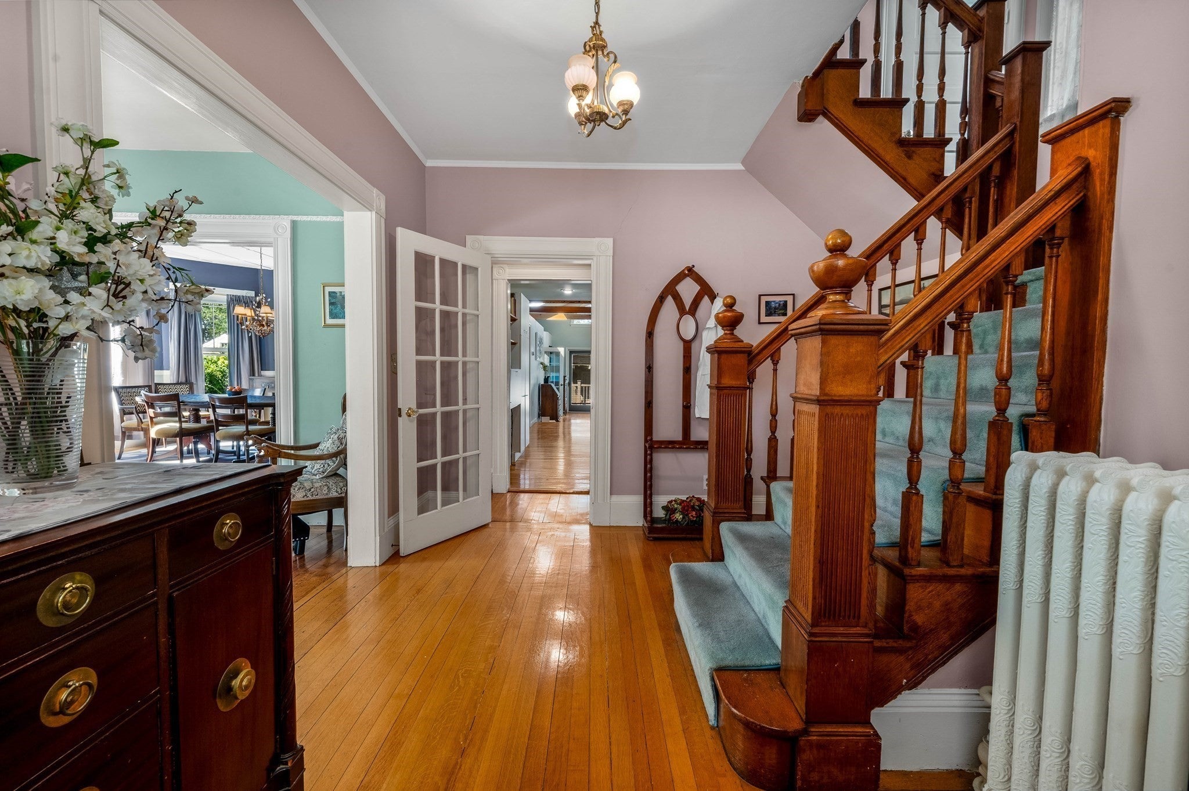
Classic Victorian charm in the heart of Needham Center. Circa 1890, this gracious Victorian seamlessly blends timeless architectural character with a flexible, inviting floor plan and an unbeatable Needham Center location. A welcoming entry hall leads to a formal living room adorned with decorative moldings and a spacious dining room featuring a fireplace, built-in china cabinet, and elegant crown molding. The open-concept kitchen and family room create the heart of the home, with vaulted ceilings, Corian countertops, stainless steel appliances, and sliders opening to a large deck overlooking an expansive, level lot and detached 2 car garage - an exceptional setting for entertaining, relaxing, and enjoying outdoor living. An awning provides welcome shade on the deck, while a half bath, laundry room, and convenient mudroom complete the main level. The beautiful turned staircase leads to the second floor, offering three bedrooms, a dedicated office, and a full bath. The third floor provides an entire guest suite with a comfortable sitting room, two additional bedrooms, and a full bath. This versatile level offers exciting potential to create a spectacular private primary suite or a wonderful retreat for guests, extended family, or au pair living. Many important updates have already been completed, while the home's remaining cosmetic opportunities allow the next owner to bring out its full glory and make it truly their own. With ample off street parking, 763 Webster is ideally situated in the heart of Needham Center, just a short stroll to shops, restaurants, the high school, commuter rail, St. Joseph's Church and School, and minutes to major highways. This is a special opportunity to own a substantial Victorian home with character, space, and tremendous potential in one of Needham's most desirable locations. Open Houses Saturday and Sunday 12-2.
| 5 hours ago | Listing updated with changes from the MLS® | |
| 5 hours ago | Listing first seen on site |

The property listing data and information, or the Images, set forth herein were provided to MLS Property Information Network, Inc. from third party sources, including sellers, lessors, landlords, and public records, and were compiled by MLS Property Information Network, Inc. The property listing data and information, and the Images, are for the personal, non-commercial use of consumers having a good faith interest in purchasing, leasing or renting listed properties of the type displayed to them and may not be used for any purpose other than to identify prospective properties which such consumers may have a good faith interest in purchasing, leasing or renting. MLS Property Information Network, Inc. and its subscribers disclaim any and all representations and warranties as to the accuracy of the property listing data and information, or as to the accuracy of any of the Images, set forth herein.
Last checked 2026-09-10 01:57 AM UTC