

134 Tyndale Street Condominiums134 Tyndale St 2Boston, MA02131
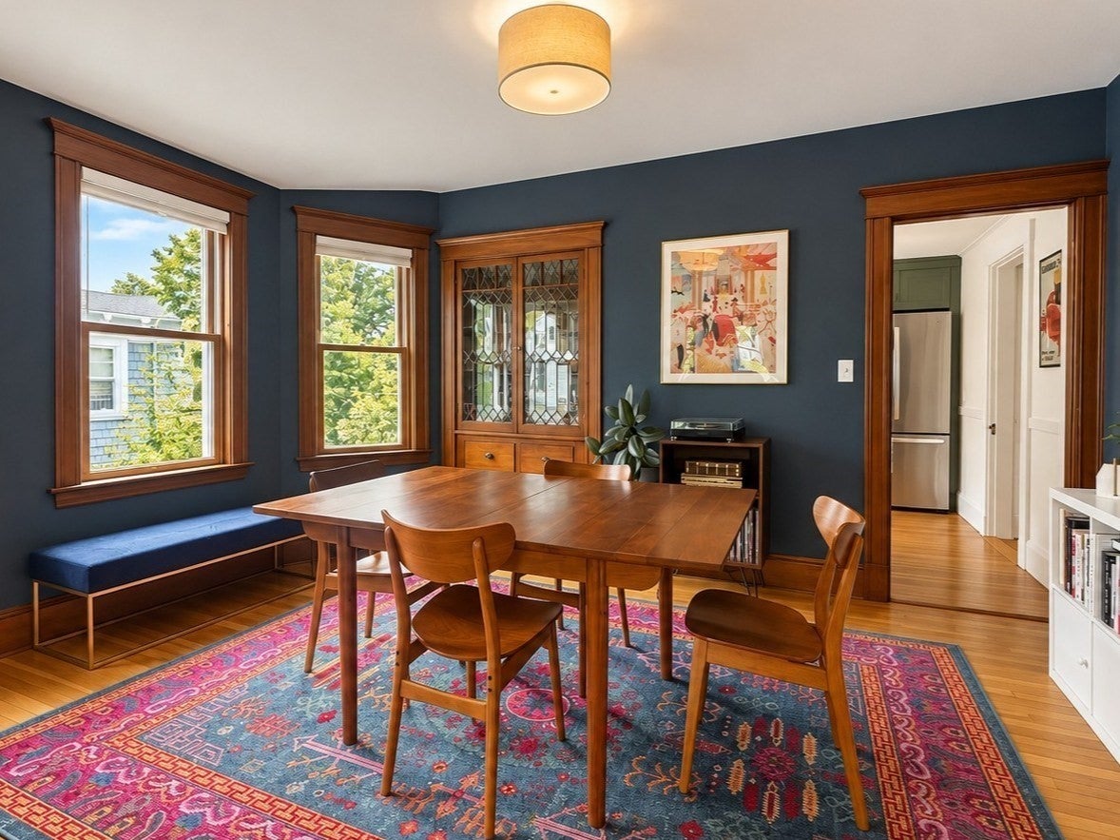
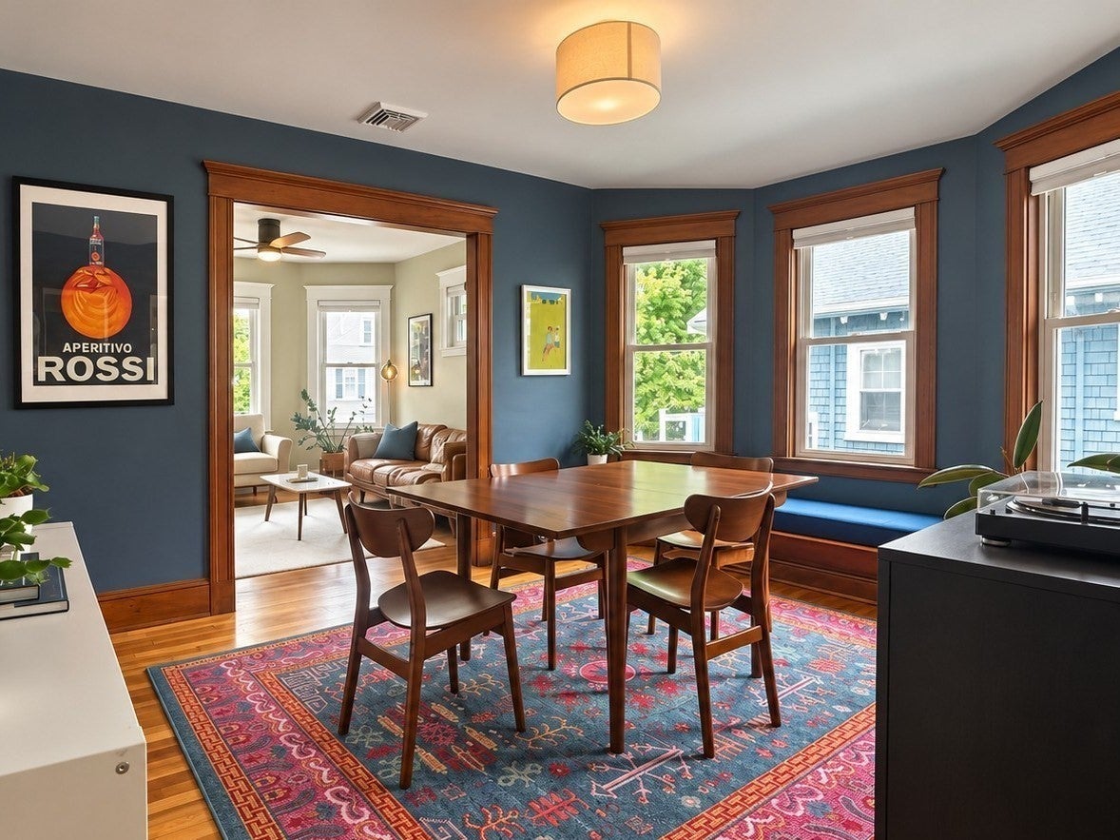
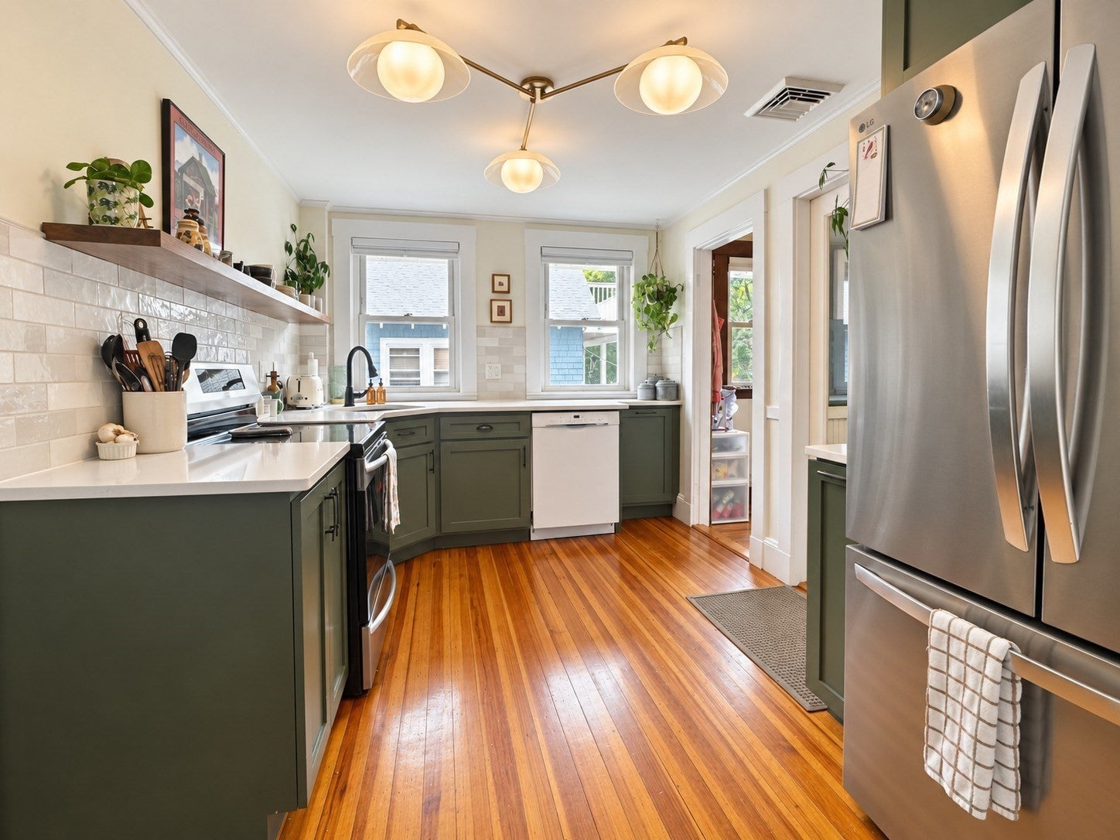
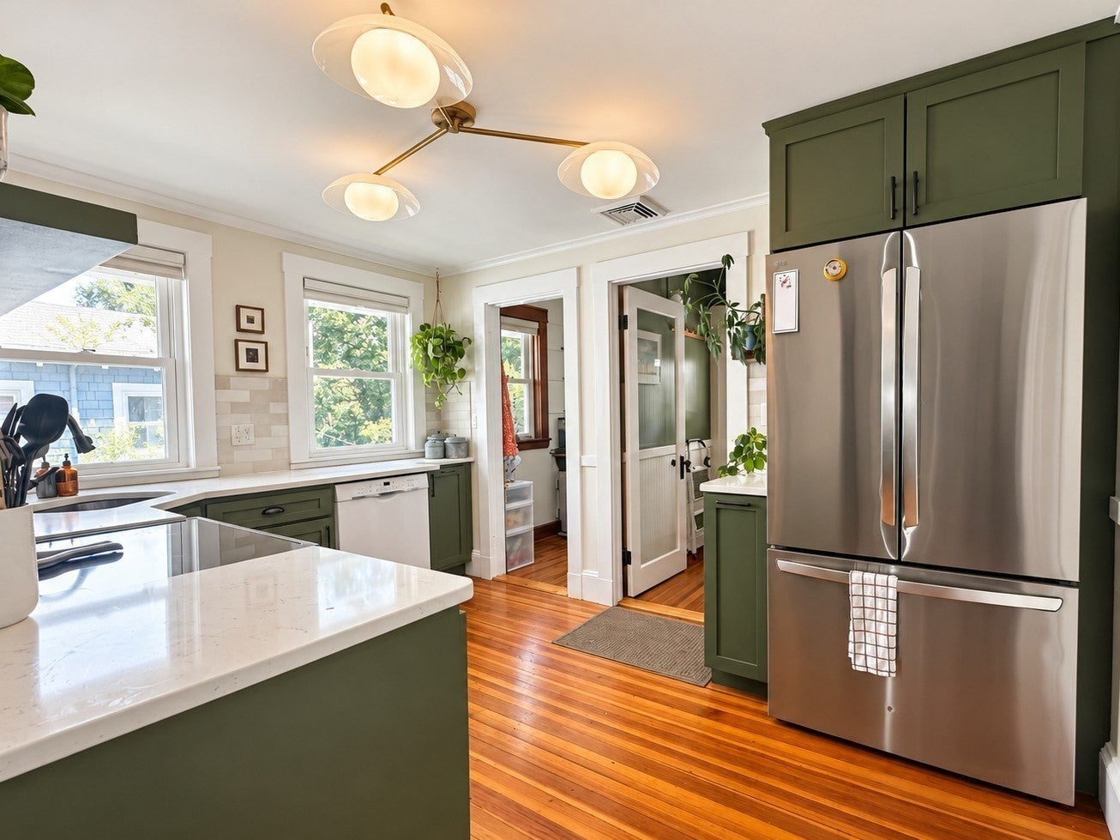
Sun-filled top-floor 2–3 bed condo with parking blends classic charm with modern updates in quiet, tree-lined Tyndale Street Roslindale neighborhood. The bright living room opens to the dining room with gorgeous built in hutch and renovated kitchen with large pantry, which offer a welcoming space for everyday living and entertaining. Flexible floorplan with two spacious bedrooms and a third bonus room ideal for a home office, nursery, or flex space. Enjoy outdoor living from the private front and rear balconies and spacious shared yard. Ample storage throughout in the pantry, attic, designated basement area (large enough for gym space), and shared storage shed. Recent updates include high-efficiency HVAC (2024), kitchen (2024), bath (2025), and new decking (2025/2026). Unbeatable location: under a 5-minute walk to the Bellevue Commuter Rail, with Fallon Field, Roslindale Village, downtown West Roxbury, local shops, and the Arboretum all just moments away. Ability to expand upward into the unfinished attic and add in-unit laundry, if desired.
| 5 hours ago | Listing updated with changes from the MLS® | |
| 5 hours ago | Listing first seen on site |

The property listing data and information, or the Images, set forth herein were provided to MLS Property Information Network, Inc. from third party sources, including sellers, lessors, landlords, and public records, and were compiled by MLS Property Information Network, Inc. The property listing data and information, and the Images, are for the personal, non-commercial use of consumers having a good faith interest in purchasing, leasing or renting listed properties of the type displayed to them and may not be used for any purpose other than to identify prospective properties which such consumers may have a good faith interest in purchasing, leasing or renting. MLS Property Information Network, Inc. and its subscribers disclaim any and all representations and warranties as to the accuracy of the property listing data and information, or as to the accuracy of any of the Images, set forth herein.
Last checked 2026-09-10 01:57 AM UTC