Save
Ask
Tour
Hide
Share
$1,249,000
1 Day On Site

22 Spring Hill Terrace 22
Somerville, MA02143

For Sale|Single Family Residence|Active
4
Beds
3
Total Baths
3
Full Baths
1,722
SqFt
$725
/SqFt
2026
Built
County:
Middlesex
Call Now: 617-648-9415
Is this the listing for you? We can help make it yours.
617-648-9415
Upcoming Open Houses
Fri, Sep 11, 4:30 PM - 6:00 PM
Sat, Sep 12, 1:00 PM - 2:30 PM
Sun, Sep 13, 10:30 AM - 12:00 PM
22 Spring Hill Terrace 2222 Spring Hill Terrace 2222 Spring Hill Terrace 2222 Spring Hill Terrace 22
Save
Ask
Tour
Hide
Share

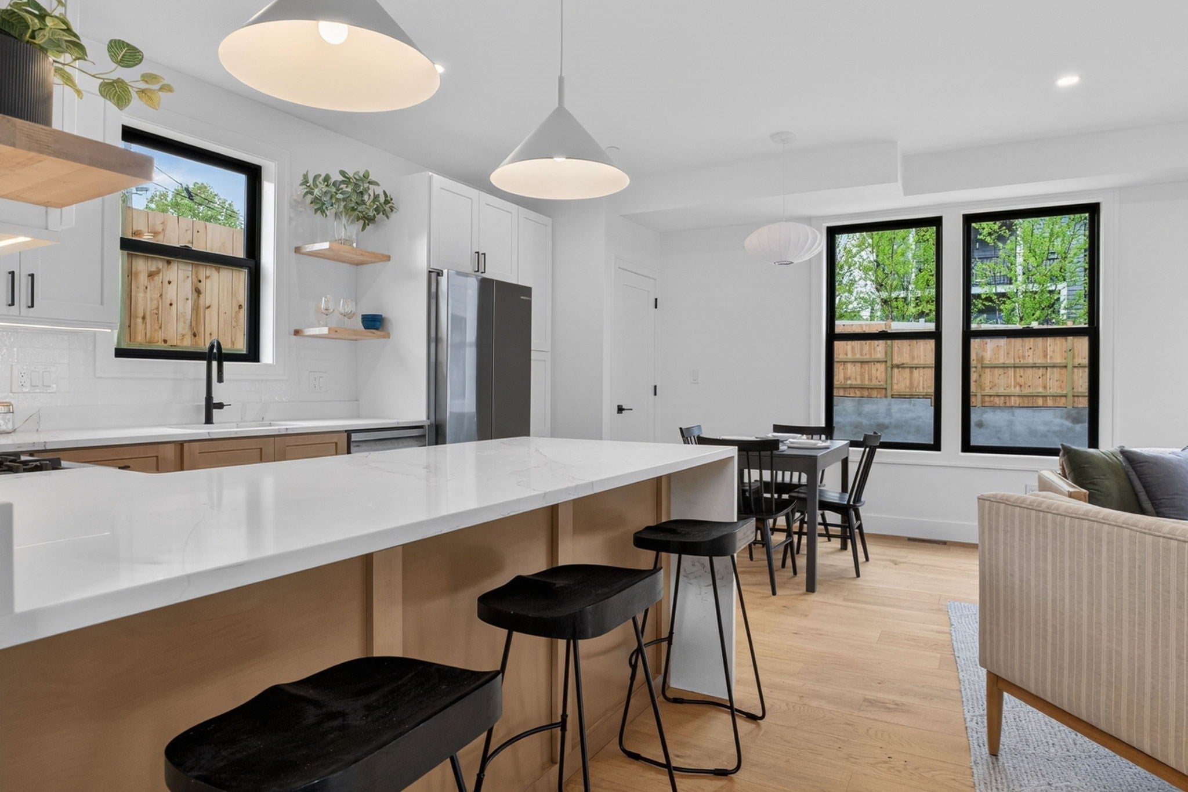
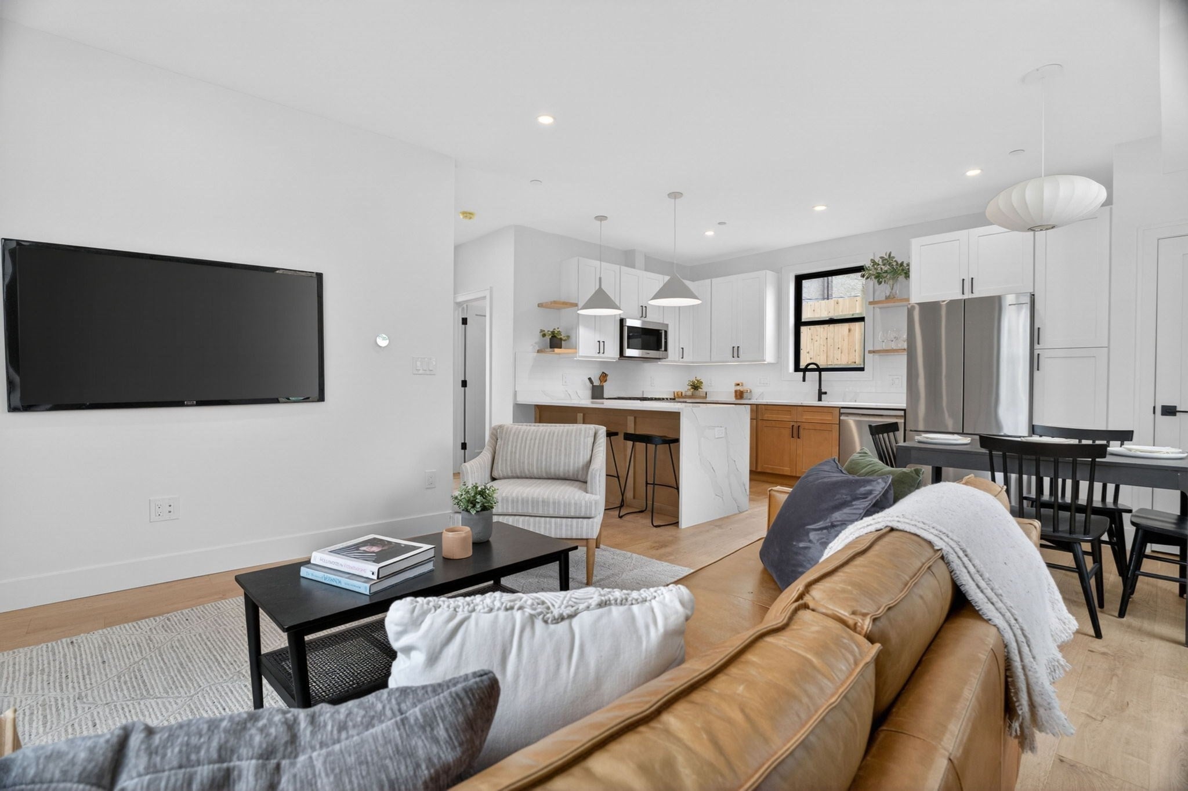
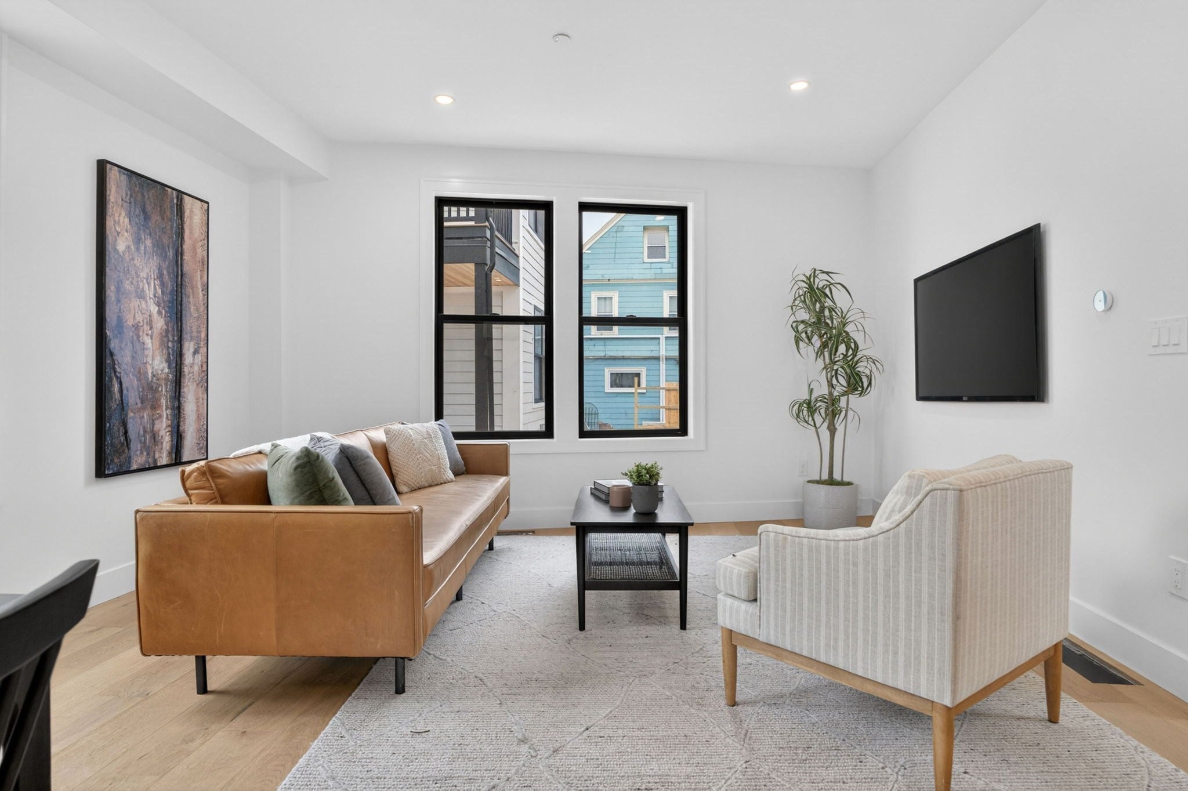
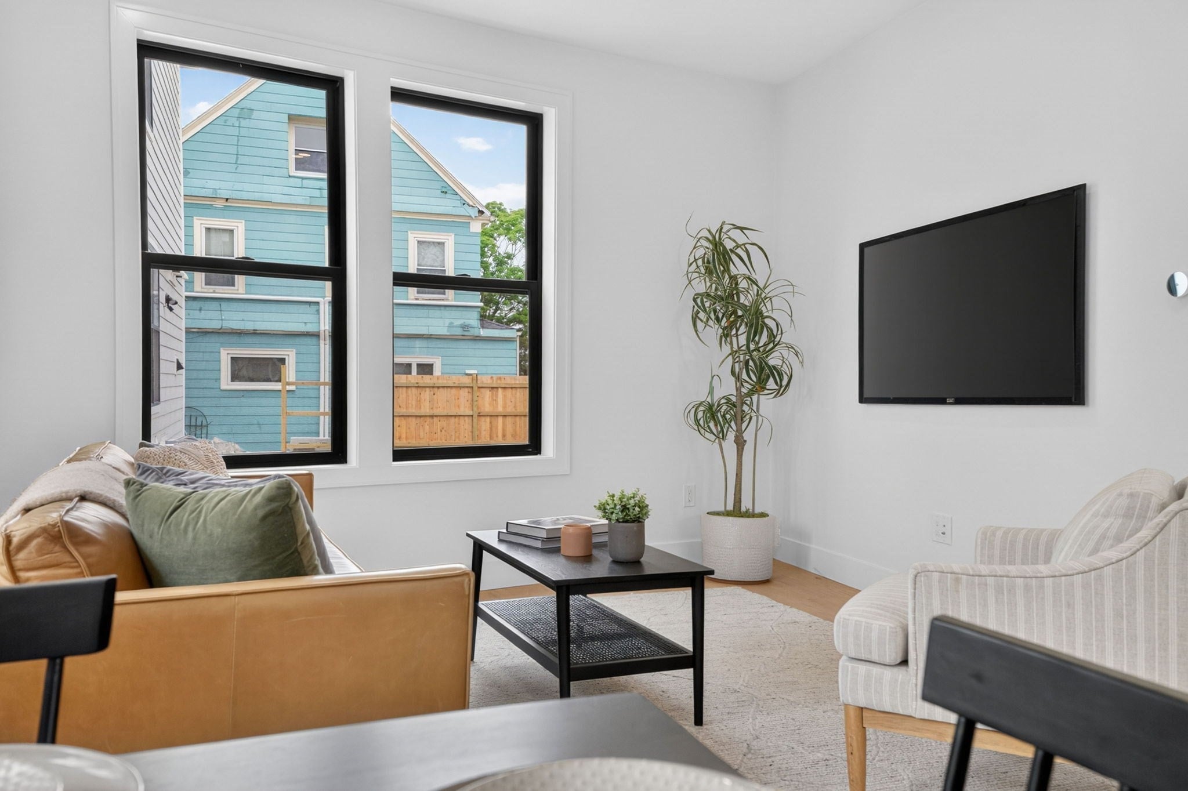
Enjoy the best of both single-family and condominium living in this stunning 4-bedroom, 3-bath residence. Nestled on Spring Hill, one of Somerville’s most coveted neighborhoods, this thoughtfully designed home offers modern luxury and exceptional craftsmanship from one of the area’s most trusted builders. The sun-filled main level features an open-concept living, dining, and kitchen area ideal for everyday living and entertaining. The chef’s kitchen showcases custom cabinetry, quartz countertops, and premium finishes, while a full bath completes the main floor. Upstairs, the spacious primary suite offers a walk-in closet and a luxurious ensuite bath with dual vanities, along with an additional bedroom. The finished lower level provides two more bedrooms, a full bath, and a dedicated laundry area, offering flexible space for guests, a home office, or additional living needs. A private yard and convenient access to Davis Square, the Red Line, Green Line Extension, and Assembly Row complete this exceptional Somerville home.

Save
Ask
Tour
Hide
Share
Listing Snapshot
Price 
$1,249,000
Days On Site 
1 Day
Bedrooms 
4
Inside Area (SqFt) 
1,722 sqft
Total Baths 
3
Full Baths 
3
Partial Baths 
N/A
Lot Size 
N/A
Year Built 
2026
MLS® Number 
73574610
Status 
Active
Property Tax 
N/A
HOA/Condo/Coop Fees 
$198 monthly
Sq Ft Source 
Owner
Friends & Family
Recent Activity
yesterdayListing updated with changes from the MLS®
yesterdayListing first seen on site
General Features
Disclosures 
Taxes are not yet assessed. 1 RENTED PARKING SPACE included in the listing price for 2 years with the ability to extend. This is a cottage that is part of a condominium.
Foundation 
Concrete Perimeter
Green Energy Efficient 
Thermostat
Parking 
Off Street
Parking Spaces 
1
Property Sub Type 
Single Family Residence
Sewer 
Public Sewer
SqFt Above 
1152
SqFt Below 
570
SqFt Total 
1722
Style 
Cottage
Water Source 
Public
Zoning 
00
Interior Features
Appliances 
Tankless Water HeaterRangeMicrowaveRefrigerator
Basement 
Full
Cooling 
Central AirZoned
Electric 
200+ Amp Service
Flooring 
Tile
Heating 
Forced AirZoned
Laundry Features 
In BasementGas Dryer HookupElectric Dryer HookupWasher Hookup
Window Features 
Insulated Windows
Bathroom 1 
Level - Second
Bathroom 2 
Level - First
Bathroom 3 
Level - Basement
Bedroom 2 
Level - Second
Bedroom 3 
Level - Basement
Bedroom 4 
Level - Basement
Dining Room 
Level - First
Kitchen 
Level - First
Living Room 
Level - First
Master Bedroom 
Level - Second
Save
Ask
Tour
Hide
Share
Exterior Features
Construction Details 
Frame
Lot Features 
Corner Lot
Roof 
Shingle
Windows/Doors 
Insulated Windows
Community Features
Association Fee 
$198.0
Association Fee Frequency 
Monthly
Community Features 
Park
Listing courtesy of Santana Team of Keller Williams Realty Boston Northwest


The property listing data and information, or the Images, set forth herein were provided to MLS Property Information Network, Inc. from third party sources, including sellers, lessors, landlords, and public records, and were compiled by MLS Property Information Network, Inc. The property listing data and information, and the Images, are for the personal, non-commercial use of consumers having a good faith interest in purchasing, leasing or renting listed properties of the type displayed to them and may not be used for any purpose other than to identify prospective properties which such consumers may have a good faith interest in purchasing, leasing or renting. MLS Property Information Network, Inc. and its subscribers disclaim any and all representations and warranties as to the accuracy of the property listing data and information, or as to the accuracy of any of the Images, set forth herein.

Last checked 2026-09-11 04:02 AM UTC

Neighborhood & Commute
Source: Walkscore
Disclosure: Community information and market data powered by Constellation Data Labs. Information is deemed reliable but not guaranteed.
Save
Ask
Tour
Hide
Share