Save
Ask
Tour
Hide
Share
$1,795,000
New Listing

111 South Great Rd
Lincoln, MA01773

For Sale|Single Family Residence|Active
4
Beds
3
Total Baths
3
Full Baths
3,382
SqFt
$531
/SqFt
1974
Built
County:
Middlesex
Call Now: 617-648-9415
Is this the listing for you? We can help make it yours.
617-648-9415
Upcoming Open Houses
Thu, Sep 10, 11:30 AM - 1:00 PM
Fri, Sep 11, 4:00 PM - 6:00 PM
Sat, Sep 12, 12:00 PM - 3:00 PM
Sun, Sep 13, 12:00 PM - 3:00 PM
111 South Great Rd111 South Great Rd111 South Great Rd111 South Great Rd
Save
Ask
Tour
Hide
Share

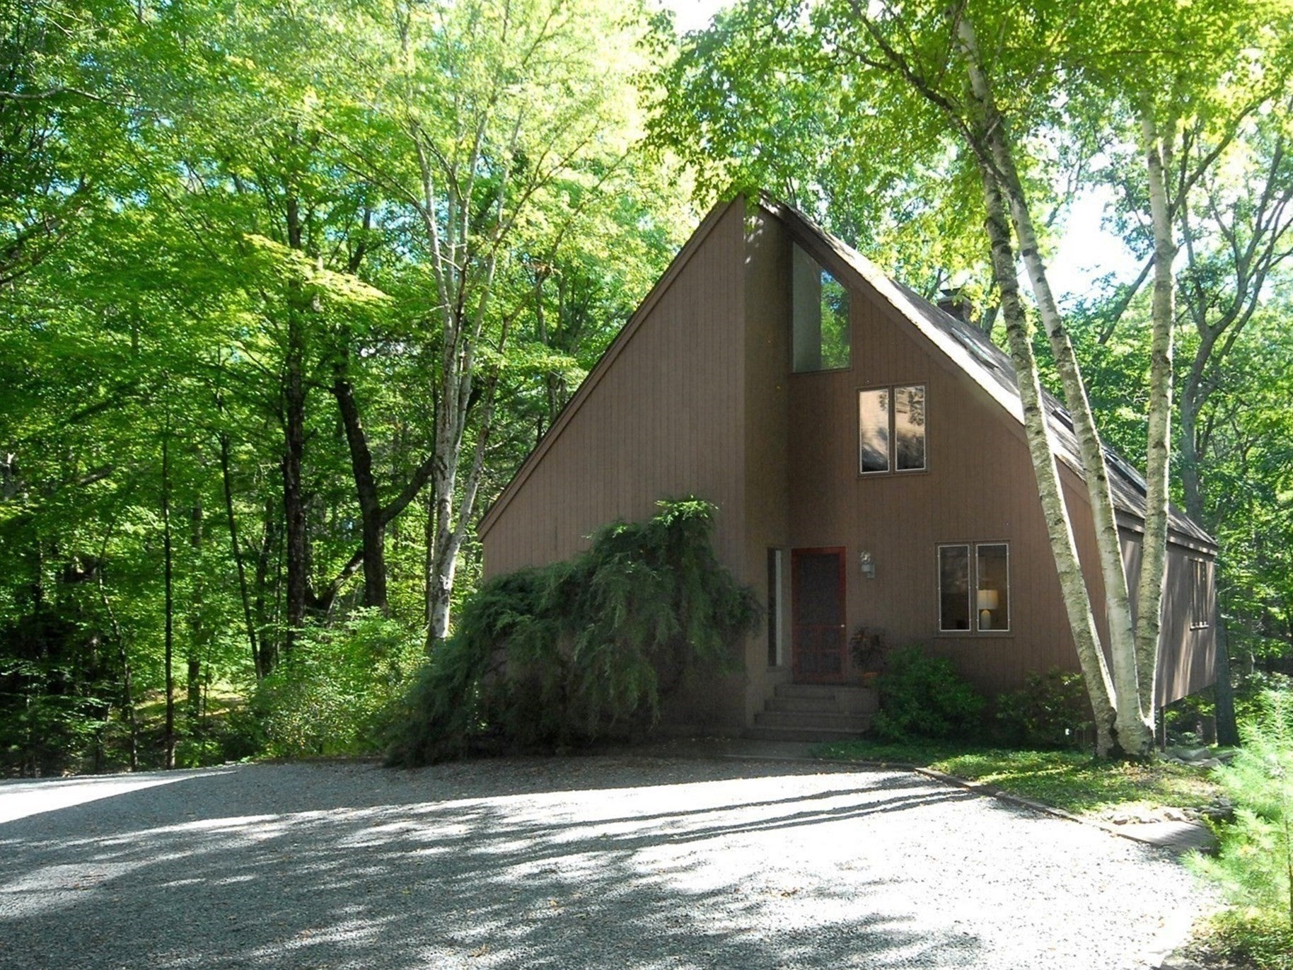
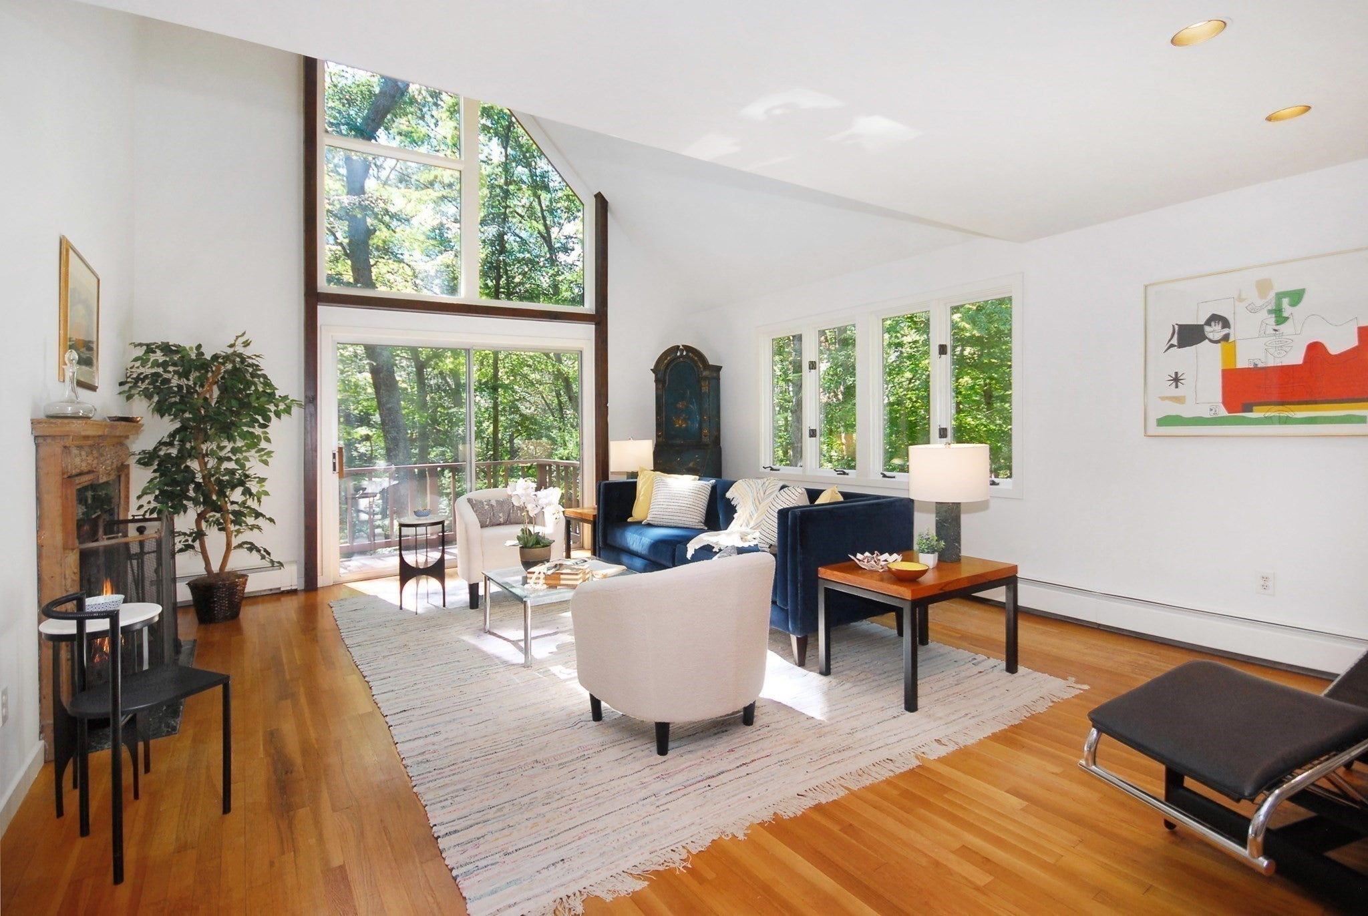
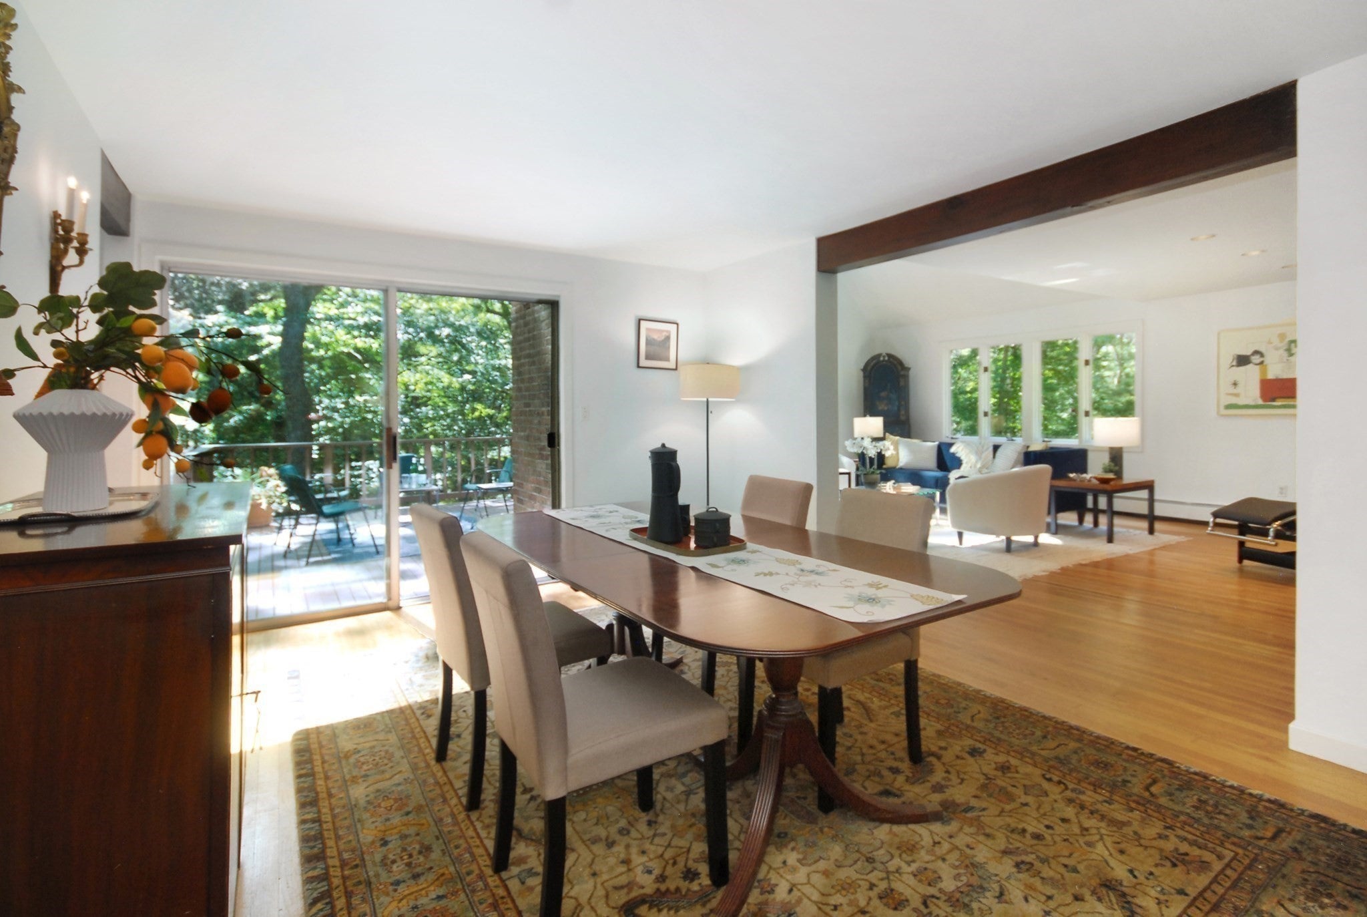
Set atop a scenic esker OVERLOOKING FARRAR POND, this distinctive property blends MODERNIST ARCHITECTURE with a rare connection to the natural landscape. Composed of two lots, the property includes both the house lot and a separately deeded waterfront non-buildable peninsula offering direct access to Farrar Pond. This unique configuration supports many different lifestyles and direct enjoyment of the shoreline setting. Historic cart paths connect the peninsula lot with the main property and South Great Road, while high-bush blueberries and wild azaleas add seasonal beauty. The MAIN HOUSE, an original Acorn Structure, was designed to draw the outdoors in, with clean contemporary lines, an open floor plan, walls of glass, and picturesque views of the inviting woodlands with glimpses of the pond beyond. Both the spacious 2-story living room with custom fireplace surround and a wall of bookcases, and its adjoining dining room, open to the pond-oriented deck. Expansive glass reinforces the home’s modernist character, while the upper-level primary suite with loft retreat and walk-out lower level with two additional bedrooms provide separation and versatility. Across the courtyard is the ACCESSORY BUILDING which houses an apartment/studio, two-car heated garage, and heated workshop. Carefully engineered into the site, this separate building adds meaningful flexibility for guests, studio use, projects, equipment, storage, or hobbies. Set back 400 ft +/- from the main road, the residence with its glorious western sunsets from its elevated setting, DIRECT POND ACCESS from the waterfront lot, an ACCESSORY APARTMENT, heated WORKSHOP, and distinctive architectural character is a rare property, offering natural beauty, and contemporary appeal near conservation land, town amenities, shopping, rail access, and miles of trails. Retreat to this captivating property, where memories can be made year-round.

Save
Ask
Tour
Hide
Share
Listing Snapshot
Price 
$1,795,000
Days On Site 
0 Days
Bedrooms 
4
Inside Area (SqFt) 
3,382 sqft
Total Baths 
3
Full Baths 
3
Partial Baths 
N/A
Lot Size 
4.39 Acres
Year Built 
1974
MLS® Number 
73574613
Status 
Active
Property Tax 
$19,552
HOA/Condo/Coop Fees 
N/A
Sq Ft Source 
Public Records
Friends & Family
Recent Activity
3 hours agoListing updated with changes from the MLS®
5 hours agoListing first seen on site
General Features
Acres 
4.39
Disclosures 
Property includes undevelopable waterfront lot (2.1 ac) & house lot (2.3 ac)deeded separately; Wetlands on waterfront lot only; Easements of Record; Apartment Permit non-transferrable; 3-room apartment (separate utilities) not in room count; Shared Drive; Assessment for both lots; 5-bedroom septic
Foundation 
Concrete Perimeter
Garage 
Yes
Garage Spaces 
2
Parking 
DetachedWorkshop in GarageGarage Faces SideShared DrivewayOff Street
Parking Spaces 
7
Property Sub Type 
Single Family Residence
Sewer 
Private Sewer
SqFt Above 
3382
SqFt Total 
3382
Style 
Contemporary
Water Source 
Private
Zoning 
R1
Interior Features
Appliances 
Tankless Water HeaterRangeDishwasherRefrigeratorWasherDryer
Basement 
FullPartially FinishedWalk-Out AccessInterior EntryConcrete
Cooling 
Ductless
Electric 
GeneratorCircuit Breakers
Fireplace 
Yes
Fireplace Features 
Living Room
Fireplaces 
1
Flooring 
WoodTile
Heating 
CentralBaseboardOilWood StoveDuctless
Interior 
Entrance FoyerVaulted Ceiling(s)Cathedral Ceiling(s)Open Floorplan
Laundry Features 
In BasementElectric Dryer HookupWasher Hookup
Window Features 
Insulated Windows
Bathroom 1 
Dimensions - 11x5Level - FirstArea - 55
Bathroom 2 
Dimensions - 8x8Level - SecondArea - 64
Bathroom 3 
Dimensions - 11x5Level - BasementArea - 55
Bedroom 2 
Dimensions - 11x12Level - FirstArea - 132
Bedroom 3 
Dimensions - 11x12Level - BasementArea - 132
Bedroom 4 
Dimensions - 10x12Level - BasementArea - 120
Dining Room 
Dimensions - 12x15Level - FirstArea - 180
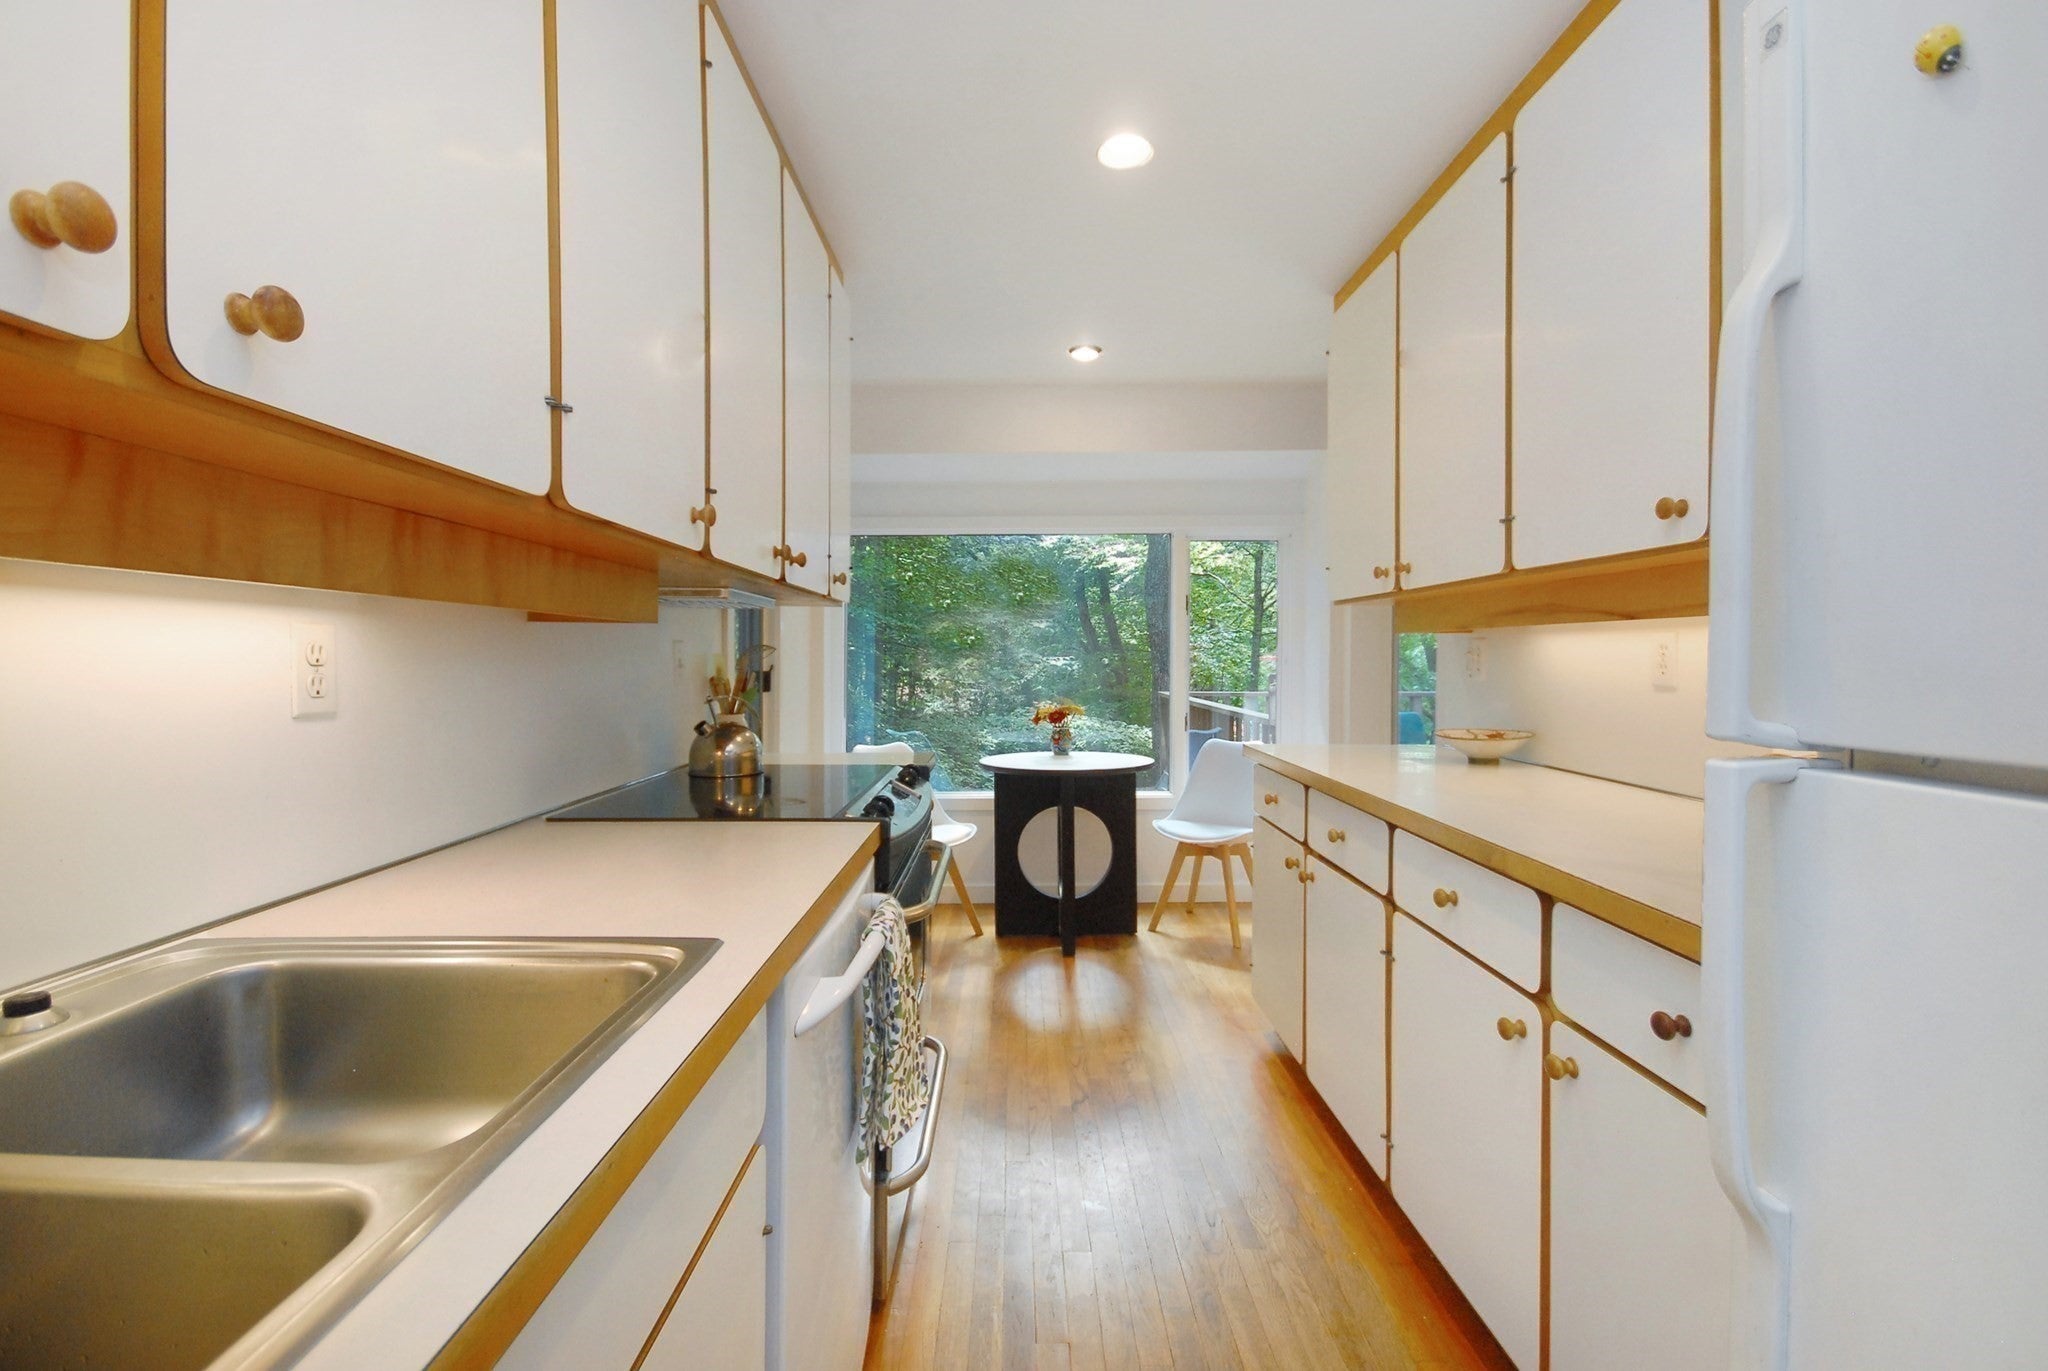
Kitchen 
Dimensions - 7x17Level - FirstArea - 119
Living Room 
Dimensions - 15x21Level - FirstArea - 315
Master Bedroom 
Dimensions - 11x17Level - SecondArea - 187
Save
Ask
Tour
Hide
Share
Exterior Features
Lot Features 
WoodedWaterfront
Patio And Porch 
PatioDeck
Roof 
Shingle
View 
PondWaterScenic
Waterfront 
Yes
Waterfront Features 
WaterfrontPondWaterfront Access
Waterview 
PondWaterScenic
Windows/Doors 
Insulated Windows
Community Features
Community Features 
Sidewalks
Financing Terms Available 
Contract
Roads 
Paved
Schools
School District
Unknown
Elementary School
Lincoln Campus
Middle School
Lincoln Campus
High School
Lsrhs
Listing courtesy of Susan Law of Barrett Sotheby's International Realty


The property listing data and information, or the Images, set forth herein were provided to MLS Property Information Network, Inc. from third party sources, including sellers, lessors, landlords, and public records, and were compiled by MLS Property Information Network, Inc. The property listing data and information, and the Images, are for the personal, non-commercial use of consumers having a good faith interest in purchasing, leasing or renting listed properties of the type displayed to them and may not be used for any purpose other than to identify prospective properties which such consumers may have a good faith interest in purchasing, leasing or renting. MLS Property Information Network, Inc. and its subscribers disclaim any and all representations and warranties as to the accuracy of the property listing data and information, or as to the accuracy of any of the Images, set forth herein.

Last checked 2026-09-10 01:57 AM UTC

Neighborhood & Commute
Source: Walkscore
Disclosure: Community information and market data powered by Constellation Data Labs. Information is deemed reliable but not guaranteed.
Save
Ask
Tour
Hide
Share