Save
Ask
Tour
Hide
Share
$3,395,000
New Listing

12 Mellon Road
Wellesley, MA02482

For Sale|Single Family Residence|Active
5
Beds
5
Total Baths
4
Full Baths
1
Partial Bath
5,200
SqFt
$653
/SqFt
2026
Built
County:
Norfolk
Call Now: 617-648-9415
Is this the listing for you? We can help make it yours.
617-648-9415
12 Mellon Road12 Mellon Road12 Mellon Road
Save
Ask
Tour
Hide
Share

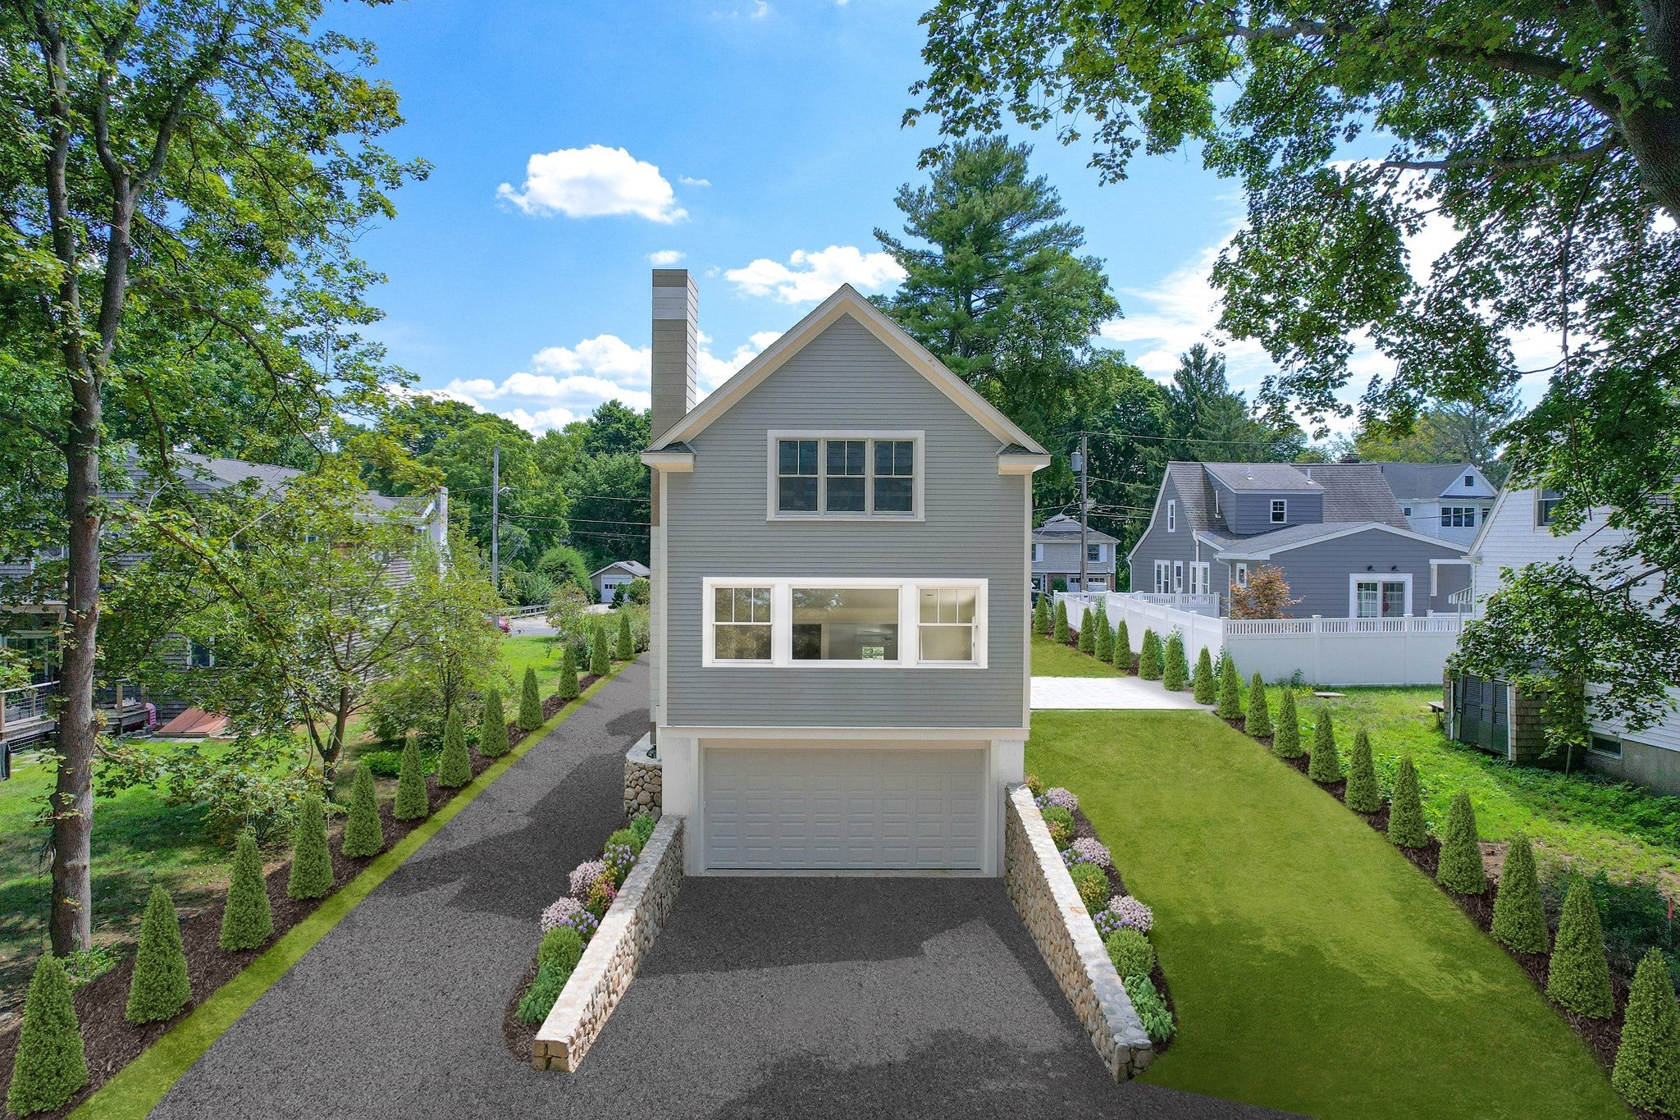
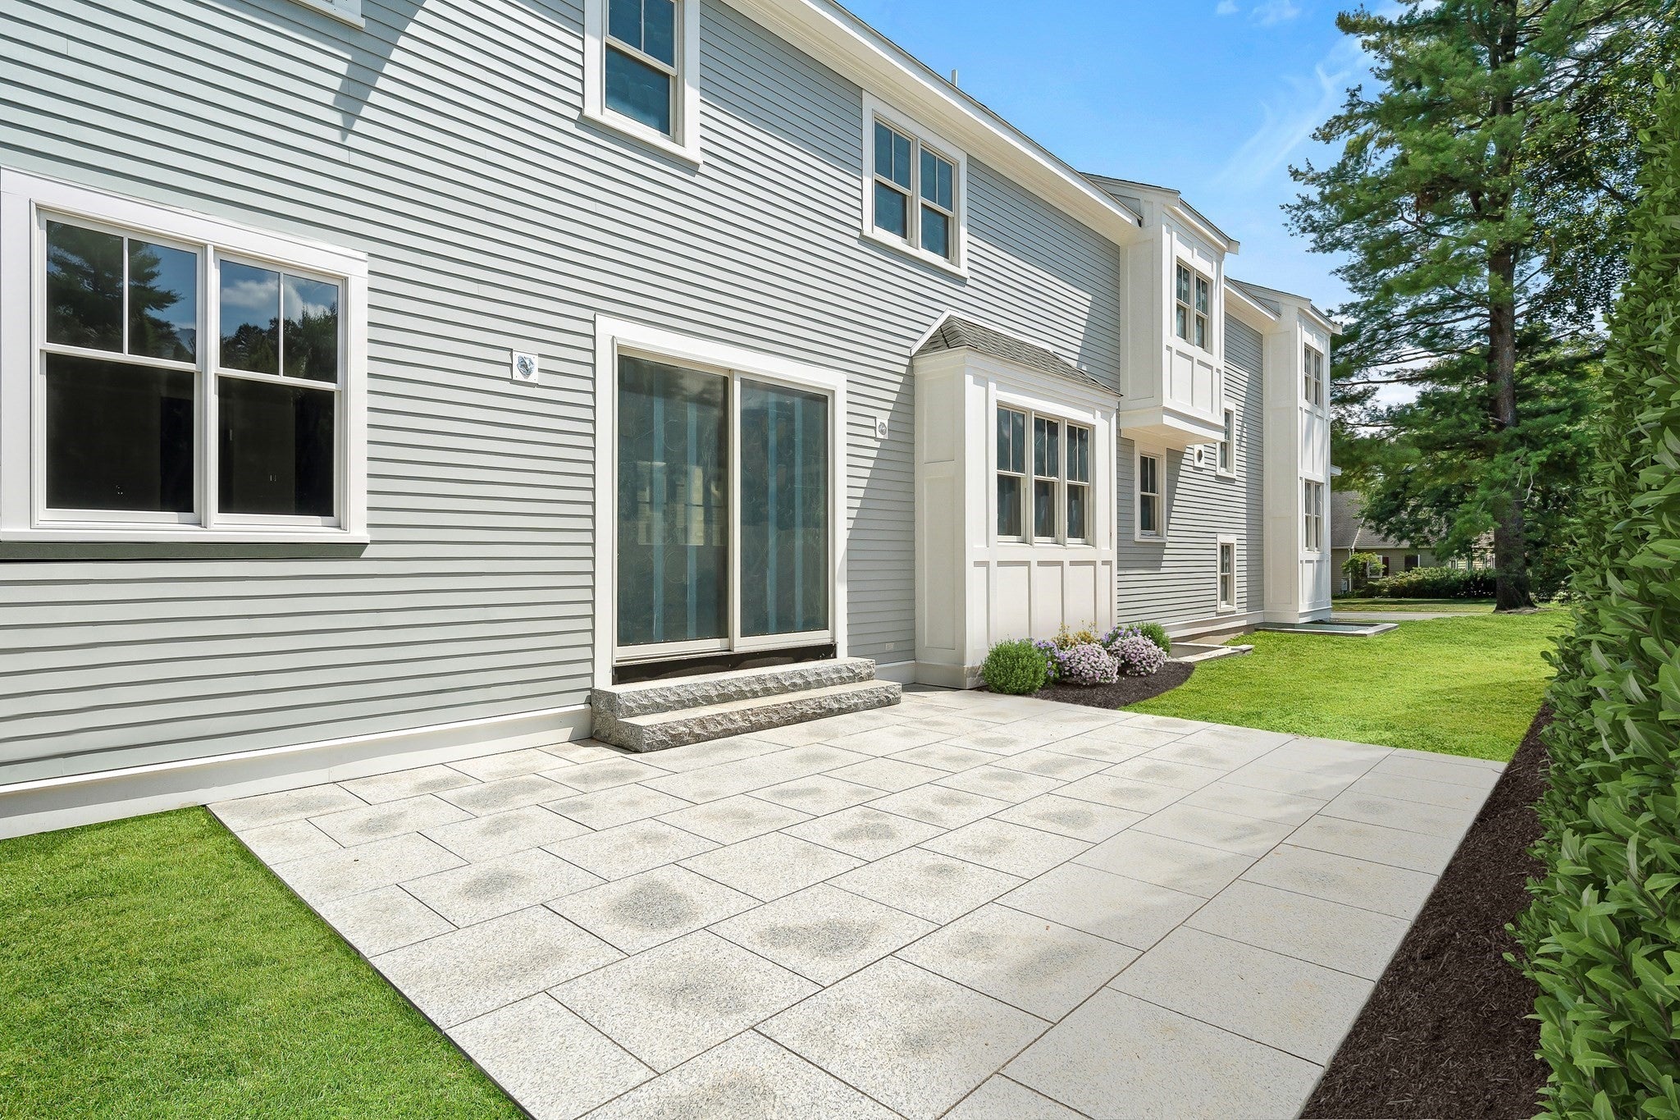
Exceptional new construction in one of Wellesley’s most beloved neighborhoods, set on an oversized .43-acre lot abutting the newly built Hardy Elementary School. Thoughtfully designed for modern living, this beautifully crafted five-bedroom, four-and-a-half-bath residence blends timeless architectural character with sophisticated finishes and a light-filled, highly functional floor plan. The main level unfolds through generously proportioned living spaces designed to transition effortlessly from everyday life to entertaining. At the heart of the home, the open-concept kitchen and family room create a warm and inviting gathering place, with an easy connection to the outdoors. A distinctive three-season porch with a wood-burning fireplace offers an exceptional extension of the living space—perfect for relaxed evenings, intimate gatherings, or simply enjoying the peaceful setting throughout much of the year. Upstairs, four beautifully appointed bedrooms are complemented by luxurious baths, a dedicated laundry room, and thoughtful details that reflect the home’s exceptional craftsmanship. The walk-out lower level adds remarkable versatility, featuring an expansive recreation space, a private fifth bedroom and full bath, storage, and direct access to the two-car garage. With its generous lot, refined interiors, flexible living spaces, and coveted location, this distinctive new residence offers a rare opportunity to enjoy the very best of Wellesley living—moments from top-rated schools, vibrant shops and restaurants, and convenient commuting routes.

Save
Ask
Tour
Hide
Share
Listing Snapshot
Price 
$3,395,000
Days On Site 
0 Days
Bedrooms 
5
Inside Area (SqFt) 
5,200 sqft
Total Baths 
5
Full Baths 
4
Partial Baths 
1
Lot Size 
0.43 Acres
Year Built 
2026
MLS® Number 
73574615
Status 
Active
Property Tax 
$999
HOA/Condo/Coop Fees 
N/A
Sq Ft Source 
N/A
Friends & Family
Recent Activity
5 hours agoListing updated with changes from the MLS®
5 hours agoListing first seen on site
General Features
Acres 
0.43
Attached Garage 
Yes
Disclosures 
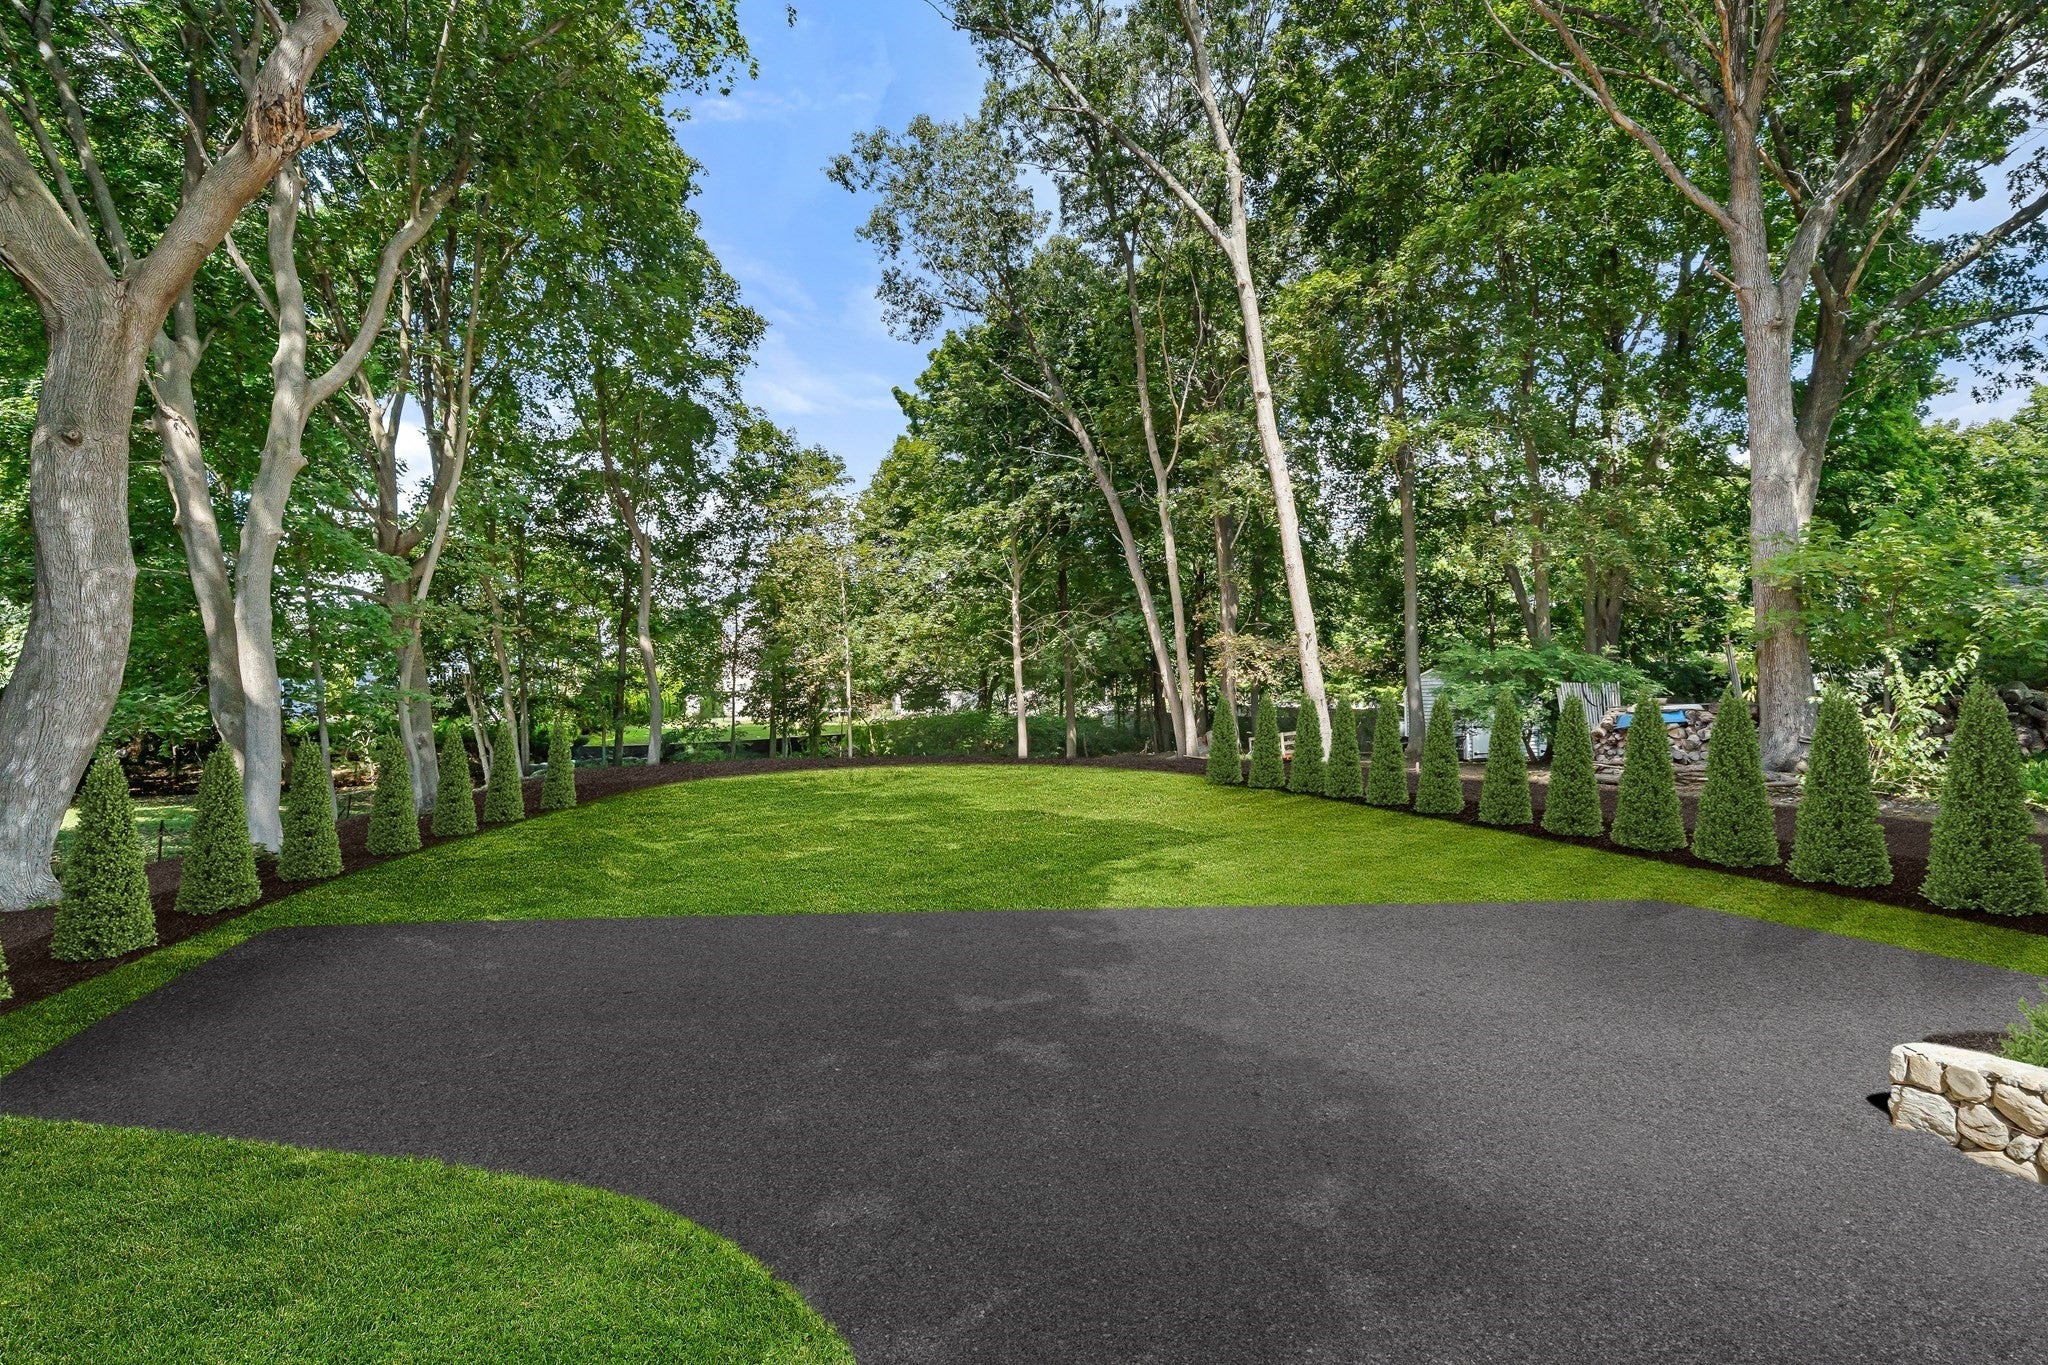
Property is under constructionand there is still a narrow window of time to do some customizations. Please do not walk the property without the list agent. Target completion late Fall 2026. Landscaping in photos has been virtually staged. Please see list agents for details on fence. Taxes TBD
Foundation 
Concrete Perimeter
Garage 
Yes
Garage Spaces 
2
Green Energy Efficient 
Thermostat
Parking 
PavedAttachedGarage Door OpenerGarage
Parking Spaces 
5
Property Sub Type 
Single Family Residence
Sewer 
Public Sewer
SqFt Above 
3800
SqFt Below 
1400
SqFt Total 
5200
Style 
Colonial
Water Source 
Public
Zoning 
999
Interior Features
Appliances 
Electric Water HeaterWater HeaterOvenDishwasherDisposalMicrowaveRangeRefrigeratorFreezerWine Refrigerator
Basement 
FullFinishedWalk-Out AccessInterior EntrySump Pump
Cooling 
Heat PumpZoned
Fireplace 
Yes
Fireplaces 
1
Flooring 
TileHardwoodLaminate
Heating 
Heat PumpRadiantElectricFireplace(s)Zoned
Interior 
Recessed LightingWet BarWired for SoundPantryWalk-In Closet(s)Open FloorplanCrown MoldingVaulted Ceiling(s)
Laundry Features 
Washer HookupSinkElectric Dryer Hookup
Window Features 
Insulated WindowsScreens
Bathroom 1 
Level - First
Bathroom 2 
Level - Second
Bathroom 3 
Level - Second
Bedroom 2 
Level - Second
Bedroom 3 
Level - Second
Bedroom 4 
Level - Second
Bedroom 5 
Level - Basement
Dining Room 
Level - Main
Family Room 
Level - Main
Kitchen 
Level - Main
Living Room 
Level - Main
Master Bedroom 
Level - Second
Save
Ask
Tour
Hide
Share
Exterior Features
Construction Details 
Frame
Exterior 
Rain Gutters
Fencing 
Stone
Lot Features 
ClearedLevelLandscaped
Patio And Porch 
PorchScreenedPatio
Roof 
Shingle
Windows/Doors 
Insulated WindowsScreens
Community Features
Community Features 
Tennis Court(s)ParkGolf
Financing Terms Available 
Contract
Schools
School District
Unknown
Elementary School
Hardy
Middle School
Wms
High School
Whs
Listing courtesy of Beyond Boston Properties Group of Compass


The property listing data and information, or the Images, set forth herein were provided to MLS Property Information Network, Inc. from third party sources, including sellers, lessors, landlords, and public records, and were compiled by MLS Property Information Network, Inc. The property listing data and information, and the Images, are for the personal, non-commercial use of consumers having a good faith interest in purchasing, leasing or renting listed properties of the type displayed to them and may not be used for any purpose other than to identify prospective properties which such consumers may have a good faith interest in purchasing, leasing or renting. MLS Property Information Network, Inc. and its subscribers disclaim any and all representations and warranties as to the accuracy of the property listing data and information, or as to the accuracy of any of the Images, set forth herein.

Last checked 2026-09-10 01:57 AM UTC

Neighborhood & Commute
Source: Walkscore
Disclosure: Community information and market data powered by Constellation Data Labs. Information is deemed reliable but not guaranteed.
Save
Ask
Tour
Hide
Share