Save
Ask
Tour
Hide
Share
$1,499,999
New Listing

36 Mystic St
Medford, MA02155

For Sale|Single Family Residence|Active
4
Beds
3
Total Baths
2
Full Baths
1
Partial Bath
2,955
SqFt
$508
/SqFt
1900
Built
County:
Middlesex
Call Now: 617-648-9415
Is this the listing for you? We can help make it yours.
617-648-9415
36 Mystic St36 Mystic St36 Mystic St36 Mystic St
Save
Ask
Tour
Hide
Share

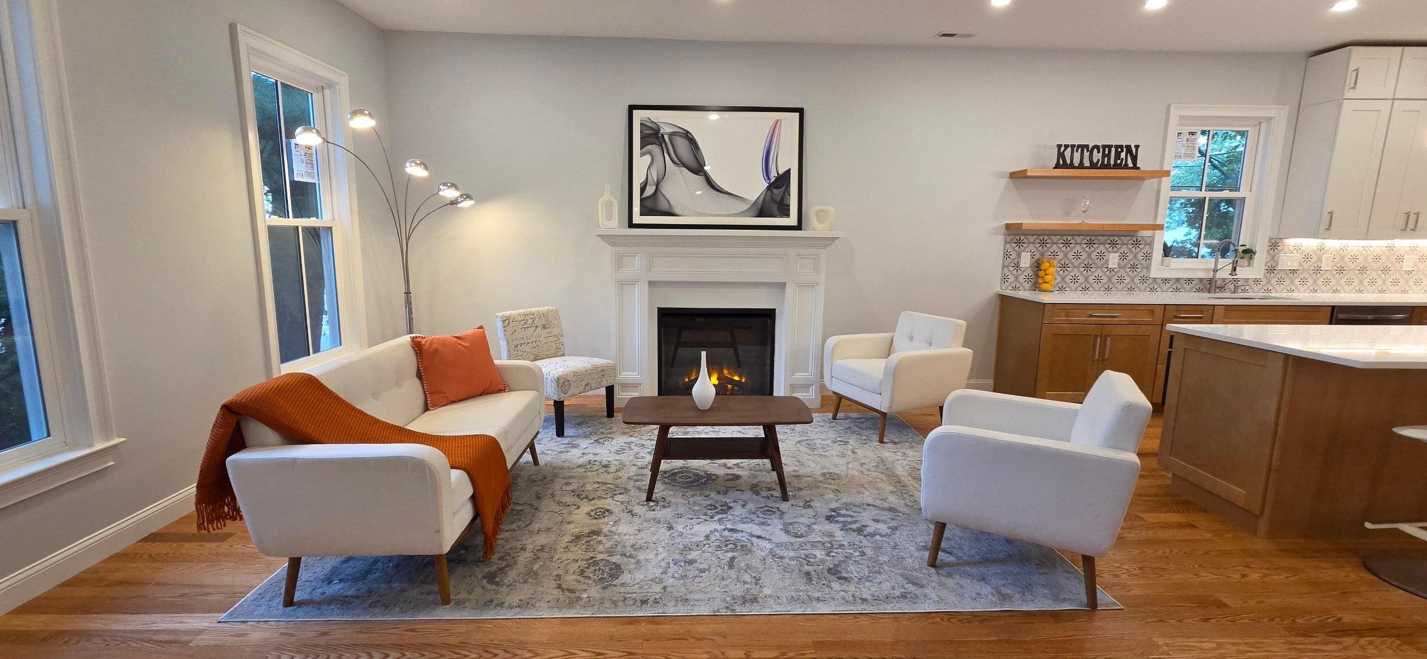
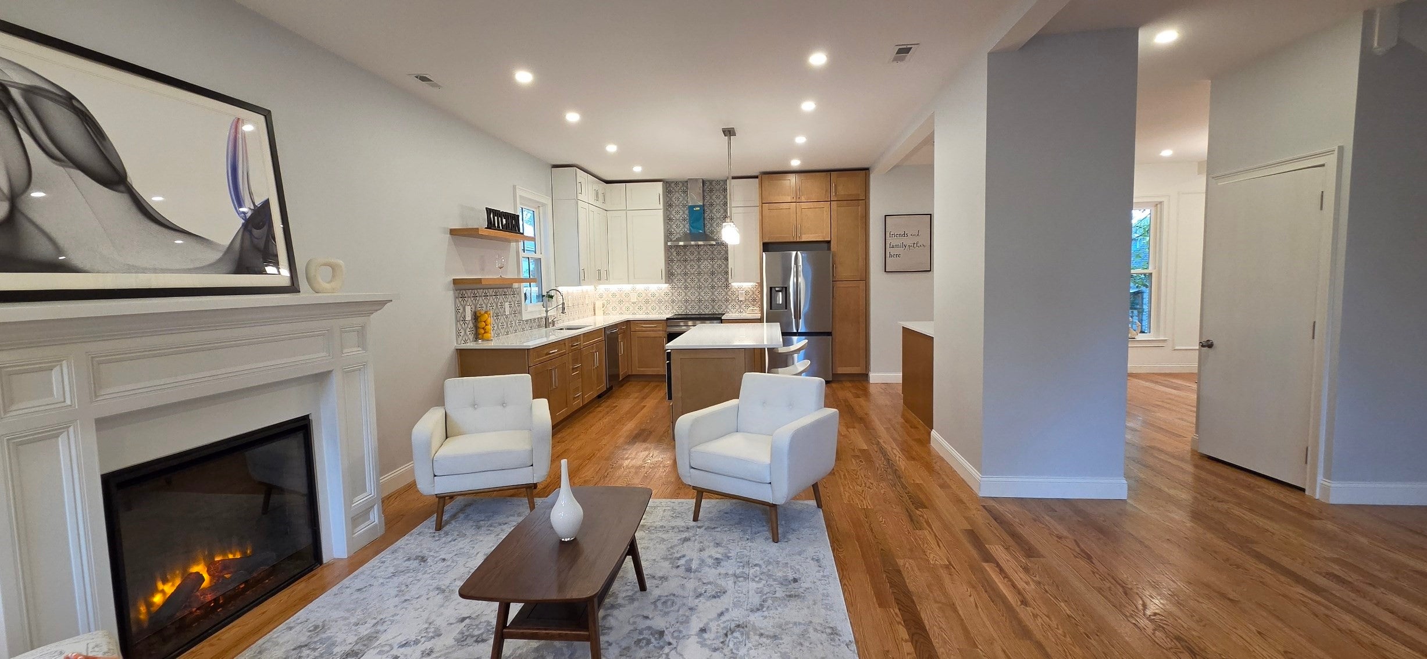
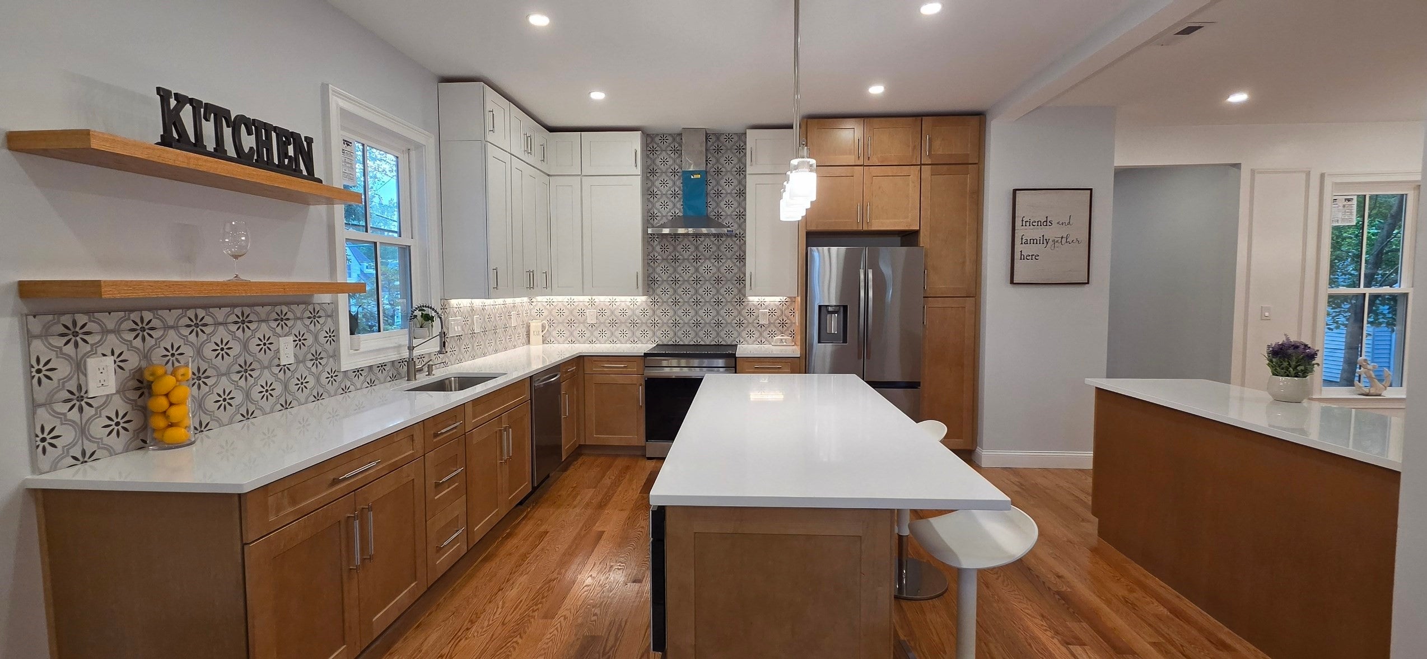
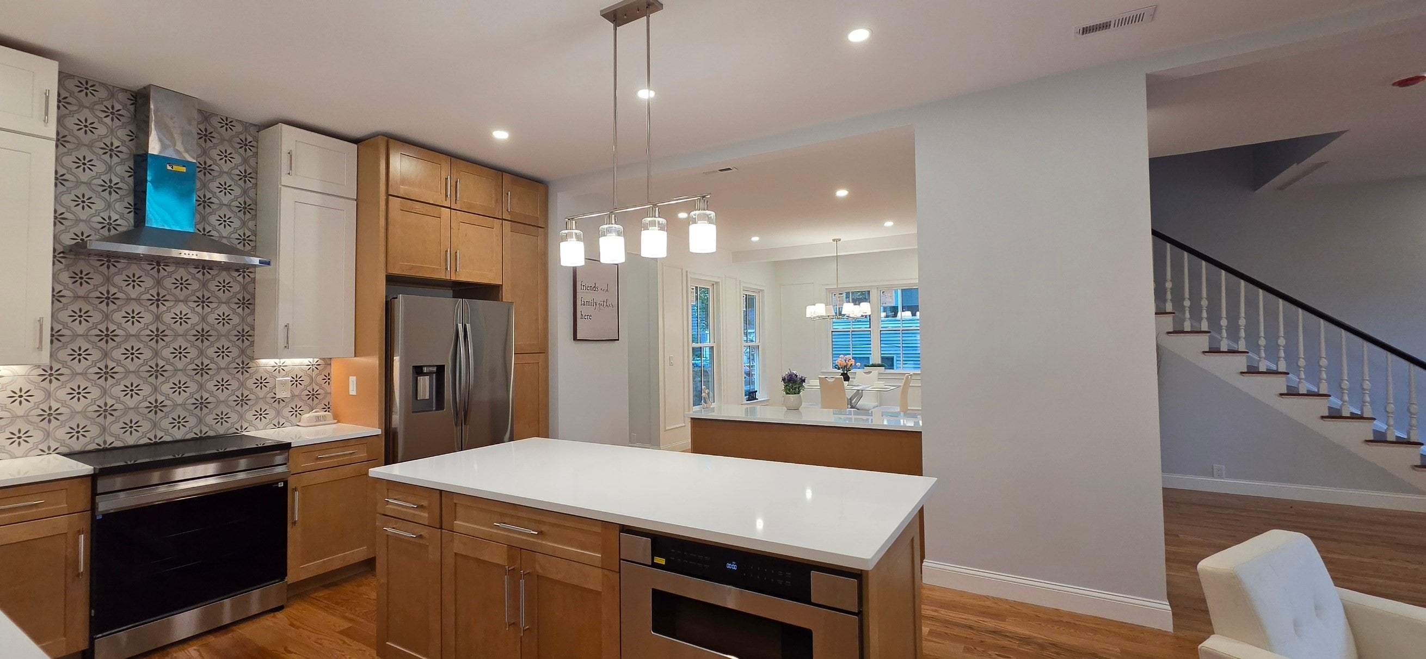
A rare opportunity to own a meticulously restored c.1875 Italianate home where historic character and modern luxury come together beautifully. Known historically as the Howes-Brooks House, this distinctive residence has been thoughtfully renovated with exceptional attention to detail while preserving its architectural heritage. Original character-defining elements—including the double-leaf front doors, decorative eave brackets, window surrounds and classic Italianate proportions—have been carefully restored. Inside, approximately 10-foot soaring ceilings, beautifully finished hardwood floors and expansive living spaces create an impressive sense of scale. The home features a designer kitchen, sophisticated baths and thoughtfully selected finishes throughout. Modern upgrades include new plumbing, electrical and a HERS-rated energy-efficient design with all-electric high-efficiency heating and central air conditioning. Electric Hybrid tank. Set on a level 0.23-acre lot surrounded by mature trees, the property offers a spacious yard, detached 2- car garage and parking for up to 4 additional vehicles. Conveniently located near the MBTA commuter rail with easy access to Boston. A truly special Medford residence combining historic architecture, exceptional craftsmanship, energy-efficient modern systems and everyday convenience. Offers due Tuesday Sep 15th at 3:00 PM

Save
Ask
Tour
Hide
Share
Listing Snapshot
Price 
$1,499,999
Days On Site 
0 Days
Bedrooms 
4
Inside Area (SqFt) 
2,955 sqft
Total Baths 
3
Full Baths 
2
Partial Baths 
1
Lot Size 
0.23 Acres
Year Built 
1900
MLS® Number 
73574619
Status 
Active
Property Tax 
$9,379
HOA/Condo/Coop Fees 
N/A
Sq Ft Source 
Public Records
Friends & Family
Recent Activity
5 hours agoListing updated with changes from the MLS®
5 hours agoListing first seen on site
General Features
Acres 
0.23
Disclosures 
Taxes/assmt TBD. Fully renovated and restored to historic glory
Foundation 
Concrete PerimeterStone
Garage 
Yes
Garage Spaces 
2
Parking 
DetachedGarage Door OpenerOff Street
Parking Spaces 
6
Property Sub Type 
Single Family Residence
Sewer 
Public Sewer
SqFt Above 
2955
SqFt Total 
2955
Style 
Colonial
Water Source 
Public
Zoning 
SF1
Interior Features
Appliances 
Electric Water HeaterWater HeaterENERGY STAR Qualified RefrigeratorENERGY STAR Qualified DishwasherRangePlumbed For Ice Maker
Cooling 
Central Air
Electric 
220 Volts
Fireplace 
Yes
Fireplaces 
1
Flooring 
Wood
Heating 
Forced AirHeat PumpElectricZoned
Laundry Features 
Electric Dryer HookupWasher Hookup
Window Features 
Insulated Windows
Bathroom 1 
Dimensions - 10x8Level - SecondArea - 80
Bathroom 2 
Dimensions - 7x10Level - SecondArea - 70
Bedroom 2 
Dimensions - 12x16Level - SecondArea - 192
Bedroom 3 
Dimensions - 15x14Level - SecondArea - 210
Bedroom 4 
Dimensions - 14x14Level - SecondArea - 196
Dining Room 
Dimensions - 12x12Level - FirstArea - 144
Family Room 
Dimensions - 16x15Level - FirstArea - 240
Kitchen 
Dimensions - 14x14Level - FirstArea - 196
Living Room 
Dimensions - 17x14Level - FirstArea - 238
Master Bedroom 
Dimensions - 17x15Level - SecondArea - 255
Save
Ask
Tour
Hide
Share
Exterior Features
Construction Details 
FrameStone
Exterior 
Rain Gutters
Frontage 
100.00
Lot Features 
Corner Lot
Patio And Porch 
PorchDeck
Roof 
ShingleRubber
Windows/Doors 
Insulated Windows
Community Features
Community Features 
Park
Schools
School District
Unknown
Elementary School
Brooks School
Middle School
Andrews Middle
High School
Medford High Sc
Listing courtesy of Derek Greene of The Greene Realty Group


The property listing data and information, or the Images, set forth herein were provided to MLS Property Information Network, Inc. from third party sources, including sellers, lessors, landlords, and public records, and were compiled by MLS Property Information Network, Inc. The property listing data and information, and the Images, are for the personal, non-commercial use of consumers having a good faith interest in purchasing, leasing or renting listed properties of the type displayed to them and may not be used for any purpose other than to identify prospective properties which such consumers may have a good faith interest in purchasing, leasing or renting. MLS Property Information Network, Inc. and its subscribers disclaim any and all representations and warranties as to the accuracy of the property listing data and information, or as to the accuracy of any of the Images, set forth herein.

Last checked 2026-09-10 01:57 AM UTC

Neighborhood & Commute
Source: Walkscore
Disclosure: Community information and market data powered by Constellation Data Labs. Information is deemed reliable but not guaranteed.
Save
Ask
Tour
Hide
Share