Save
Ask
Tour
Hide
Share
$1,089,000
New Listing

18 Maura Drive
Woburn, MA01801

For Sale|Single Family Residence|Active
3
Beds
2
Total Baths
2
Full Baths
2,616
SqFt
$416
/SqFt
1955
Built
County:
Middlesex
Call Now: 617-648-9415
Is this the listing for you? We can help make it yours.
617-648-9415
18 Maura Drive18 Maura Drive18 Maura Drive18 Maura Drive
Save
Ask
Tour
Hide
Share

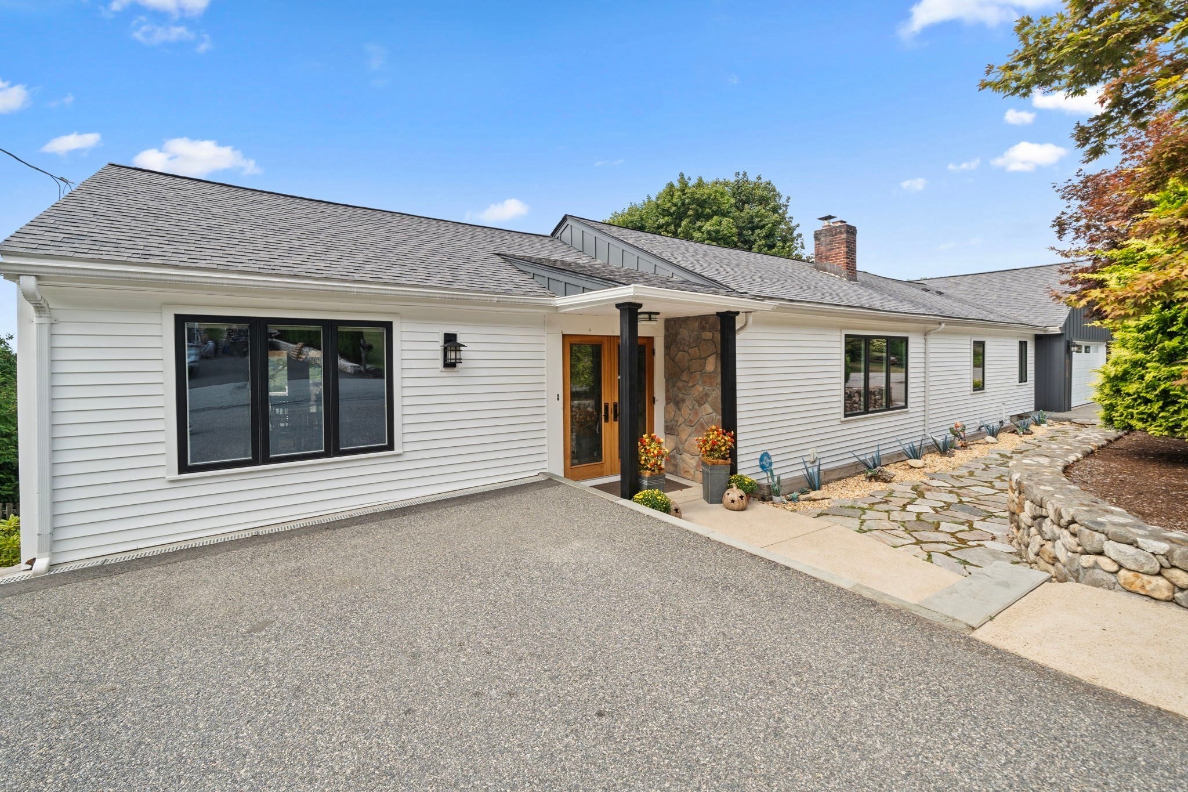
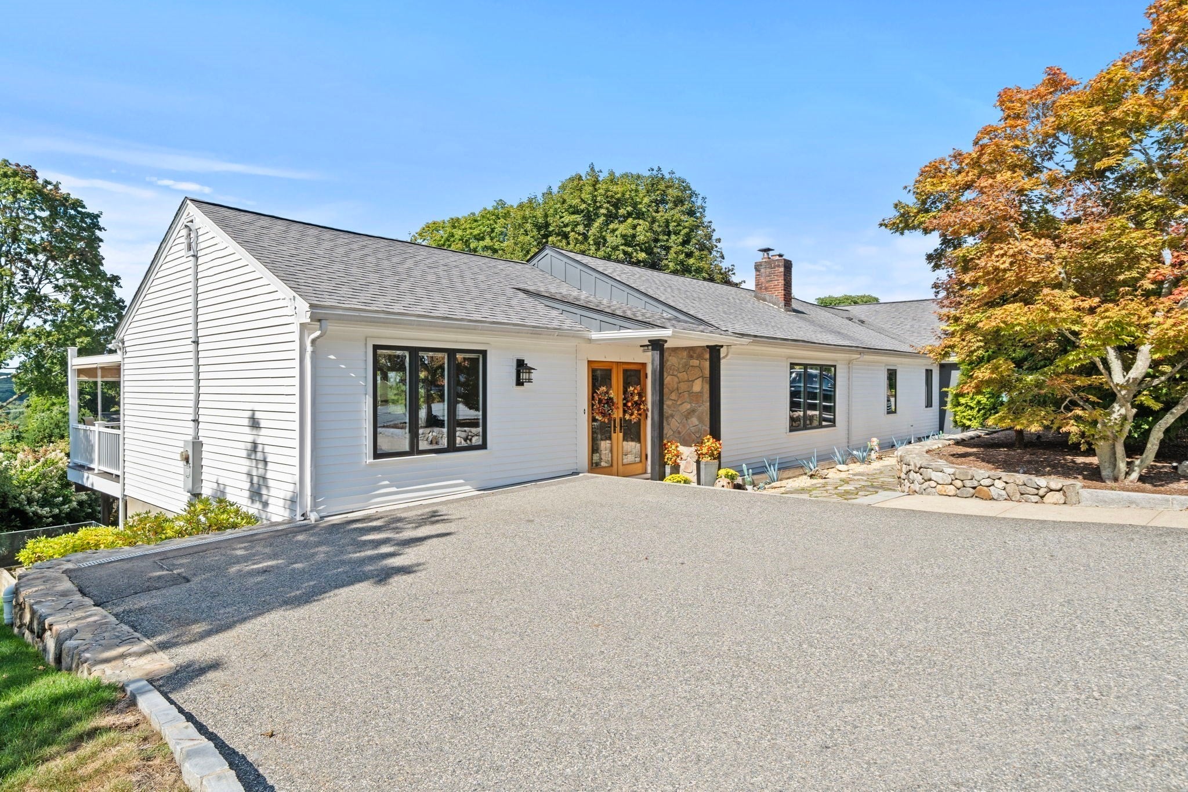
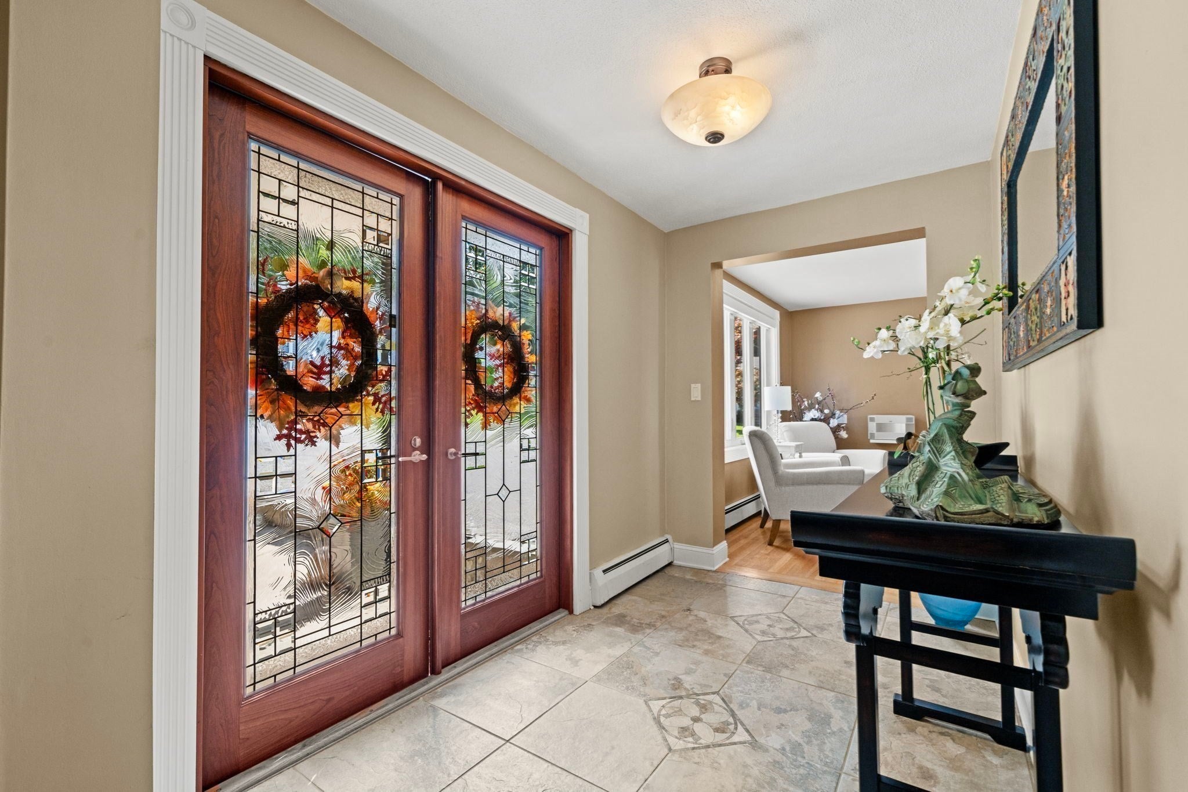
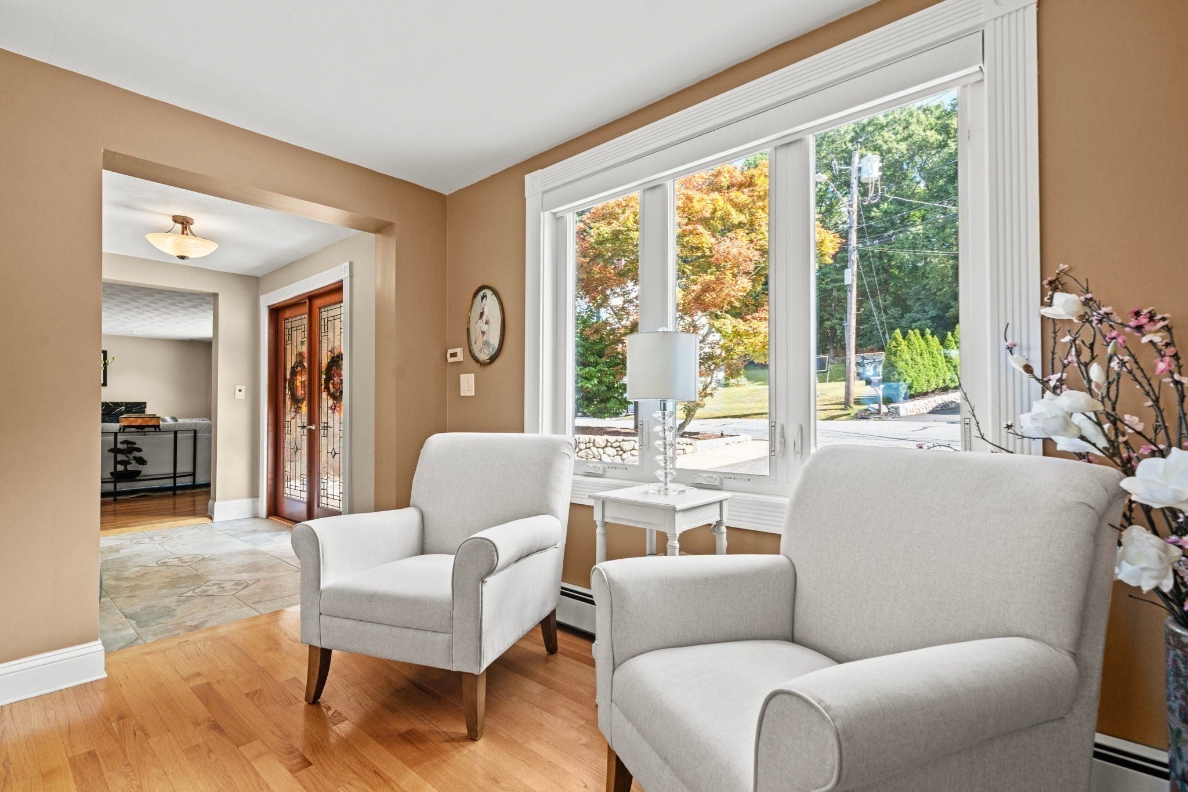
Overwhelmed with quality finishes and luxury amenities, this massive ranch style home features tremendous living and entertaining spaces. The double door foyer offers a beautiful space to greet guests before entering a formal living room with fireplace. The modern kitchen features a center island which offers an open flow into the incredible dining area.w/ french doors to oversized covered deck. This space offers great natural light and access to a covered deck. A beautifully appointed full bath with walk in shower sits conveniently in the back hall before entering the primary bedroom with a private balcony and access into the massive designer bath with walk in shower and soaking tub. This bath also offers access into an adjoining bedroom. The lower level offers a family room space with walkout to the yard and generous access into the heated 2-car garage. The yard features a peaceful koi pond, patio with fire pit and lawn space. This west side home offers easy access to Lexington, Burlington and area amenities!

Save
Ask
Tour
Hide
Share
Listing Snapshot
Price 
$1,089,000
Days On Site 
0 Days
Bedrooms 
3
Inside Area (SqFt) 
2,616 sqft
Total Baths 
2
Full Baths 
2
Partial Baths 
N/A
Lot Size 
0.25 Acres
Year Built 
1955
MLS® Number 
73574620
Status 
Active
Property Tax 
$7,481.04
HOA/Condo/Coop Fees 
N/A
Sq Ft Source 
Public Records
Friends & Family
Recent Activity
5 hours agoListing updated with changes from the MLS®
5 hours agoListing first seen on site
General Features
Acres 
0.25
Attached Garage 
Yes
Disclosures 
Refrigerator in basement to remain. Wall mounted tvWasher & dryer and Bar stools in basement are being left as gifts. A/c unit new in 2023.Oil tank new in 2019. Garage door new 2019. Front of house redone with new windows in 2024. Radiant heat in primary bath. C/A on both floors. Heated 2 car gar.
Foundation 
Concrete Perimeter
Garage 
Yes
Garage Spaces 
2
Parking 
PavedAttachedGarage Door OpenerHeated GarageStorageWorkshop in GarageOff StreetGarage
Parking Spaces 
5
Property Sub Type 
Single Family Residence
Sewer 
Public Sewer
SqFt Above 
1628
SqFt Below 
988
SqFt Total 
2616
Style 
Ranch
Water Source 
Public
Zoning 
R-1
Interior Features
Appliances 
Water HeaterRangeDishwasherDisposalMicrowaveRefrigeratorWasherDryerWine RefrigeratorRange HoodPlumbed For Ice Maker
Basement 
FullFinishedWalk-Out AccessInterior Entry
Cooling 
Central Air
Electric 
Circuit Breakers200+ Amp Service
Fireplace 
Yes
Fireplace Features 
Living Room
Fireplaces 
1
Flooring 
TileHardwood
Heating 
OilZoned
Interior 
Open FloorplanMaster DownstairsWalk-In Closet(s)Recessed Lighting
Laundry Features 
Washer HookupIn BasementElectric Dryer Hookup
Bathroom 1 
Level - First
Bathroom 2 
Level - First
Bedroom 2 
Dimensions - 13x13Level - FirstArea - 169
Bedroom 3 
Dimensions - 9x11Level - FirstArea - 99
Dining Room 
Level - First
Kitchen 
Dimensions - 11x13Level - FirstArea - 143
Living Room 
Dimensions - 13x21Level - FirstArea - 273
Master Bedroom 
Dimensions - 13x19Level - FirstArea - 247
Save
Ask
Tour
Hide
Share
Exterior Features
Construction Details 
Frame
Exterior 
GardenLighting
Lot Features 
WoodedGentle SlopingLandscaped
Patio And Porch 
Deck
Roof 
Shingle
Community Features
Community Features 
ParkGolf
Roads 
Paved
Schools
School District
Unknown
Elementary School
Reeves
Middle School
Joyce
High School
Unknown
Listing courtesy of Joanne Mulkerin of J. Mulkerin Realty


The property listing data and information, or the Images, set forth herein were provided to MLS Property Information Network, Inc. from third party sources, including sellers, lessors, landlords, and public records, and were compiled by MLS Property Information Network, Inc. The property listing data and information, and the Images, are for the personal, non-commercial use of consumers having a good faith interest in purchasing, leasing or renting listed properties of the type displayed to them and may not be used for any purpose other than to identify prospective properties which such consumers may have a good faith interest in purchasing, leasing or renting. MLS Property Information Network, Inc. and its subscribers disclaim any and all representations and warranties as to the accuracy of the property listing data and information, or as to the accuracy of any of the Images, set forth herein.

Last checked 2026-09-10 01:57 AM UTC

Neighborhood & Commute
Source: Walkscore
Disclosure: Community information and market data powered by Constellation Data Labs. Information is deemed reliable but not guaranteed.
Save
Ask
Tour
Hide
Share