

41 Emerson RdWinthrop, MA02152
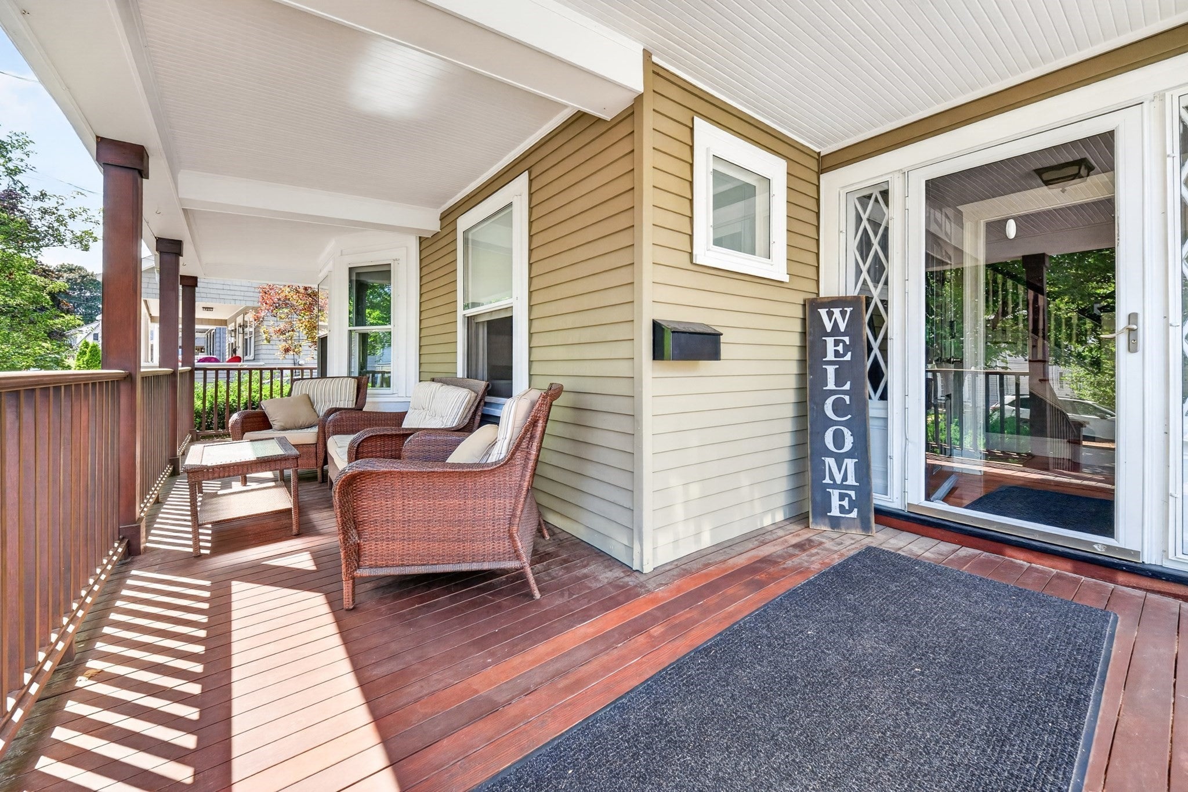
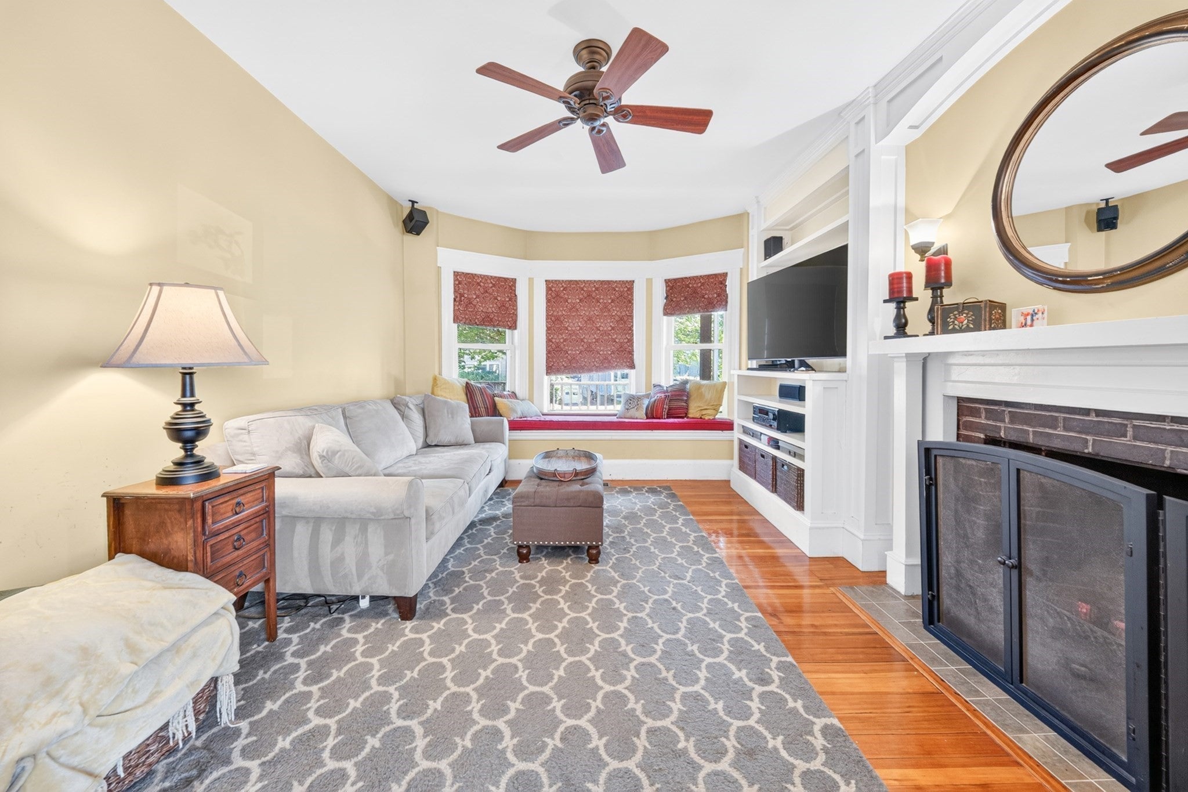
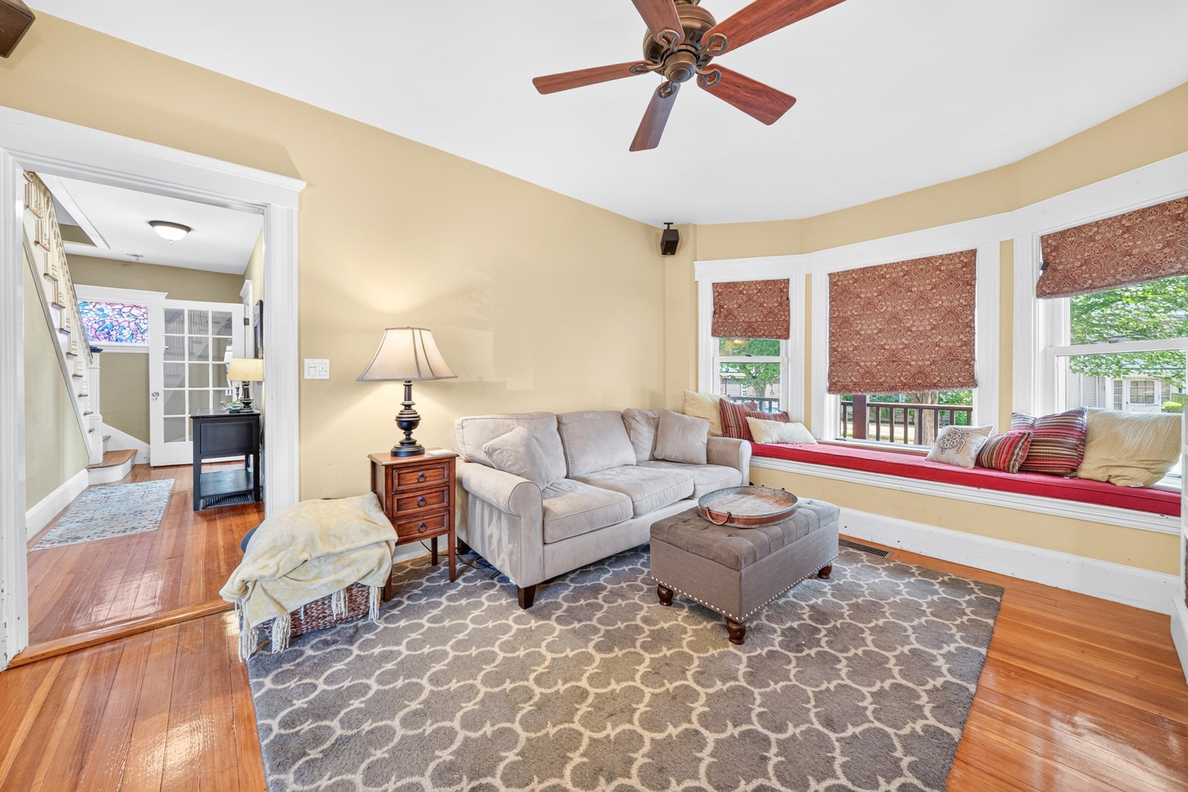
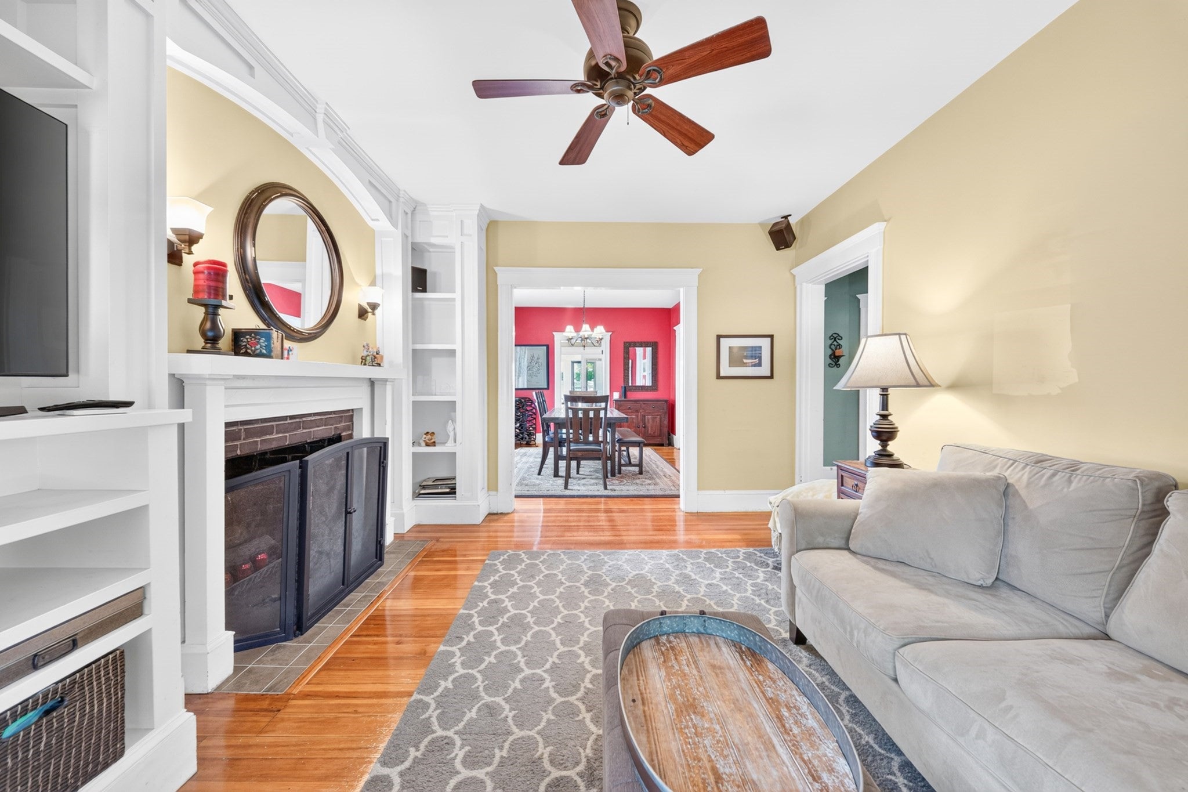
Situated on one of Winthrops most desirable tree-lined streets in the most sought after neighborhood- the Maze, this charming four-bedroom home blends original character with thoughtful updates and inviting spaces for everyday living.The welcoming living room features a built-in window seat and wood-burning fireplace. An updated kitchen with butler’s pantry opens to the formal dining room with built-in china cabinet. A first-floor bedroom or den, new three-season sunroom, and oversized full bath with laundry add convenience and flexibility to your first floor plan. Upstairs are three spacious bedrooms, including an expansive primary bedroom spanning the length of the home with versatile space that offers endless possibilities for a home office, nursery, or sitting area, its a true private retreat! Or create a future primary suite by adding a private bath and walk-in closet. A partially finished basement provides additional living space, while the large walk-up attic offers tremendous potential for future expansion. Outside, enjoy a fully fenced, paved backyard with patio, built-in fire pit, and grassy area for kids and pets. A three-car driveway and detached garage with electricity heating and air conditioning, provide excellent parking and storage or flex space for a home gym. Located in the heart of the Maze, beloved Emerson Road, known for its strong sense of community and annual Block Party really is a special place to call home!
| yesterday | Listing updated with changes from the MLS® | |
| yesterday | Price changed to $979,000 | |
| yesterday | Status changed to Active | |
| yesterday | Listing first seen on site |

The property listing data and information, or the Images, set forth herein were provided to MLS Property Information Network, Inc. from third party sources, including sellers, lessors, landlords, and public records, and were compiled by MLS Property Information Network, Inc. The property listing data and information, and the Images, are for the personal, non-commercial use of consumers having a good faith interest in purchasing, leasing or renting listed properties of the type displayed to them and may not be used for any purpose other than to identify prospective properties which such consumers may have a good faith interest in purchasing, leasing or renting. MLS Property Information Network, Inc. and its subscribers disclaim any and all representations and warranties as to the accuracy of the property listing data and information, or as to the accuracy of any of the Images, set forth herein.
Last checked 2026-09-11 04:02 AM UTC