

159-161 Hancock Street Condominium161 Hancock BCambridge, MA02139
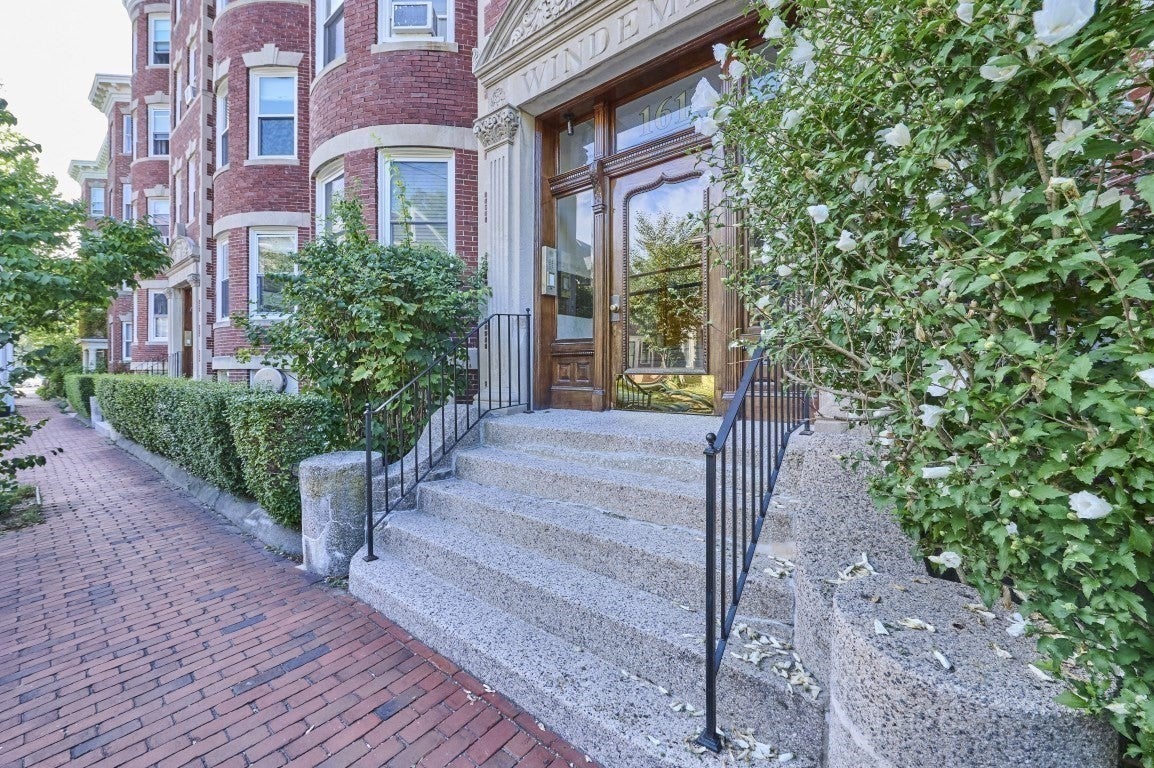
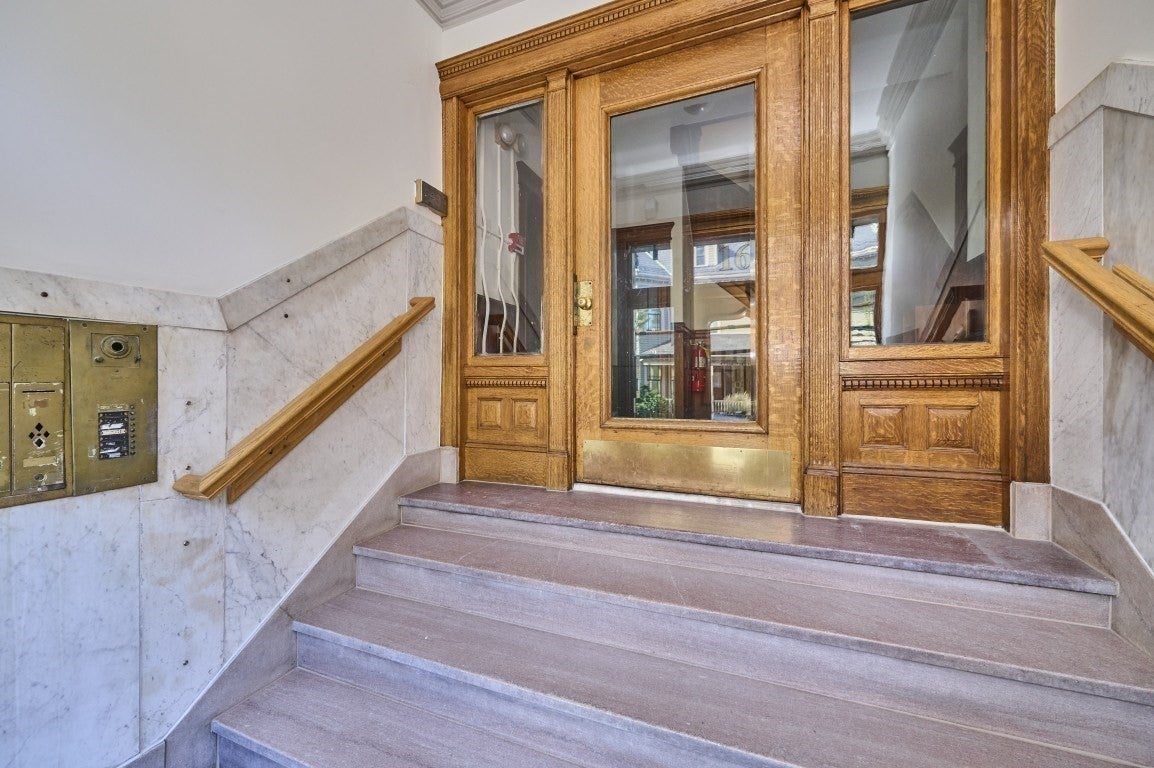
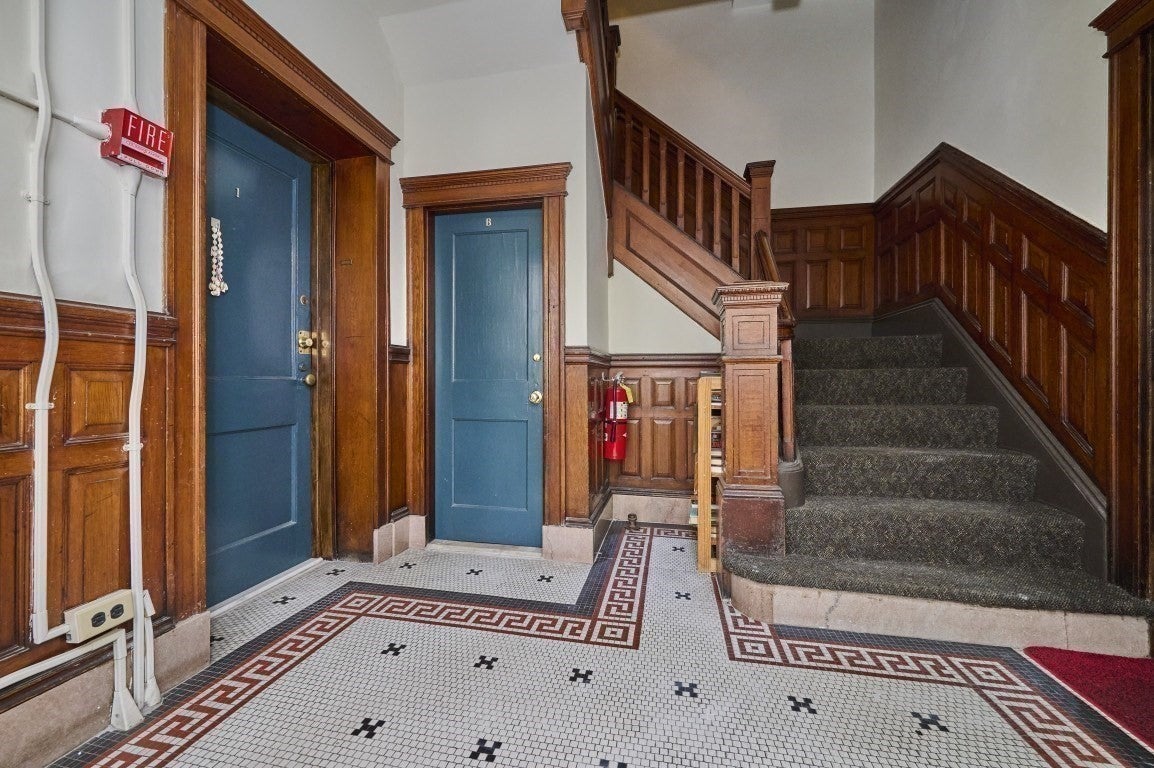
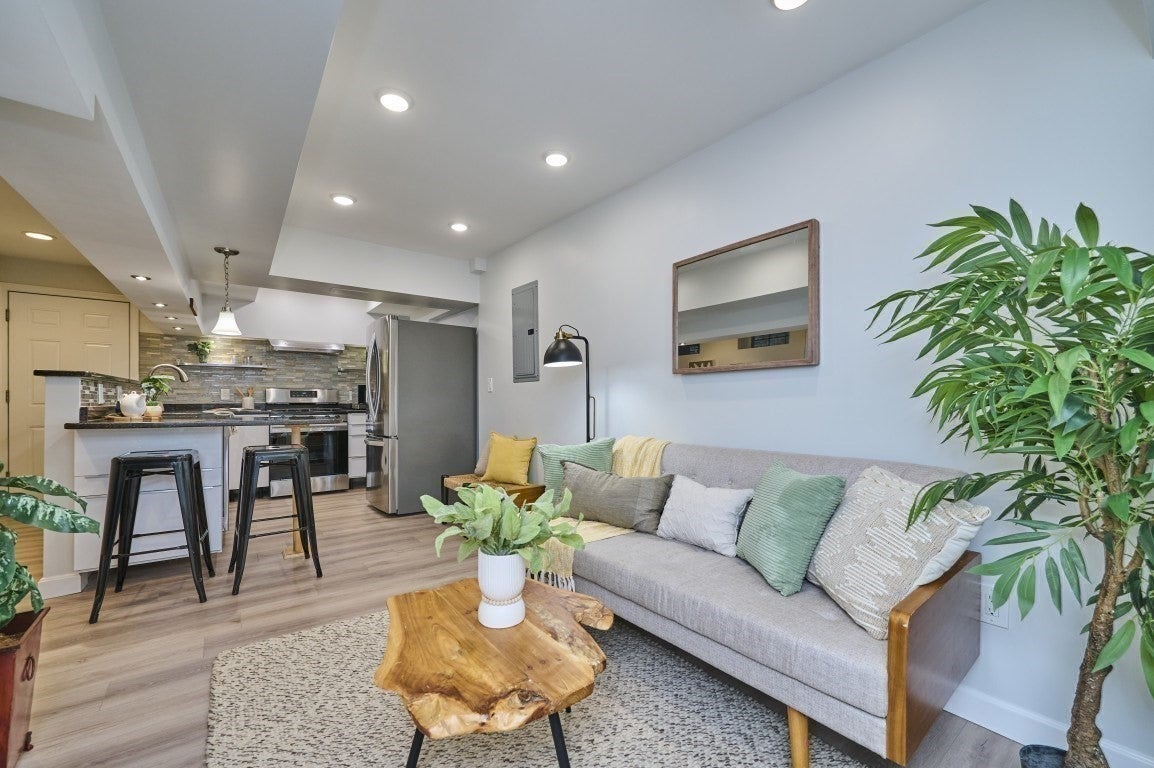
Mid Cambridge Location! Set within a historic building, this beautifully renovated 2 BED/ 2 Bath garden-level condo offers the perfect balance of comfort, style, and location. Thoughtfully designed with an open-concept layout, the home features a fully equipped kitchen with granite countertops, stainless steel appliances, and a charming breakfast bar that flows effortlessly into the living area. Offering 1,080 square feet of smartly designed living space, this inviting home combines classic character with thoughtful modern updates. The primary bedroom has access to a private bath and generous dual closets, while two additional rooms create flexible options for a home office, nursery, guest space, or study. A second full bath makes everyday living easy. Additional conveniences include in-unit washer, extra storage, and coveted off-street parking. Whether you’re headed toward the energy of Harvard and Central Squares, exploring the tech hub at MIT, or popping out to local boutiques and eateries, everything is right outside your front door. If you like fun, secret spaces, this home is for you!
| 4 hours ago | Listing updated with changes from the MLS® | |
| 5 hours ago | Listing first seen on site |

The property listing data and information, or the Images, set forth herein were provided to MLS Property Information Network, Inc. from third party sources, including sellers, lessors, landlords, and public records, and were compiled by MLS Property Information Network, Inc. The property listing data and information, and the Images, are for the personal, non-commercial use of consumers having a good faith interest in purchasing, leasing or renting listed properties of the type displayed to them and may not be used for any purpose other than to identify prospective properties which such consumers may have a good faith interest in purchasing, leasing or renting. MLS Property Information Network, Inc. and its subscribers disclaim any and all representations and warranties as to the accuracy of the property listing data and information, or as to the accuracy of any of the Images, set forth herein.
Last checked 2026-09-10 01:57 AM UTC