Save
Ask
Tour
Hide
Share
$1,149,000
New Listing

46 Grapevine Ave
Lexington, MA02421

For Sale|Single Family Residence|Active
4
Beds
2
Total Baths
2
Full Baths
1,507
SqFt
$762
/SqFt
1964
Built
County:
Middlesex
Call Now: 617-648-9415
Is this the listing for you? We can help make it yours.
617-648-9415
46 Grapevine Ave46 Grapevine Ave46 Grapevine Ave46 Grapevine Ave
Save
Ask
Tour
Hide
Share

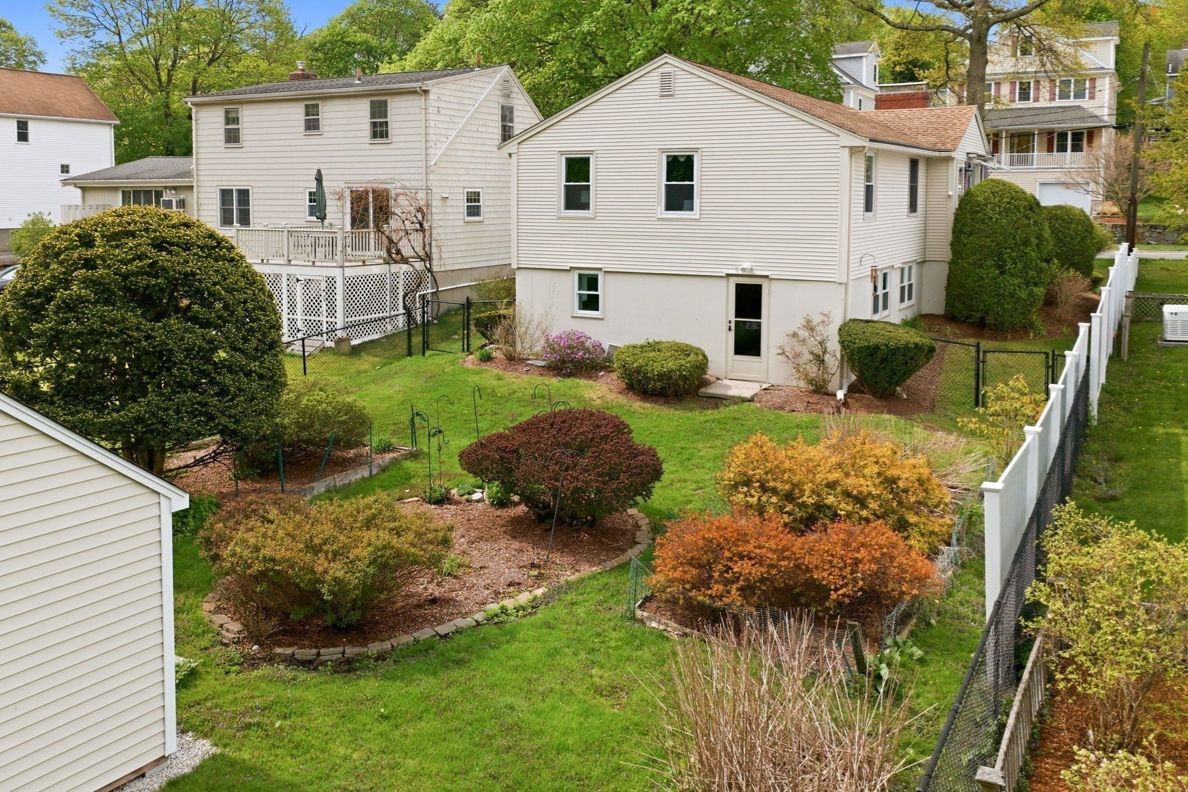
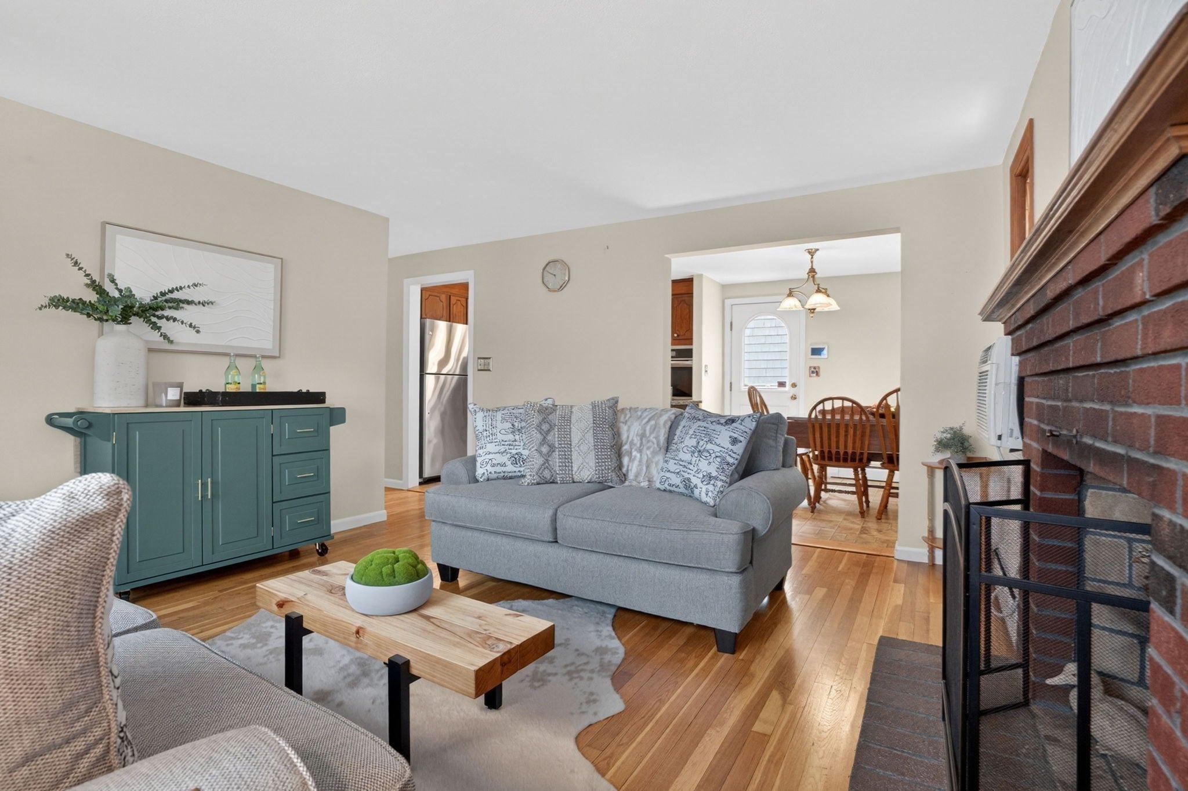
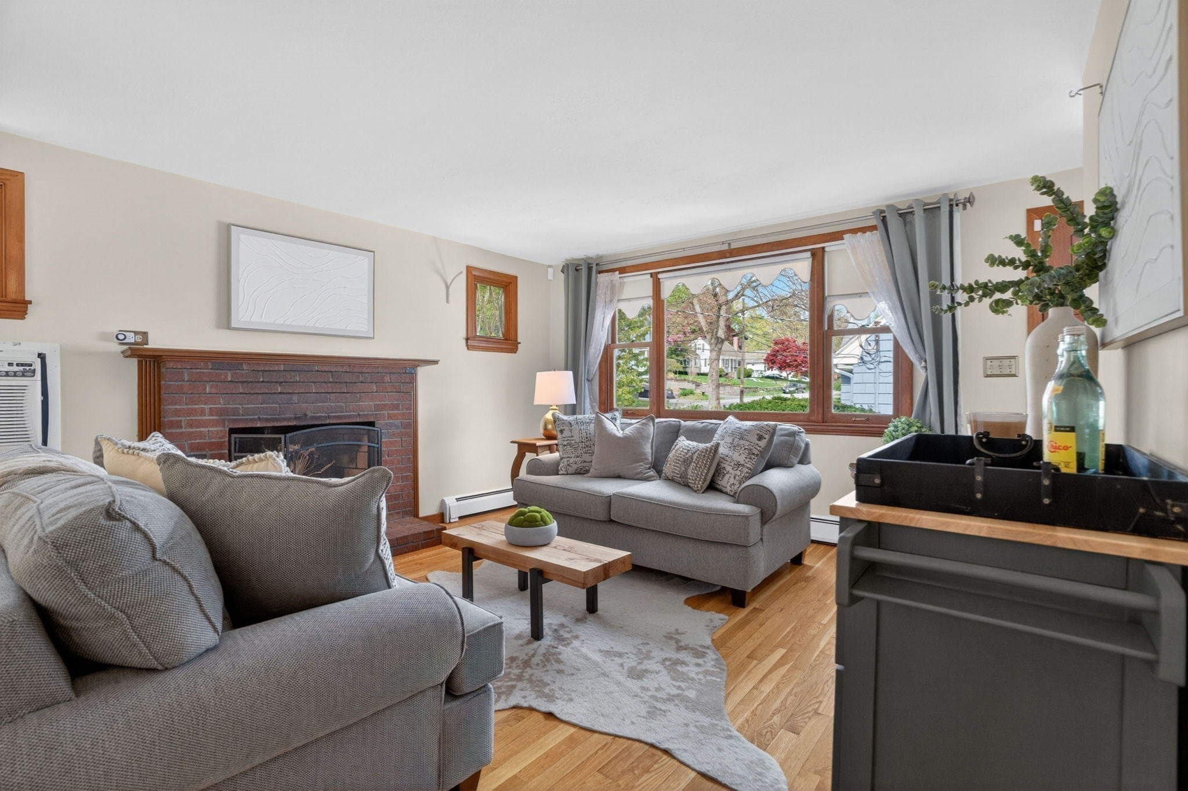
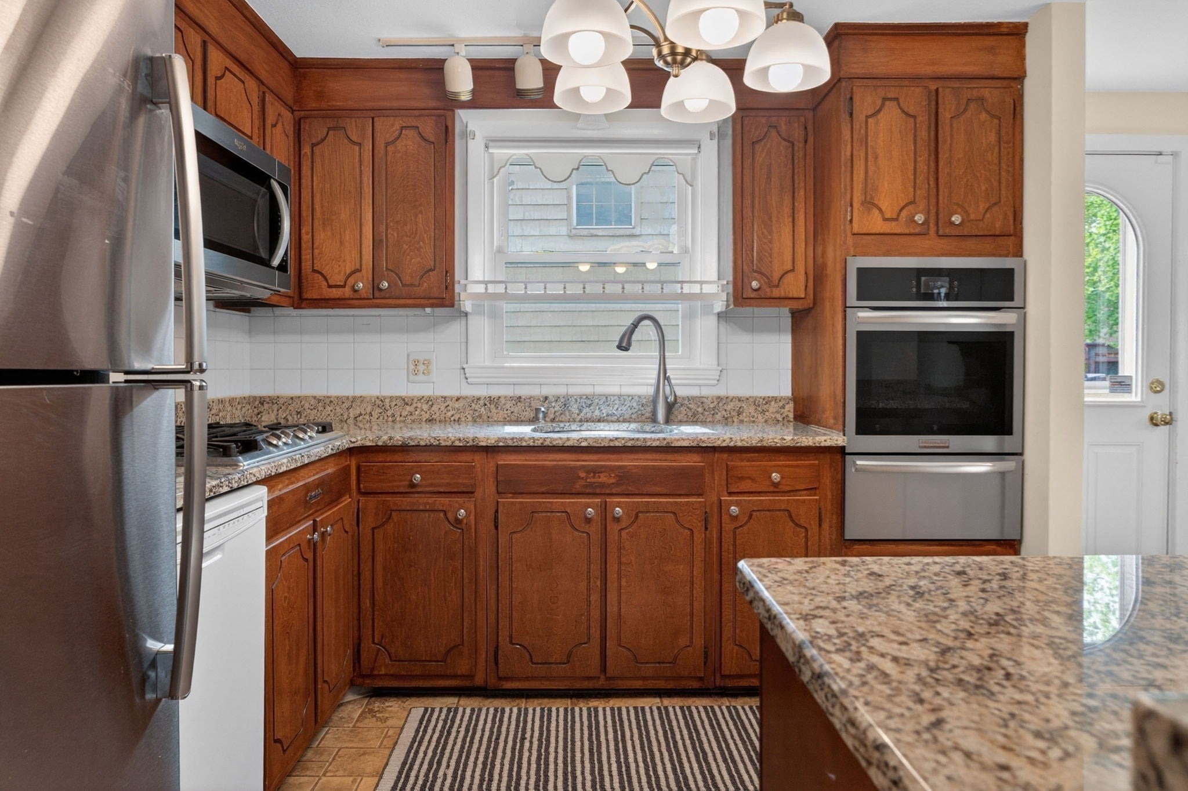
Move right in or bring your vision to this raised ranch in one of Lexington's most cherished neighborhoods, lovingly maintained by the same family for over sixty years. Generous kitchen and living room spaces lead you to three first-floor bedrooms, brimming with natural light. On the lower level you'll find an entire suite -- full bath, kitchen, family room, and a fourth bedroom. Flexible for your family's play or living needs with direct access out to the spacious, professionally landscaped backyard. The large lot abuts scenic conservation land, creating a serene retreat. Set on a quiet side street close to Bridge Elementary, Clarke Middle, and Lexington High, with easy access to town center and highway commuting routes, this home presents a rare opportunity.

Save
Ask
Tour
Hide
Share
Listing Snapshot
Price 
$1,149,000
Days On Site 
0 Days
Bedrooms 
4
Inside Area (SqFt) 
1,507 sqft
Total Baths 
2
Full Baths 
2
Partial Baths 
N/A
Lot Size 
0.71 Acres
Year Built 
1964
MLS® Number 
73574696
Status 
Active
Property Tax 
$11,719
HOA/Condo/Coop Fees 
N/A
Sq Ft Source 
Public Records
Friends & Family
Recent Activity
3 hours agoListing updated with changes from the MLS®
3 hours agoListing first seen on site
General Features
Acres 
0.71
Attached Garage 
Yes
Disclosures 
Photos of the family room and bedroom on the lower level have been virtually staged.
Foundation 
Concrete Perimeter
Garage 
Yes
Garage Spaces 
1
Parking 
PavedAttachedOff StreetGarage
Parking Spaces 
5
Property Sub Type 
Single Family Residence
Sewer 
Public Sewer
SqFt Above 
994
SqFt Below 
513
SqFt Total 
1507
Style 
Ranch
Water Source 
Public
Zoning 
RS
Interior Features
Appliances 
Gas Water HeaterRangeOvenMicrowaveRefrigerator
Basement 
Partially FinishedWalk-Out Access
Cooling 
Window Unit(s)
Fireplace 
Yes
Fireplace Features 
Living Room
Fireplaces 
1
Heating 
Natural GasBaseboardZoned
Interior 
Master Downstairs
Laundry Features 
In BasementGas Dryer HookupWasher Hookup
Bathroom 1 
Level - First
Bathroom 2 
Level - Basement
Bedroom 2 
Dimensions - 10x14Level - FirstArea - 140
Bedroom 3 
Dimensions - 10x10Level - FirstArea - 100
Bedroom 4 
Dimensions - 11x13Level - BasementArea - 143
Dining Room 
Dimensions - 10x8Level - FirstArea - 80
Family Room 
Dimensions - 11x22Level - BasementArea - 242
Kitchen 
Dimensions - 10x10Level - FirstArea - 100
Living Room 
Dimensions - 16x13Level - FirstArea - 208
Master Bedroom 
Dimensions - 13x10Level - FirstArea - 130
Save
Ask
Tour
Hide
Share
Exterior Features
Construction Details 
Frame
Exterior 
BalconyStorage
Fencing 
Fenced
Other Structures 
Storage
Roof 
Shingle
Community Features
Roads 
Paved
Schools
School District
Unknown
Elementary School
Bridge
Middle School
Clarke
High School
Lhs
Listing courtesy of Brian McMahon of Rutledge Properties


The property listing data and information, or the Images, set forth herein were provided to MLS Property Information Network, Inc. from third party sources, including sellers, lessors, landlords, and public records, and were compiled by MLS Property Information Network, Inc. The property listing data and information, and the Images, are for the personal, non-commercial use of consumers having a good faith interest in purchasing, leasing or renting listed properties of the type displayed to them and may not be used for any purpose other than to identify prospective properties which such consumers may have a good faith interest in purchasing, leasing or renting. MLS Property Information Network, Inc. and its subscribers disclaim any and all representations and warranties as to the accuracy of the property listing data and information, or as to the accuracy of any of the Images, set forth herein.

Last checked 2026-09-10 01:57 AM UTC

Neighborhood & Commute
Source: Walkscore
Disclosure: Community information and market data powered by Constellation Data Labs. Information is deemed reliable but not guaranteed.
Save
Ask
Tour
Hide
Share