Save
Ask
Tour
Hide
Share
$2,450,000
New Listing

143 Coolidge St 1
Brookline, MA02446

For Sale|Condominium|Active
3
Beds
4
Total Baths
3
Full Baths
1
Partial Bath
2,553
SqFt
$960
/SqFt
1900
Built
County:
Norfolk
Call Now: 617-648-9415
Is this the listing for you? We can help make it yours.
617-648-9415
Upcoming Open Houses
Sat, Sep 12, 11:00 AM - 12:30 PM
Sun, Sep 13, 11:00 AM - 12:30 PM
143 Coolidge St 1143 Coolidge St 1143 Coolidge St 1143 Coolidge St 1
Save
Ask
Tour
Hide
Share

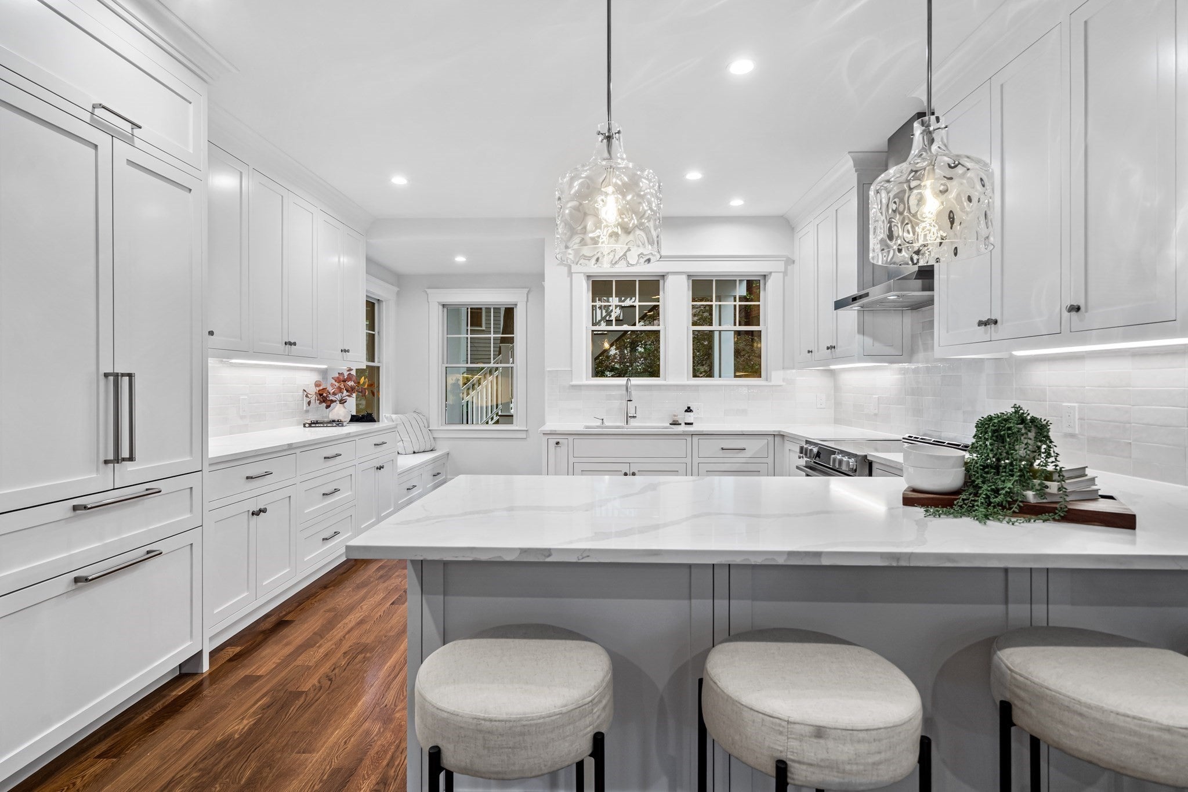
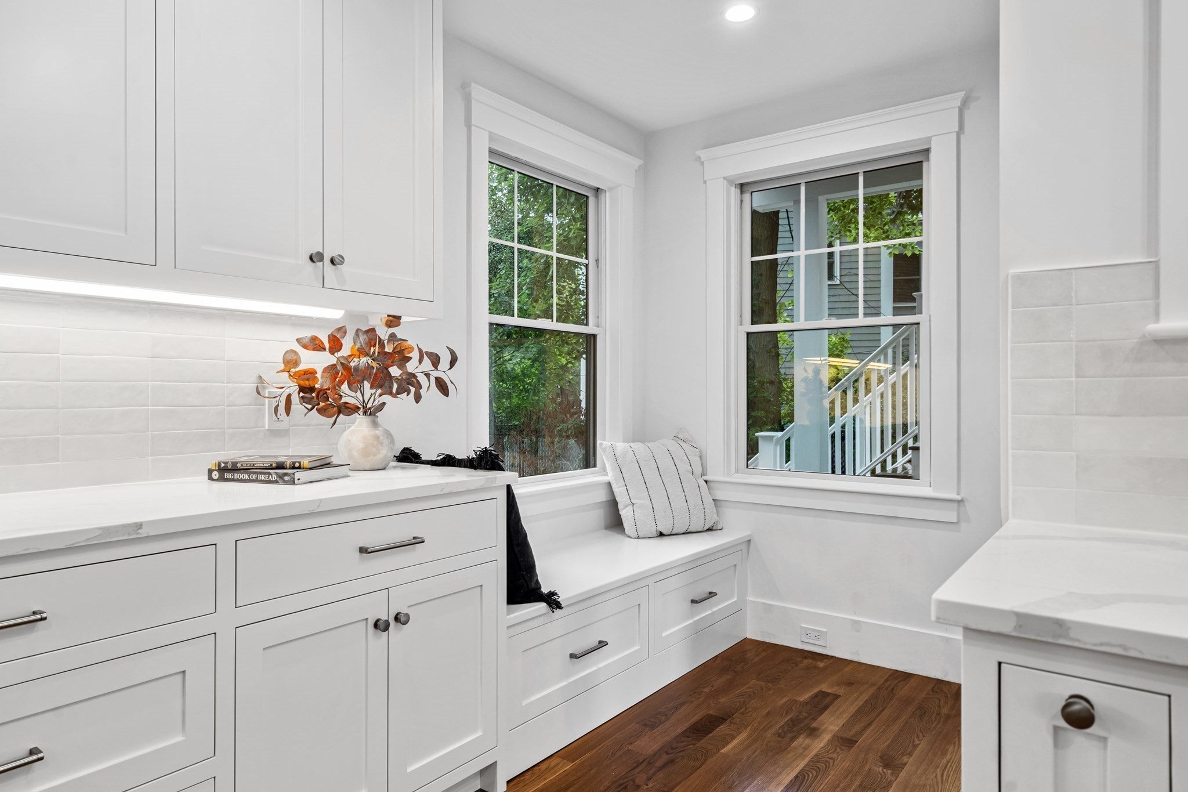
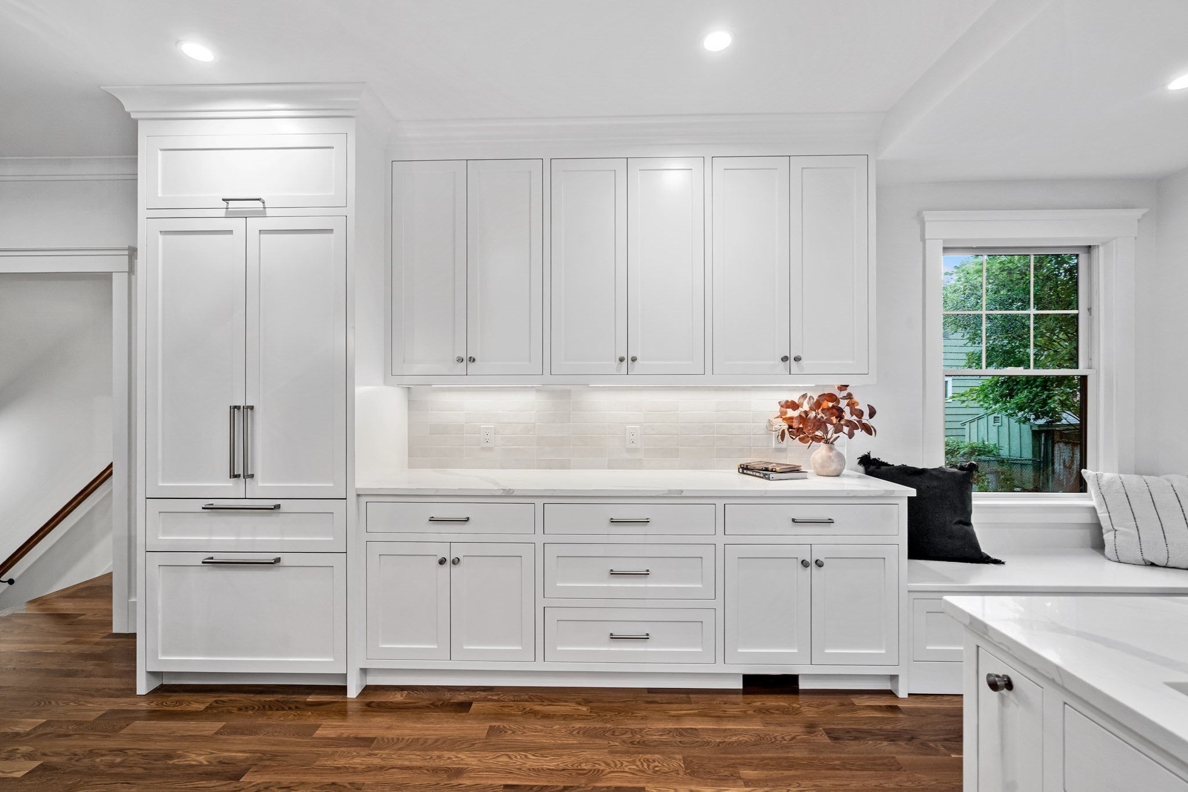
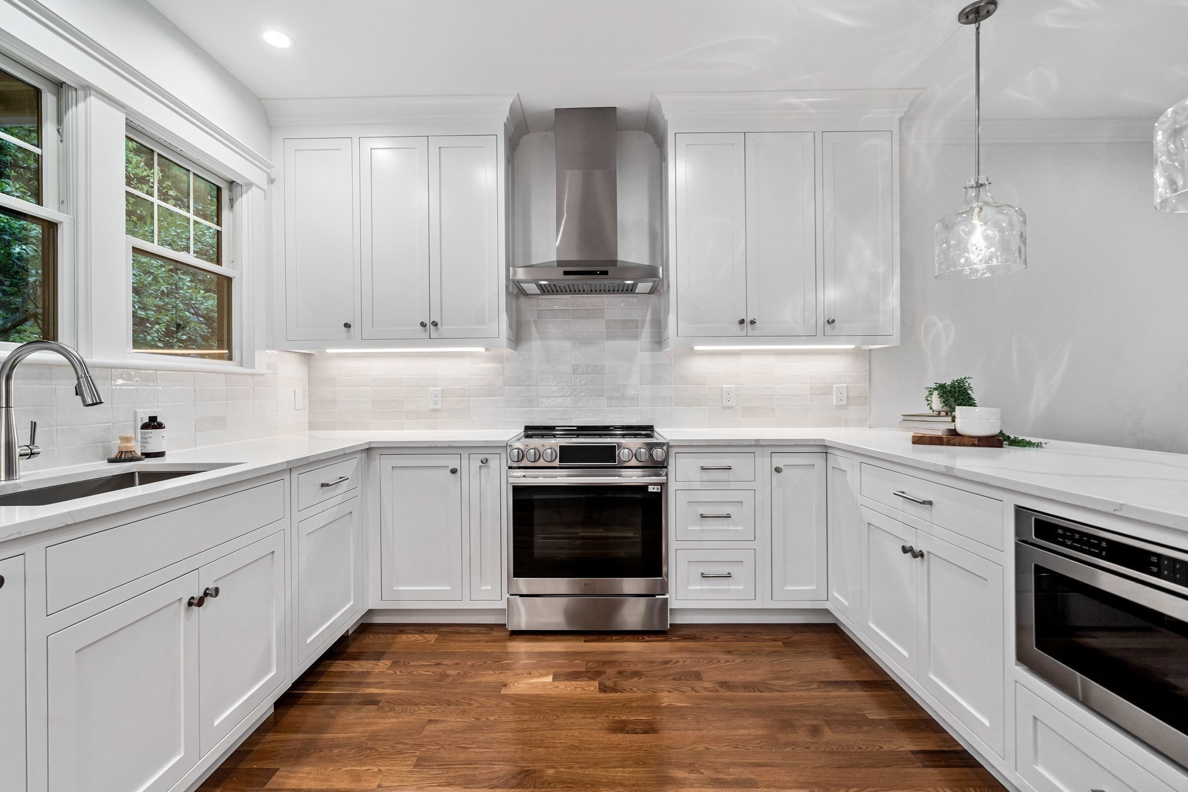
At 143 Coolidge St, Brookline, MA, an exceptional condominium originally built in 1900 and completely rebuilt in 2026 offers 2,553 square feet of refined living space. This residence, spanning the entirety of the first two levels, presents a sophisticated interpretation of classic architecture seamlessly integrated with contemporary living. The residence features three thoughtfully appointed bedrooms, each with an en-suite bath providing a private retreat designed for comfort and tranquility. Complementing the living spaces are impeccable craftsmanship, meticulously designed to offer both convenience and elegance for residents and guests alike. This distinguished property, set on a generous 4,095 square foot lot, embodies a lifestyle of elevated comfort and convenience in a coveted Brookline location.

Save
Ask
Tour
Hide
Share
Listing Snapshot
Price 
$2,450,000
Days On Site 
0 Days
Bedrooms 
3
Inside Area (SqFt) 
2,553 sqft
Total Baths 
4
Full Baths 
3
Partial Baths 
1
Lot Size 
0.09 Acres
Year Built 
1900
MLS® Number 
73574715
Status 
Active
Property Tax 
N/A
HOA/Condo/Coop Fees 
$300 monthly
Sq Ft Source 
N/A
Friends & Family
Recent Activity
2 hours agoListing updated with changes from the MLS®
3 hours agoListing first seen on site
General Features
Acres 
0.09
Disclosures 
Agent has ownership interest in the propertyHOA is estimated and to be determinedtaxes and assessed value also TBD.
Green Energy Efficient 
Thermostat
Home Warranty 
Yes
Number Of Stories 
2
Parking 
Off Street
Parking Spaces 
1
Pets 
Yes
Property Sub Type 
Condominium
Sewer 
Public Sewer
SqFt Above 
1552
SqFt Below 
1001
SqFt Total 
2553
Water Source 
Public
Zoning 
T-5
Interior Features
Appliances 
RangeDishwasherDisposalMicrowaveRefrigeratorWasherDryerENERGY STAR Qualified RefrigeratorRange HoodPlumbed For Ice Maker
Cooling 
Central AirHeat PumpZoned
Electric 
200+ Amp Service
Flooring 
TileHardwood
Heating 
Heat PumpCentralElectricZoned
Interior 
Open FloorplanRecessed LightingMaster DownstairsWalk-In Closet(s)Crown Molding
Laundry Features 
In UnitElectric Dryer Hookup
Main Level Bedrooms 
1
Window Features 
Insulated WindowsScreens
Family Room 
Level - Main
Kitchen 
Level - Main
Living Room 
Level - Main
Master Bedroom 
Level - Main
Save
Ask
Tour
Hide
Share
Exterior Features
Construction Details 
Frame
Exterior 
Rain Gutters
Fencing 
Fenced
Lot Features 
Landscaped
Patio And Porch 
PorchDeck
Roof 
Shingle
Windows/Doors 
Insulated WindowsScreens
Community Features
Association Fee 
$300.0
Association Fee Frequency 
Monthly
Community Features 
PoolTennis Court(s)ParkGolf
MLS Area 
Coolidge Corner
Schools
School District
Unknown
Elementary School
Florida Ruffin Ridley
Middle School
Unknown
High School
Brookline High School
Listing courtesy of Tom Lambert of Berkshire Hathaway HomeServices Commonwealth Real Estate


The property listing data and information, or the Images, set forth herein were provided to MLS Property Information Network, Inc. from third party sources, including sellers, lessors, landlords, and public records, and were compiled by MLS Property Information Network, Inc. The property listing data and information, and the Images, are for the personal, non-commercial use of consumers having a good faith interest in purchasing, leasing or renting listed properties of the type displayed to them and may not be used for any purpose other than to identify prospective properties which such consumers may have a good faith interest in purchasing, leasing or renting. MLS Property Information Network, Inc. and its subscribers disclaim any and all representations and warranties as to the accuracy of the property listing data and information, or as to the accuracy of any of the Images, set forth herein.

Last checked 2026-09-10 01:57 AM UTC

Neighborhood & Commute
Source: Walkscore
Disclosure: Community information and market data powered by Constellation Data Labs. Information is deemed reliable but not guaranteed.
Save
Ask
Tour
Hide
Share