

183 Lagrange StreetBoston, MA02132
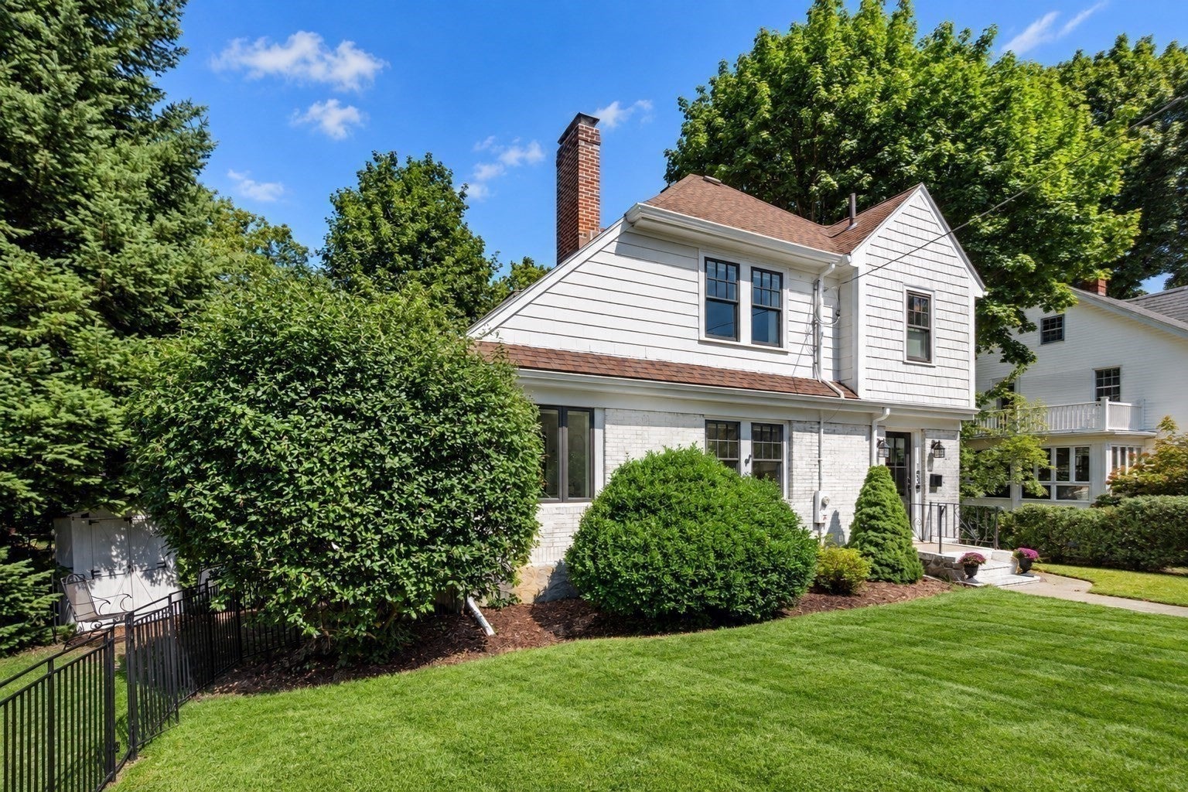
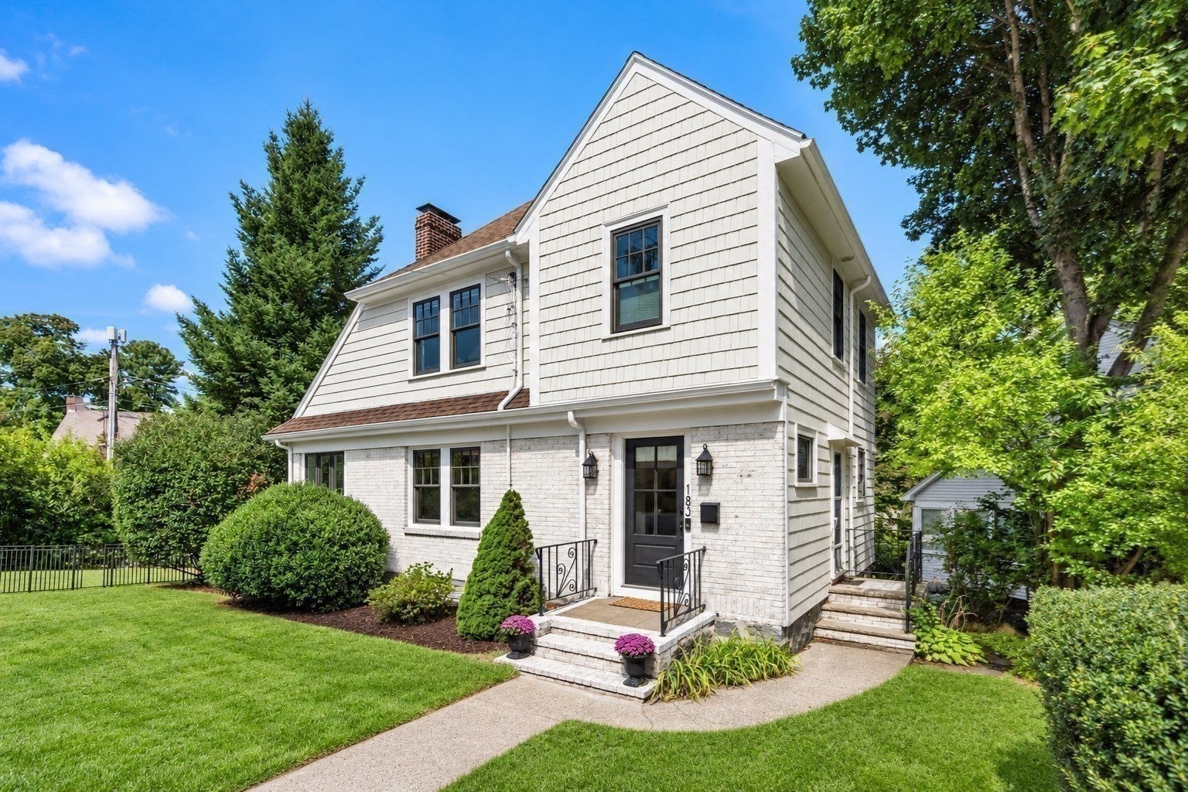
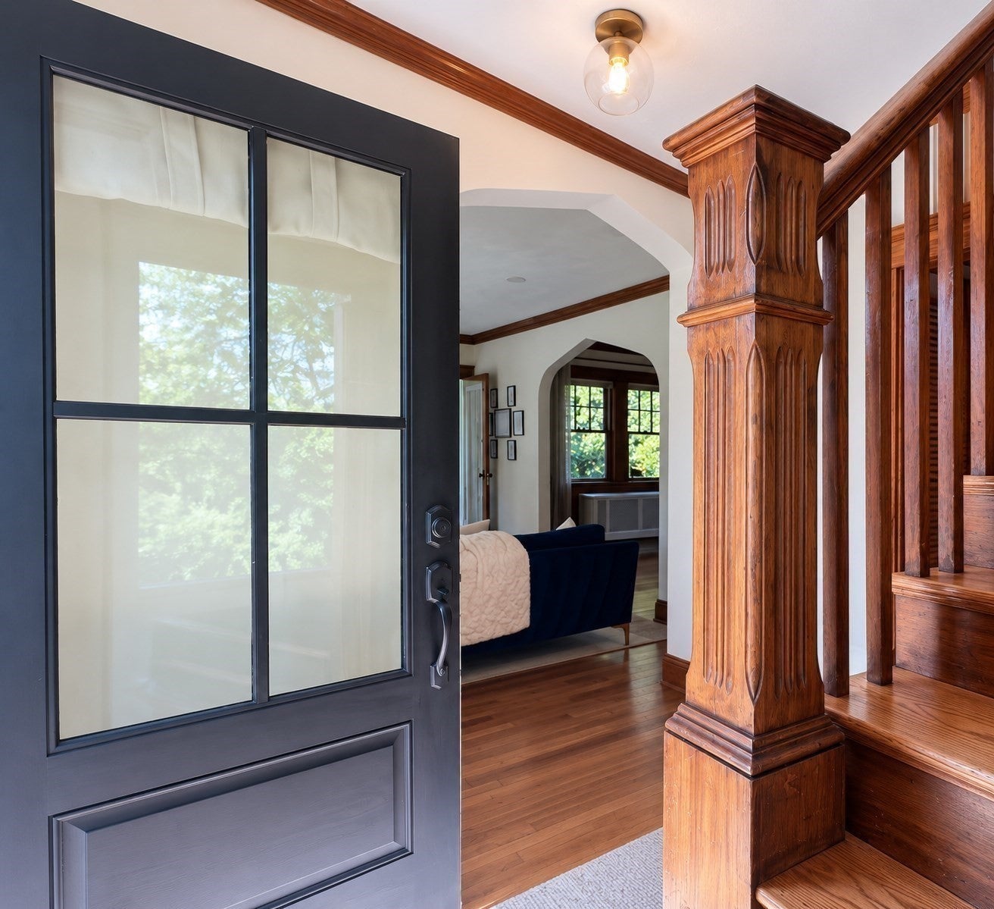
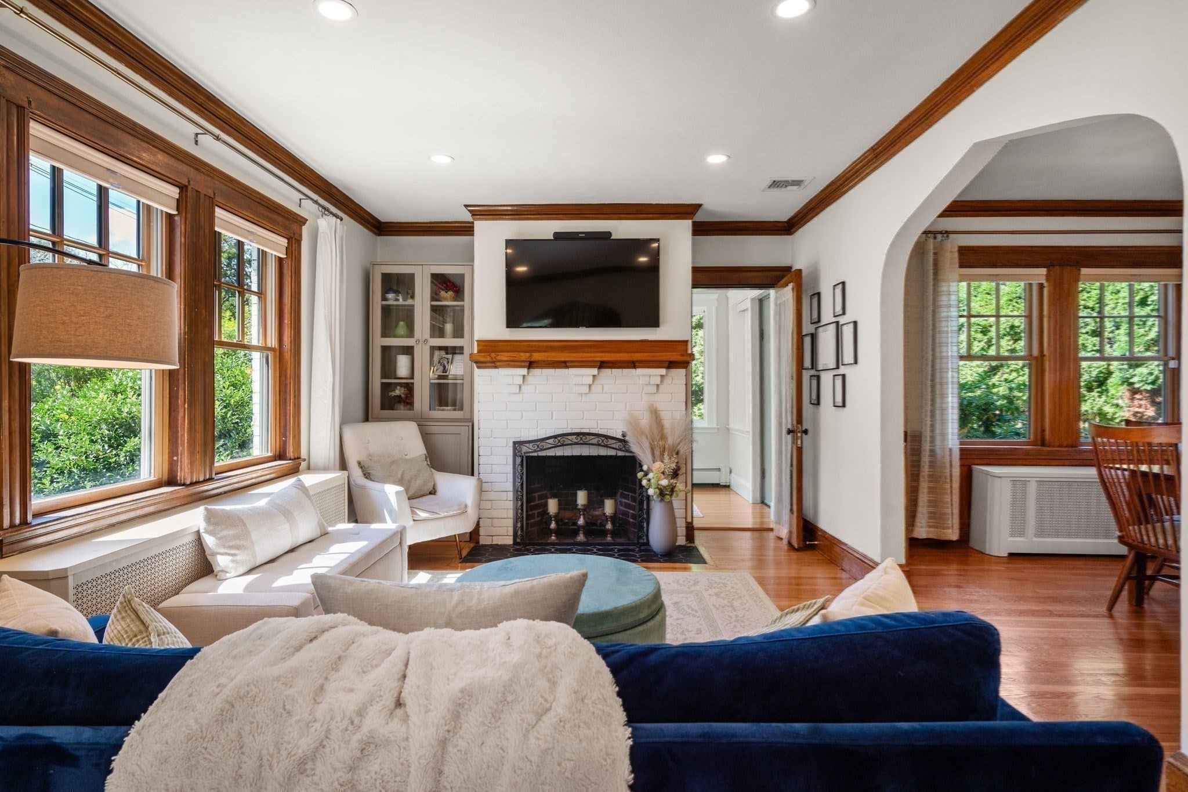
Nestled on a corner lot in the heart of one of West Roxbury's most sought after neighborhoods, this picture perfect colonial has been thoughtfully reimagined and is ready for its next chapter. Set back off a tree-lined street, its lush lawn and refreshed exterior elevate both the character and curb appeal of this classic Bellevue Hill home. A wood-burning fireplace with a new tile hearth and updated lighting grace the living room, open to the spacious dining room accented with built-in corner cabinets, and beautifully updated kitchen. You'll enjoy everyday meal prep and hosting with a new 5-burner gas range, stainless appliances and stunning cabinetry with quartz counters, and fabulous new backsplash. The peninsula doubles as a bar, complete with a beverage fridge, and new hardwood floors unite the first level. Through the French door is a vaulted, skylit sunroom featuring exposed beams and a wall of windows, light and bright with lovely views and exterior access, making this a perfect office or playroom. Upstairs, you'll find three generous, sun-filled bedrooms with ample closet space, charming period doors and hardware. The spa-inspired bathroom showcases marble floors and a large designer shower, where you can unwind after a long day. Freshly painted throughout to complement the home's exquisite millwork, there is an unmistakable sense of warmth, craftsmanship and charm in the home that according to the owners, "just feels like a warm hug". Exterior paint and a new front door in addition to a young roof, central air and high-end Buderus heating system offer comfort, style and peace of mind. Enjoy quiet mornings, relaxing evenings and summer cookouts on your private patio surrounded in nature. Centre Street's restaurants and coffee shops are just a short walk away alongside a new Trader Joe's, and the nearby commuter rail gets you into South Station in under 30 minutes. While the setting offers convenient access to local amenities and parks, it also maintains the privacy of a quiet residential neighborhood within a tight knit community. Charming, updated and perfectly positioned...this is West Roxbury living at its best! Come fall in love!
| 3 hours ago | Listing updated with changes from the MLS® | |
| yesterday | Listing first seen on site |

The property listing data and information, or the Images, set forth herein were provided to MLS Property Information Network, Inc. from third party sources, including sellers, lessors, landlords, and public records, and were compiled by MLS Property Information Network, Inc. The property listing data and information, and the Images, are for the personal, non-commercial use of consumers having a good faith interest in purchasing, leasing or renting listed properties of the type displayed to them and may not be used for any purpose other than to identify prospective properties which such consumers may have a good faith interest in purchasing, leasing or renting. MLS Property Information Network, Inc. and its subscribers disclaim any and all representations and warranties as to the accuracy of the property listing data and information, or as to the accuracy of any of the Images, set forth herein.
Last checked 2026-09-11 04:02 AM UTC