Save
Ask
Tour
Hide
Share
$4,980,000
New Listing

97 Arnold Road
Wellesley, MA02481

For Sale|Single Family Residence|Active
5
Beds
5
Total Baths
4
Full Baths
1
Partial Bath
5,296
SqFt
$940
/SqFt
1936
Built
Subdivision:
Cliff Estates
County:
Norfolk
Call Now: 617-648-9415
Is this the listing for you? We can help make it yours.
617-648-9415
Upcoming Open Houses
Thu, Sep 10, 11:00 AM - 12:00 PM
Sun, Sep 13, 12:00 PM - 2:00 PM
97 Arnold Road97 Arnold Road97 Arnold Road97 Arnold Road
Save
Ask
Tour
Hide
Share

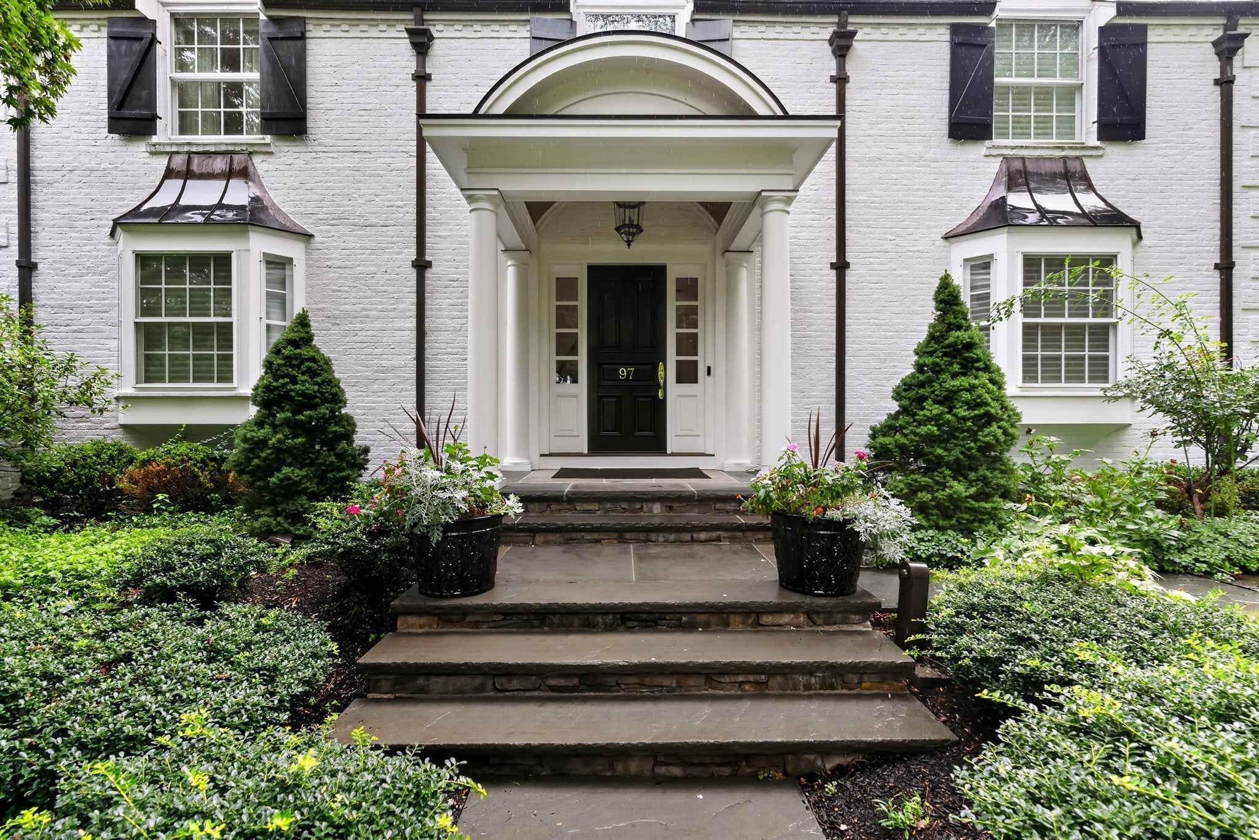
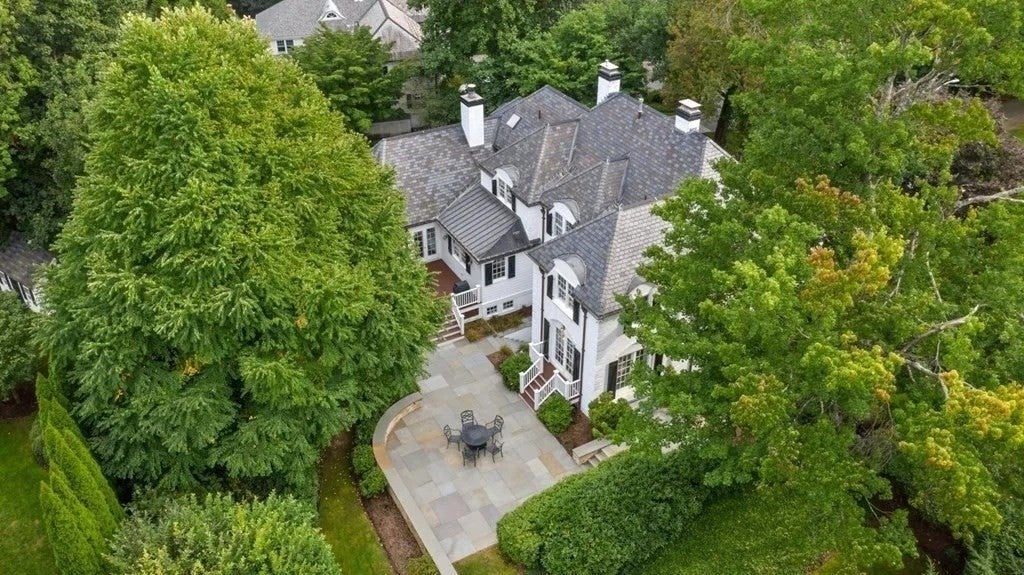
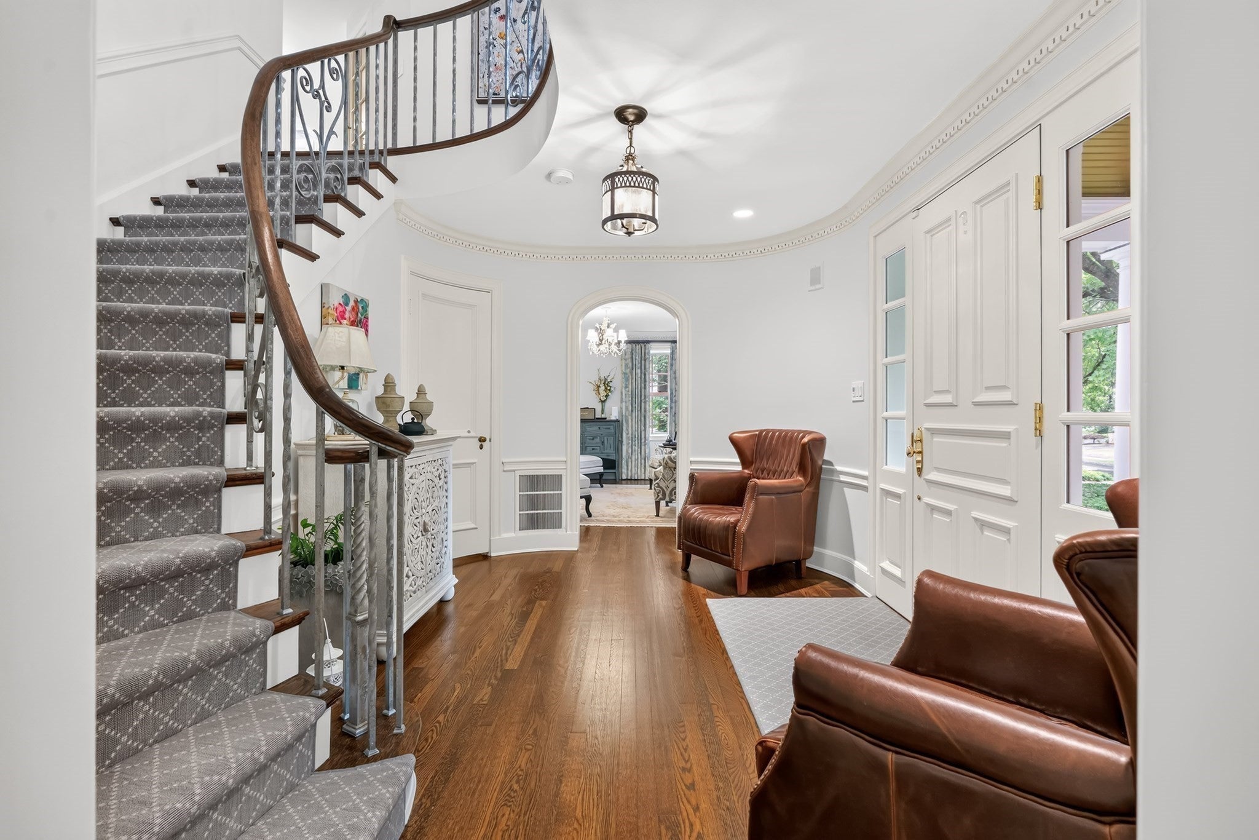
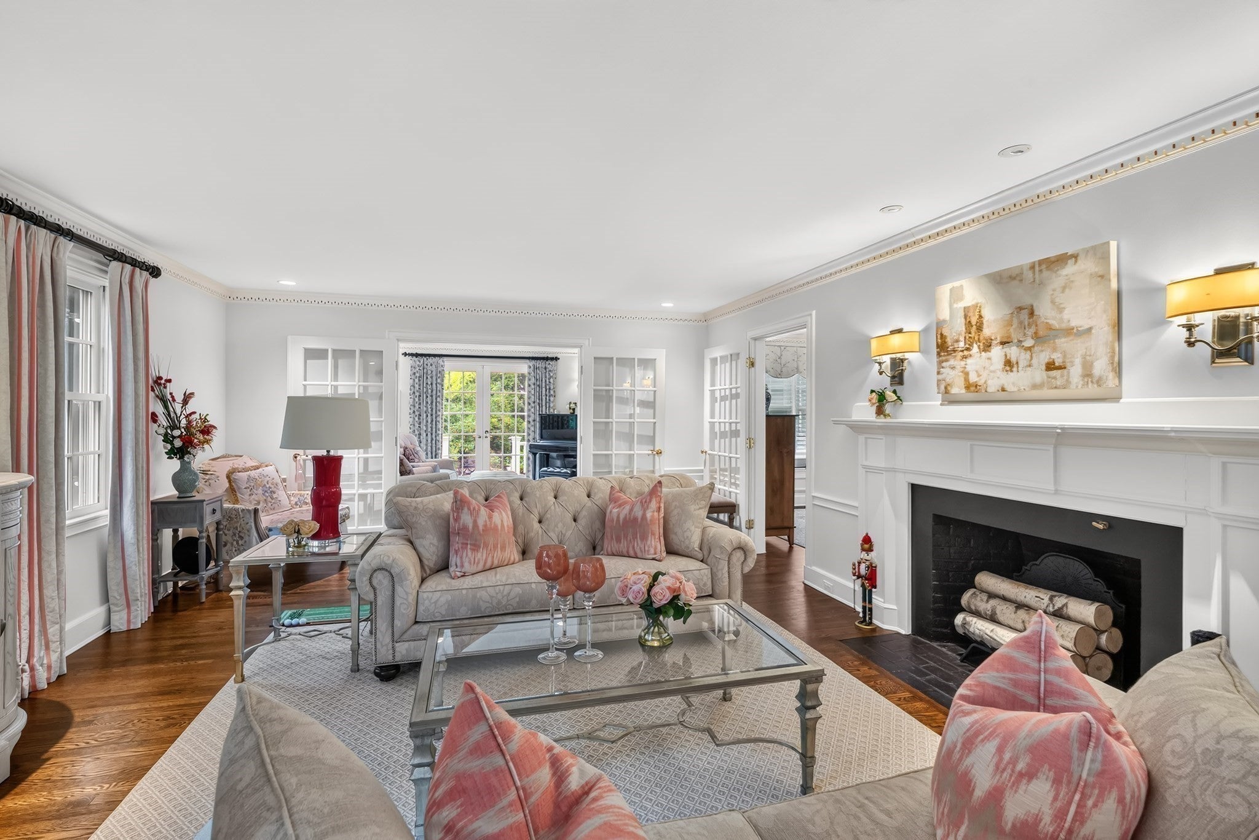
From the moment you arrive, you’ll fall in love with this much-admired white brick Colonial, beautifully sited on a charming corner in Wellesley’s coveted Cliff Estates. Set back from the road and surrounded by beautifully landscaped grounds, this exceptional home offers the perfect blend of elegance, comfort, and space for today’s lifestyle. Inside, gracious rooms unfold with everything exactly where you want it—and more than you expect. The inviting fireplaced living room opens to a light-filled sunroom, ideal as a home office or quiet retreat, with French doors leading to the stone patio. The state-of-the-art kitchen features generous stone countertops, new ovens and Sub-Zero refrigeration, a charming dining area with banquette seating, and an exceptional walk-in pantry. A gracious dining room with a window seat and custom built-ins is perfect for entertaining.The oversized family room, with its dramatic barrel ceiling, abundant windows, and doors opening to the yard, is sure to become the heart of the home. An additional study provides yet another flexible space for working from home or relaxing. A glamorous turned staircase leads to the second floor and a stunning primary suite featuring two walk-in closets and a luxurious marble spa bath. Three additional bedrooms and two full baths, including one en-suite, complete this level. The finished lower level offers even more versatile living space with a playroom, exercise area, additional bedroom, and full bath. Oversized three-car garage with added storage space is such a plus! Outside, enjoy professionally landscaped grounds with mature trees and beautiful plantings. Exceptionally maintained and beautifully decorated throughout, this elegant Cliff Estates home offers a rare combination of timeless style, generous living space, and effortless everyday comfort.

Save
Ask
Tour
Hide
Share
Listing Snapshot
Price 
$4,980,000
Days On Site 
0 Days
Bedrooms 
5
Inside Area (SqFt) 
5,296 sqft
Total Baths 
5
Full Baths 
4
Partial Baths 
1
Lot Size 
0.52 Acres
Year Built 
1936
MLS® Number 
73574731
Status 
Active
Property Tax 
$36,643
HOA/Condo/Coop Fees 
N/A
Sq Ft Source 
Public Records
Friends & Family
Recent Activity
3 hours agoListing updated with changes from the MLS®
3 hours agoListing first seen on site
General Features
Acres 
0.52
Attached Garage 
Yes
Foundation 
Concrete Perimeter
Garage 
Yes
Garage Spaces 
3
Green Energy Efficient 
Thermostat
Parking 
PavedAttachedGarage Door OpenerHeated GarageStorageOff StreetGarage
Parking Spaces 
7
Property Sub Type 
Single Family Residence
Security 
Security System
Sewer 
Public Sewer
SqFt Above 
4425
SqFt Below 
871
SqFt Total 
5296
Style 
Colonial
Water Source 
Public
Zoning 
SR20
Interior Features
Appliances 
Gas Water HeaterOvenDishwasherDisposalRangeRefrigeratorFreezerWasherDryerRange HoodPlumbed For Ice Maker
Basement 
FullFinishedWalk-Out AccessInterior Entry
Cooling 
Central AirZoned
Electric 
Circuit Breakers
Fireplace 
Yes
Fireplace Features 
Living Room
Fireplaces 
4
Flooring 
TileCarpetHardwood
Heating 
Natural GasForced AirFireplace(s)Zoned
Interior 
Walk-In Closet(s)Recessed LightingCentral VacuumPantry
Laundry Features 
Electric Dryer HookupWasher Hookup
Bathroom 1 
Level - Basement
Bathroom 2 
Level - First
Bathroom 3 
Level - Second
Bedroom 2 
Dimensions - 15x14Level - SecondArea - 210
Bedroom 3 
Dimensions - 17x11Level - SecondArea - 187
Bedroom 4 
Dimensions - 15x12Level - SecondArea - 180
Bedroom 5 
Dimensions - 12x11Level - BasementArea - 132
Dining Room 
Dimensions - 15x14Level - FirstArea - 210
Family Room 
Dimensions - 27x21Level - FirstArea - 567
Kitchen 
Dimensions - 22x14Level - FirstArea - 308
Living Room 
Dimensions - 24x14Level - FirstArea - 336
Master Bedroom 
Dimensions - 18x14Level - SecondArea - 252
Office 
Dimensions - 14x11Level - MainArea - 154
Save
Ask
Tour
Hide
Share
Exterior Features
Construction Details 
FrameBrick
Exterior 
Rain Gutters
Fencing 
Stone
Lot Features 
Corner Lot
Patio And Porch 
DeckPatio
Roof 
Slate
Windows/Doors 
French Doors
Community Features
Financing Terms Available 
Contract
Schools
School District
Unknown
Elementary School
Sprague
Middle School
Wellesley
High School
Wellesley
Listing courtesy of Bobby Morgenstern of Gibson Sotheby's International Realty


The property listing data and information, or the Images, set forth herein were provided to MLS Property Information Network, Inc. from third party sources, including sellers, lessors, landlords, and public records, and were compiled by MLS Property Information Network, Inc. The property listing data and information, and the Images, are for the personal, non-commercial use of consumers having a good faith interest in purchasing, leasing or renting listed properties of the type displayed to them and may not be used for any purpose other than to identify prospective properties which such consumers may have a good faith interest in purchasing, leasing or renting. MLS Property Information Network, Inc. and its subscribers disclaim any and all representations and warranties as to the accuracy of the property listing data and information, or as to the accuracy of any of the Images, set forth herein.

Last checked 2026-09-10 01:57 AM UTC

Neighborhood & Commute
Source: Walkscore
Disclosure: Community information and market data powered by Constellation Data Labs. Information is deemed reliable but not guaranteed.
Save
Ask
Tour
Hide
Share