Save
Ask
Tour
Hide
Share
$1,190,000
New Listing

7 Gambier Street
Newton, MA02466

For Sale|Single Family Residence|Active
3
Beds
2
Total Baths
2
Full Baths
2,332
SqFt
$510
/SqFt
1997
Built
County:
Middlesex
Call Now: 617-648-9415
Is this the listing for you? We can help make it yours.
617-648-9415
Upcoming Open Houses
Thu, Sep 10, 1:00 PM - 2:00 PM
7 Gambier Street7 Gambier Street7 Gambier Street7 Gambier Street
Save
Ask
Tour
Hide
Share

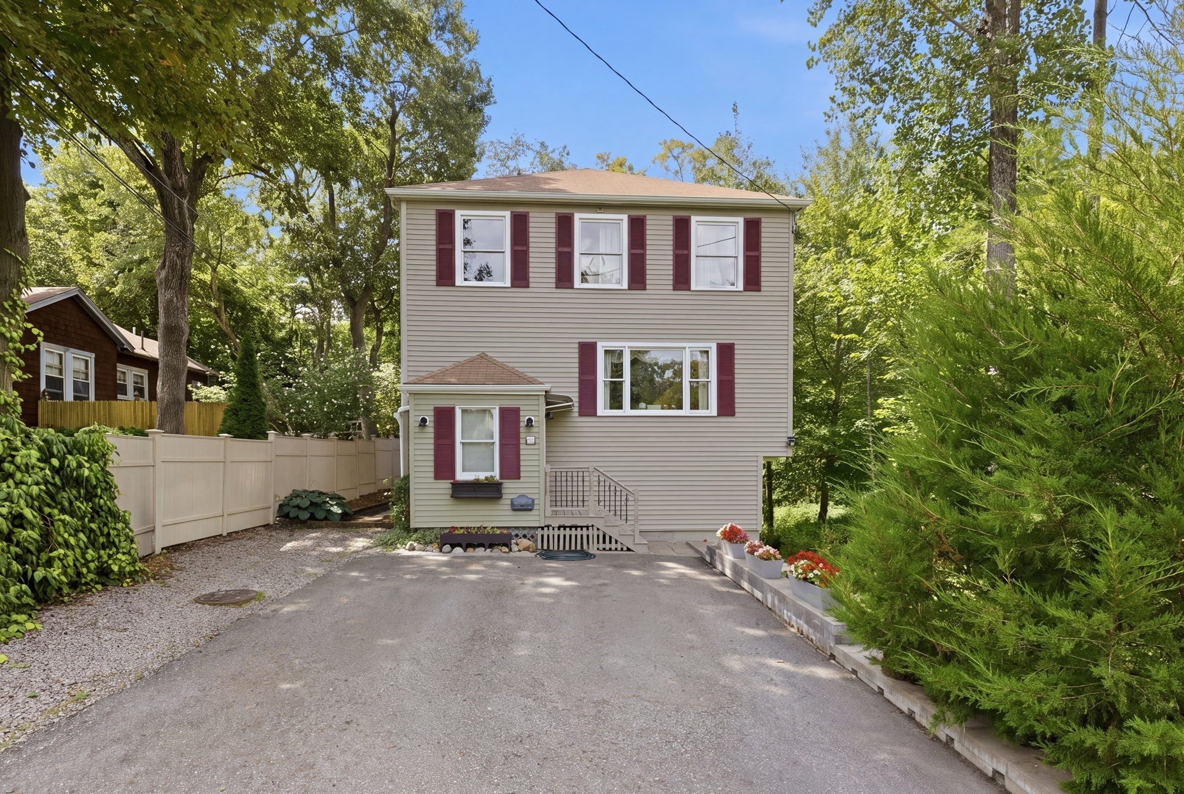
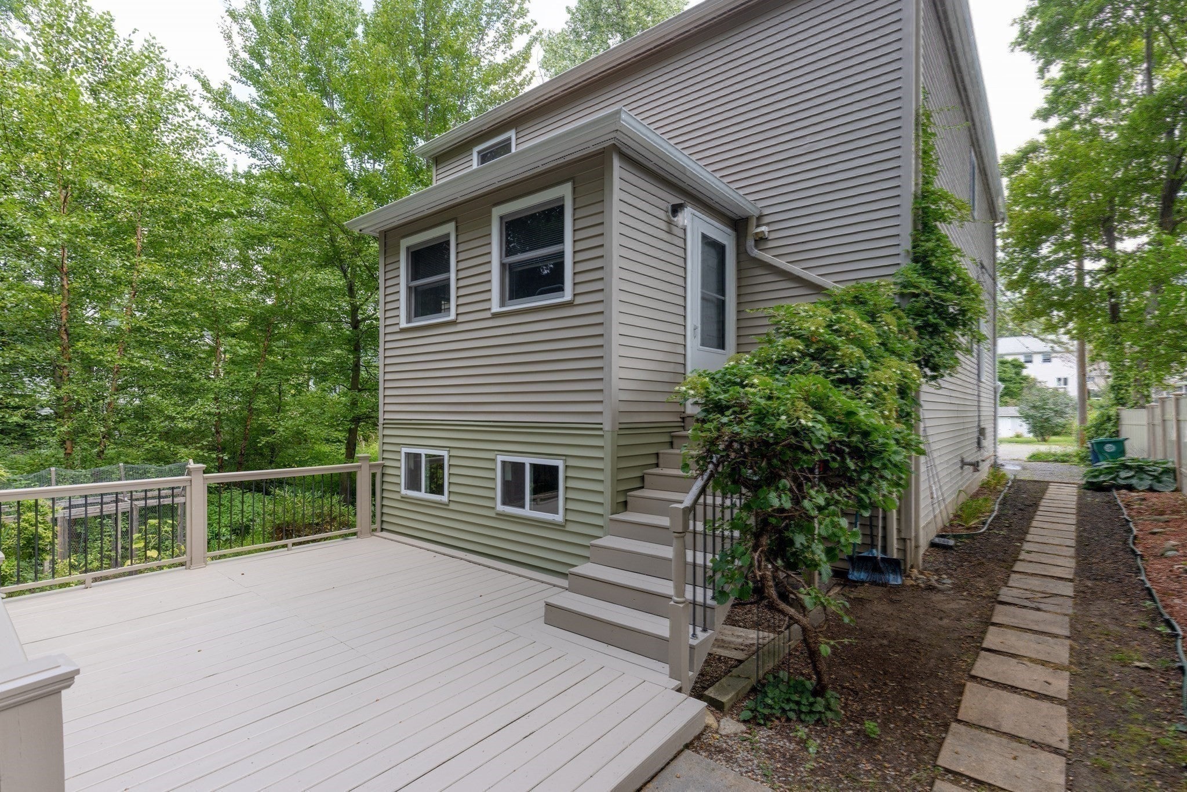
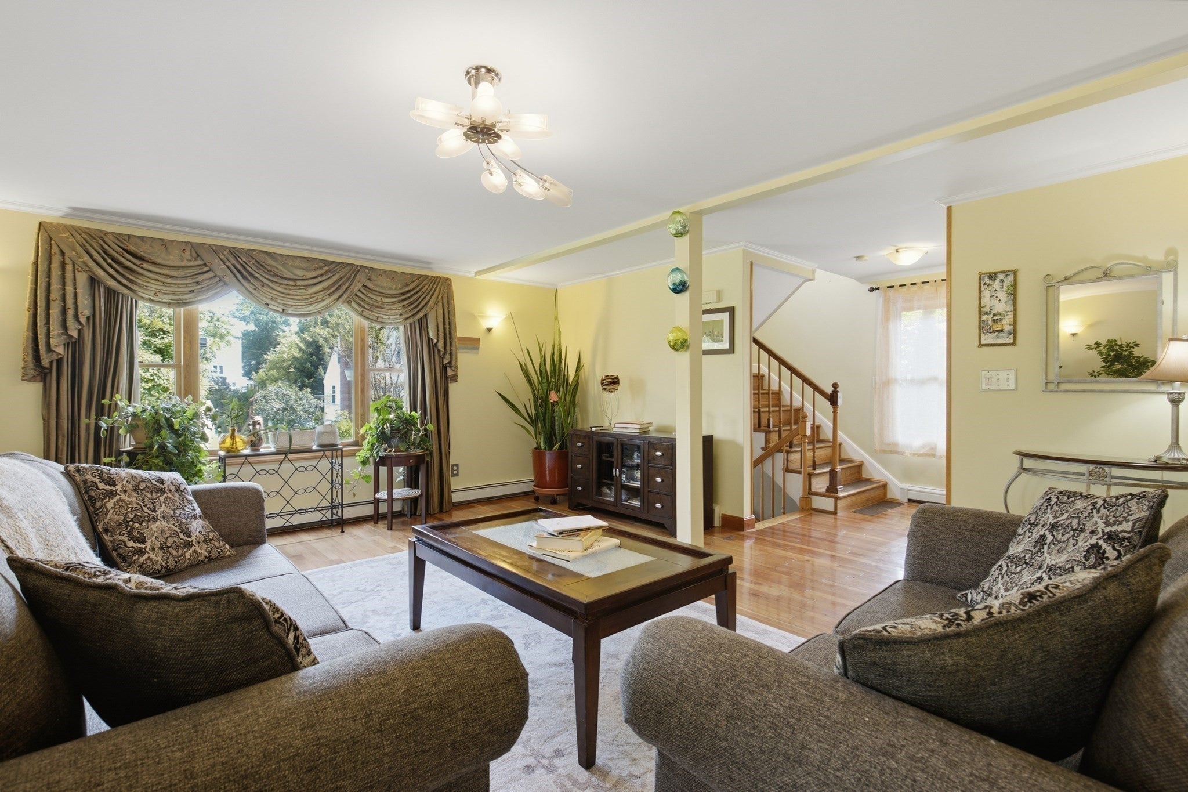
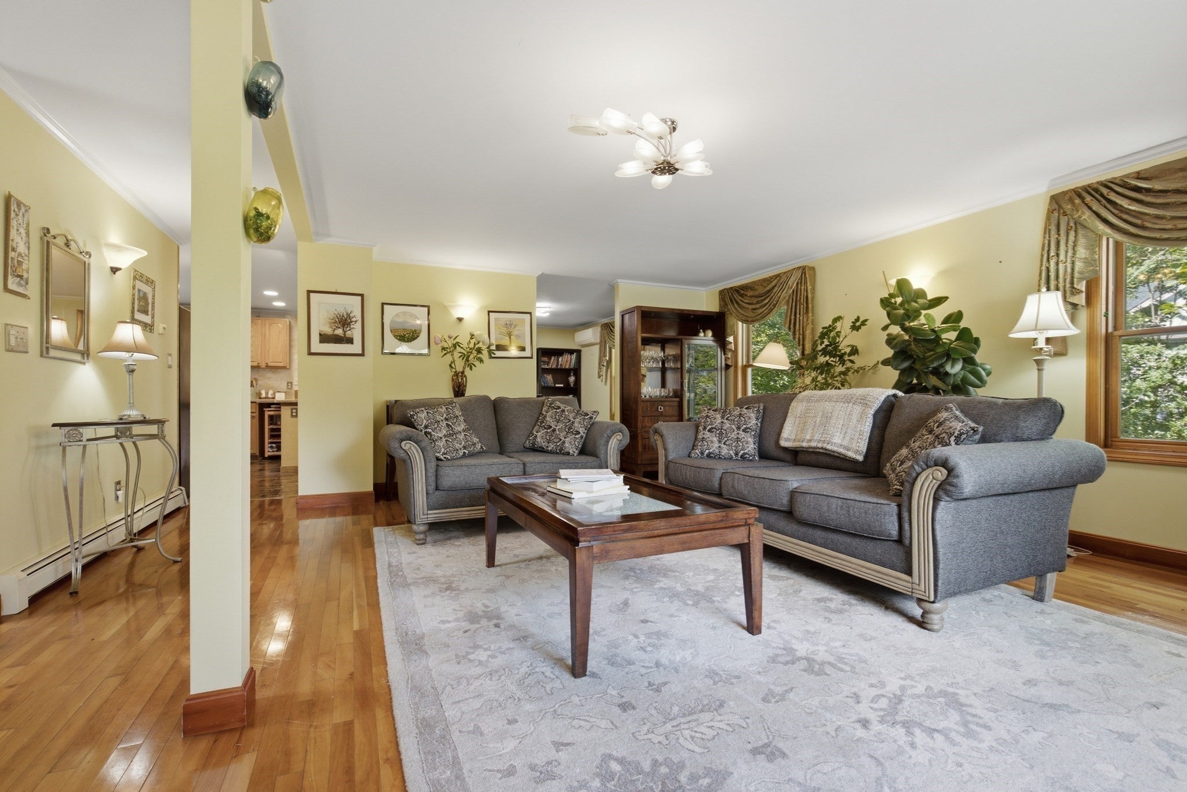
The pride for the ownership! This home has been lovingly maintained by its' owners for many years! You will notice it the moment you walk in the house! Everything, from the house to the grounds, is in excellent condition! Situated at the end of a quiet side street this home is close to highway access, shops and restaurants along Washington Street and West Newton Center, Auburndale Park and Burr Elementary School. This home offers everything needed for comfortable living: a spacious open floor living room, large size dining room is perfect for family gatherings and formal sit down dinners. Well appointed kitchen is large enough to impress a professional chef with quality appliances and tons of kitchen cabinets. There is more... walk in pantry is right next to the the kitchen! Large deck is accessible from the kitchen and offers space for an outdoor furniture to be set up as an extra room! Not to mention workshop with extra storage for tools and yard equipment. And, of course, the yard itself—a gardener's dream!

Save
Ask
Tour
Hide
Share
Listing Snapshot
Price 
$1,190,000
Days On Site 
0 Days
Bedrooms 
3
Inside Area (SqFt) 
2,332 sqft
Total Baths 
2
Full Baths 
2
Partial Baths 
N/A
Lot Size 
0.25 Acres
Year Built 
1997
MLS® Number 
73574742
Status 
Active
Property Tax 
$10,792
HOA/Condo/Coop Fees 
N/A
Sq Ft Source 
Public Records
Friends & Family
Recent Activity
2 hours agoListing updated with changes from the MLS®
2 hours agoListing first seen on site
General Features
Acres 
0.25
Disclosures 
Driveway can fit three cars.
Foundation 
Concrete Perimeter
Parking 
Paved
Parking Spaces 
2
Property Sub Type 
Single Family Residence
Sewer 
Public Sewer
SqFt Above 
1900
SqFt Below 
432
SqFt Total 
2332
Style 
Colonial
Water Source 
Public
Zoning 
SR3
Interior Features
Appliances 
Gas Water HeaterWater HeaterRangeDishwasherDisposalRefrigeratorWasherDryer
Basement 
FullFinishedWalk-Out AccessInterior Entry
Cooling 
Ductless
Flooring 
WoodTileCarpetLaminate
Heating 
Natural GasCentralBaseboard
Interior 
PantryWalk-In Closet(s)Open FloorplanRecessed Lighting
Laundry Features 
In BasementElectric Dryer Hookup
Window Features 
Insulated Windows
Bathroom 1 
Level - First
Bathroom 2 
Level - Second
Bedroom 2 
Level - Second
Bedroom 3 
Level - Second
Dining Room 
Level - Main
Family Room 
Level - Basement
Kitchen 
Level - Main
Living Room 
Level - Main
Master Bedroom 
Level - Second
Save
Ask
Tour
Hide
Share
Exterior Features
Exterior 
Rain GuttersStorage
Lot Features 
Level
Other Structures 
Storage
Patio And Porch 
Deck
Roof 
Shingle
Windows/Doors 
Insulated Windows
Community Features
Financing Terms Available 
Contract
Schools
School District
Unknown
Elementary School
Burr Elementary
Middle School
F.A.Day Middle School
High School
Newton North High
Listing courtesy of Tanya German of TG Real Estate Consultants


The property listing data and information, or the Images, set forth herein were provided to MLS Property Information Network, Inc. from third party sources, including sellers, lessors, landlords, and public records, and were compiled by MLS Property Information Network, Inc. The property listing data and information, and the Images, are for the personal, non-commercial use of consumers having a good faith interest in purchasing, leasing or renting listed properties of the type displayed to them and may not be used for any purpose other than to identify prospective properties which such consumers may have a good faith interest in purchasing, leasing or renting. MLS Property Information Network, Inc. and its subscribers disclaim any and all representations and warranties as to the accuracy of the property listing data and information, or as to the accuracy of any of the Images, set forth herein.

Last checked 2026-09-10 01:57 AM UTC

Neighborhood & Commute
Source: Walkscore
Disclosure: Community information and market data powered by Constellation Data Labs. Information is deemed reliable but not guaranteed.
Save
Ask
Tour
Hide
Share