Save
Ask
Tour
Hide
Share
$1,675,000
New Listing

2 Berthold St
Saugus, MA01906

For Sale|Single Family Residence|Active
5
Beds
5
Total Baths
4
Full Baths
1
Partial Bath
4,585
SqFt
$365
/SqFt
2026
Built
County:
Essex
Call Now: 617-648-9415
Is this the listing for you? We can help make it yours.
617-648-9415
Upcoming Open Houses
Sat, Sep 12, 2:30 PM - 4:00 PM
Sun, Sep 13, 11:30 AM - 1:00 PM
2 Berthold St2 Berthold St2 Berthold St2 Berthold St
Save
Ask
Tour
Hide
Share

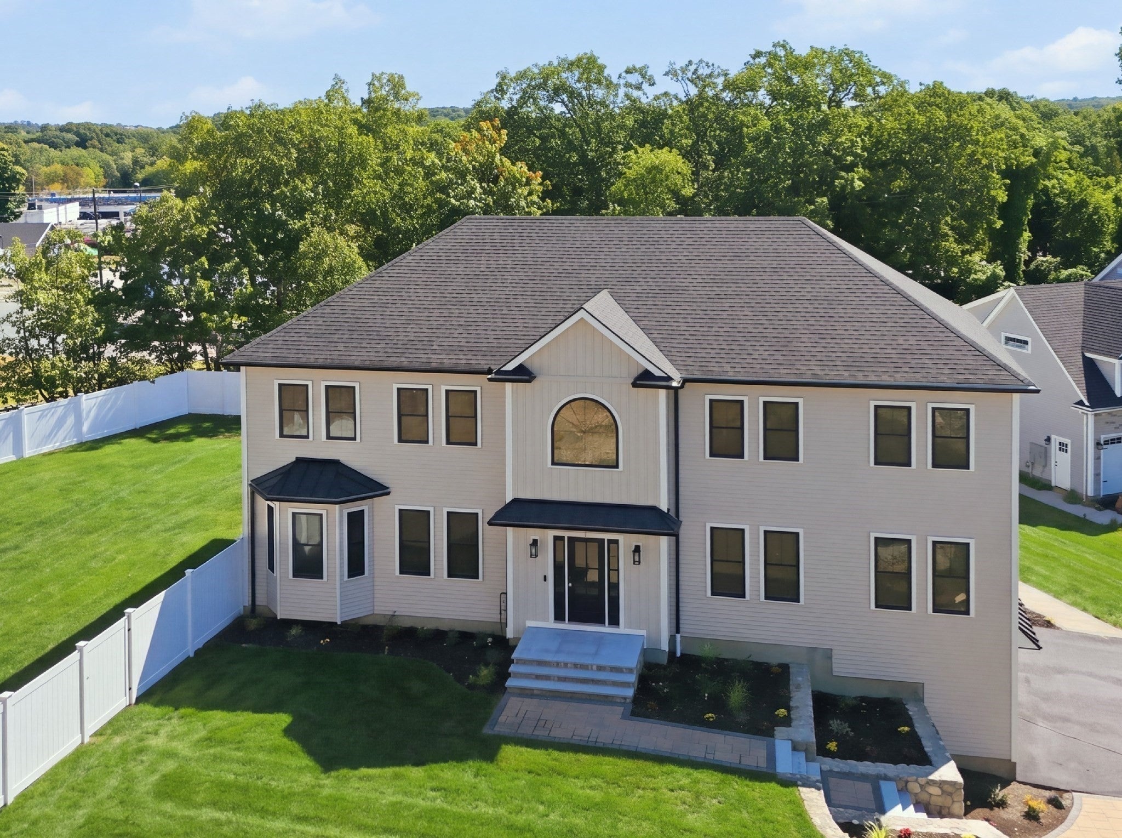
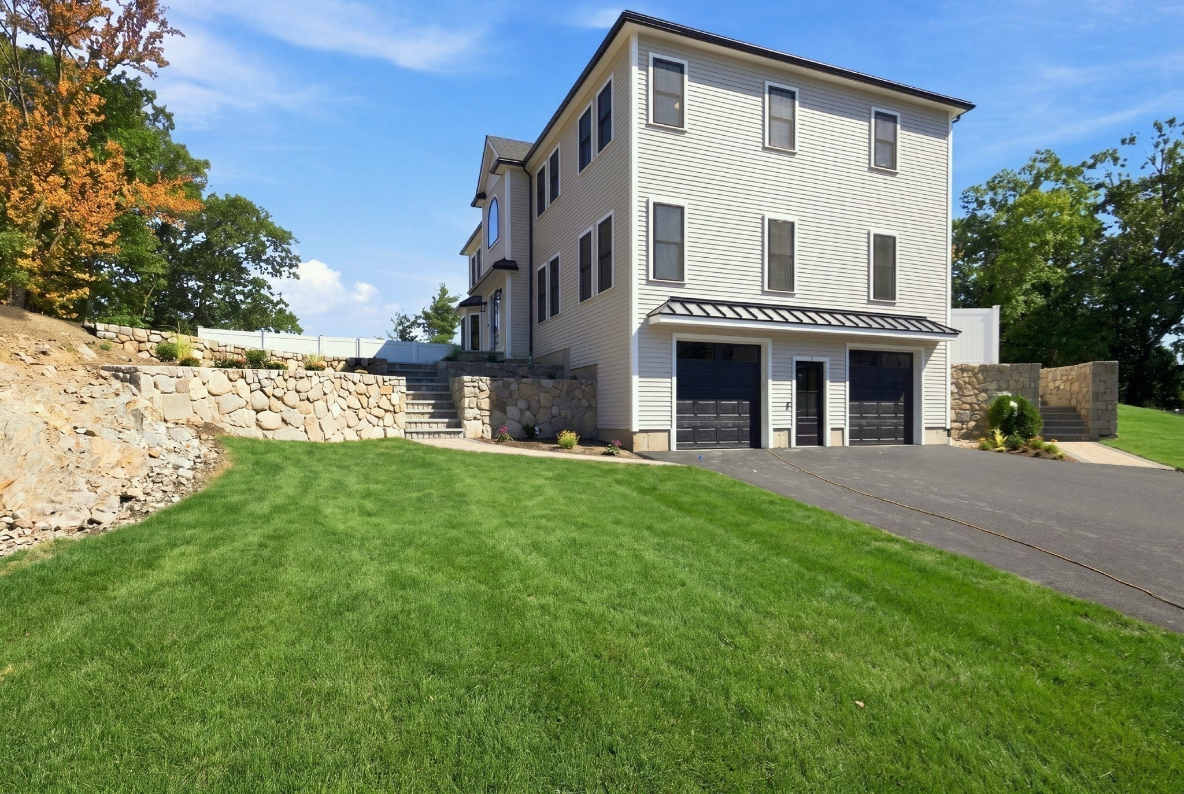
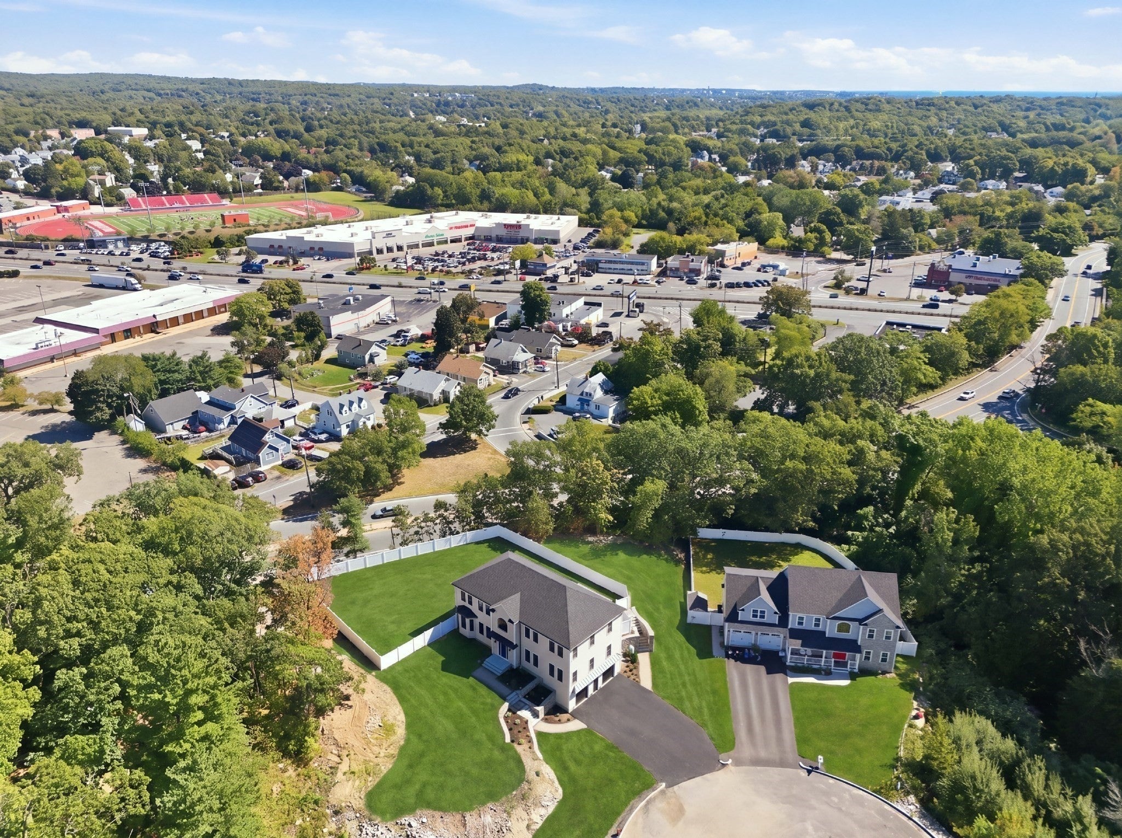
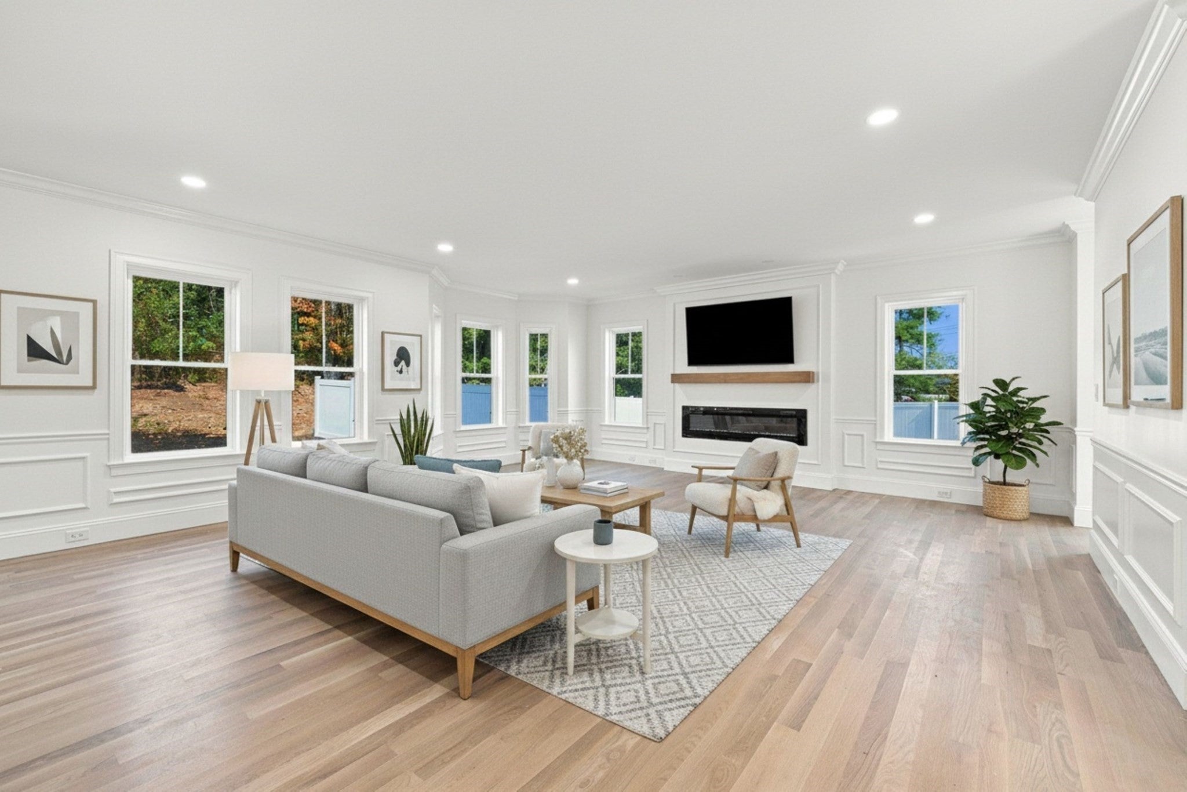
Welcome to 2 Berthold Street, a stunning newly built home located in a desirable new cul-de-sac development, just a stone’s throw from Route 1 and overlooking Square One Mall. Offering nearly 5,000 square feet of beautifully designed living space, this exceptional property features 5 bedrooms and 4.5 bathrooms across three finished levels.The first floor boasts a spacious open-concept design with a modern kitchen flowing seamlessly into the dining room, living room, and family room—ideal for both everyday living and entertaining. A convenient half bathroom and private guest suite complete this level.Upstairs, the luxurious primary suite offers two walk-in closets and a spa-like bathroom with dual vanities and a relaxing hot tub. Three additional generously sized bedrooms and a full bathroom with a double vanity provide plenty of space for family and guests.The finished lower level features a huge open space and another full bathroom, offering endless possibilities for a recreation room, home theater, gym, office, or entertainment area.With modern construction, generous living spaces, a flexible floor plan, and an excellent location, 2 Berthold Street offers the perfect combination of style, comfort, and convenience. Enjoy the privacy of a cul-de-sac while remaining close to Route 1, shopping, dining, and everyday amenities. A beautiful new home ready for you to make it your own!

Save
Ask
Tour
Hide
Share
Listing Snapshot
Price 
$1,675,000
Days On Site 
0 Days
Bedrooms 
5
Inside Area (SqFt) 
4,585 sqft
Total Baths 
5
Full Baths 
4
Partial Baths 
1
Lot Size 
0.46 Acres
Year Built 
2026
MLS® Number 
73574743
Status 
Active
Property Tax 
$3,809
HOA/Condo/Coop Fees 
N/A
Sq Ft Source 
N/A
Friends & Family
Recent Activity
an hour agoListing updated with changes from the MLS®
2 hours agoListing first seen on site
General Features
Acres 
0.46
Attached Garage 
Yes
Foundation 
Concrete Perimeter
Garage 
Yes
Garage Spaces 
2
Parking 
Off StreetAttachedGarage
Parking Spaces 
6
Property Sub Type 
Single Family Residence
Sewer 
Public Sewer
SqFt Above 
3601
SqFt Below 
984
SqFt Total 
4585
Style 
Colonial
Water Source 
Public
Zoning 
NA
Interior Features
Appliances 
Water HeaterRangeDishwasherDisposalMicrowaveRefrigeratorPlumbed For Ice Maker
Basement 
FullFinishedWalk-Out Access
Cooling 
Central AirZoned
Electric 
Circuit Breakers200+ Amp Service
Fireplace 
Yes
Fireplace Features 
Family Room
Fireplaces 
1
Flooring 
Hardwood
Heating 
Heat PumpZoned
Interior 
Entrance FoyerWalk-In Closet(s)Open FloorplanRecessed LightingCrown Molding
Laundry Features 
Electric Dryer HookupSink
Main Level Bedrooms 
1
Window Features 
Insulated Windows
Bathroom 1 
Dimensions - 7x6Level - FirstArea - 42
Bathroom 2 
Dimensions - 14x8Level - SecondArea - 112
Bathroom 3 
Dimensions - 10x8Level - SecondArea - 80
Bedroom 2 
Dimensions - 14x12Level - MainArea - 168
Bedroom 3 
Dimensions - 14x13Level - SecondArea - 182
Bedroom 4 
Dimensions - 16x10Level - SecondArea - 160
Bedroom 5 
Dimensions - 14x12Level - SecondArea - 168
Dining Room 
Dimensions - 27x15Level - FirstArea - 405
Family Room 
Dimensions - 22x24Level - FirstArea - 528
Kitchen 
Dimensions - 19x9Level - FirstArea - 171
Living Room 
Dimensions - 14x13Level - FirstArea - 182
Master Bedroom 
Dimensions - 20x14Level - SecondArea - 280
Save
Ask
Tour
Hide
Share
Exterior Features
Construction Details 
FrameStone
Lot Features 
Cul-De-SacGentle SlopingSloped
Patio And Porch 
PatioDeck
Road Frontage 
Private Road
Roof 
ShingleMetal
Windows/Doors 
Insulated Windows
Community Features
Roads 
Paved
Listing courtesy of Johnny Ho of Kava Realty Group, Inc.


The property listing data and information, or the Images, set forth herein were provided to MLS Property Information Network, Inc. from third party sources, including sellers, lessors, landlords, and public records, and were compiled by MLS Property Information Network, Inc. The property listing data and information, and the Images, are for the personal, non-commercial use of consumers having a good faith interest in purchasing, leasing or renting listed properties of the type displayed to them and may not be used for any purpose other than to identify prospective properties which such consumers may have a good faith interest in purchasing, leasing or renting. MLS Property Information Network, Inc. and its subscribers disclaim any and all representations and warranties as to the accuracy of the property listing data and information, or as to the accuracy of any of the Images, set forth herein.

Last checked 2026-09-10 01:57 AM UTC

Neighborhood & Commute
Source: Walkscore
Disclosure: Community information and market data powered by Constellation Data Labs. Information is deemed reliable but not guaranteed.
Save
Ask
Tour
Hide
Share