Save
Ask
Tour
Hide
Share
$1,249,500
New Listing

80 Wade Street
Newton, MA02461

For Sale|Single Family Residence|Active
3
Beds
3
Total Baths
2
Full Baths
1
Partial Bath
1,769
SqFt
$706
/SqFt
1959
Built
County:
Middlesex
Call Now: 617-648-9415
Is this the listing for you? We can help make it yours.
617-648-9415
Upcoming Open Houses
Fri, Sep 11, 4:00 PM - 6:00 PM
Sat, Sep 12, 10:30 AM - 12:30 PM
Sun, Sep 13, 1:00 PM - 2:30 PM
80 Wade Street80 Wade Street80 Wade Street80 Wade Street
Save
Ask
Tour
Hide
Share

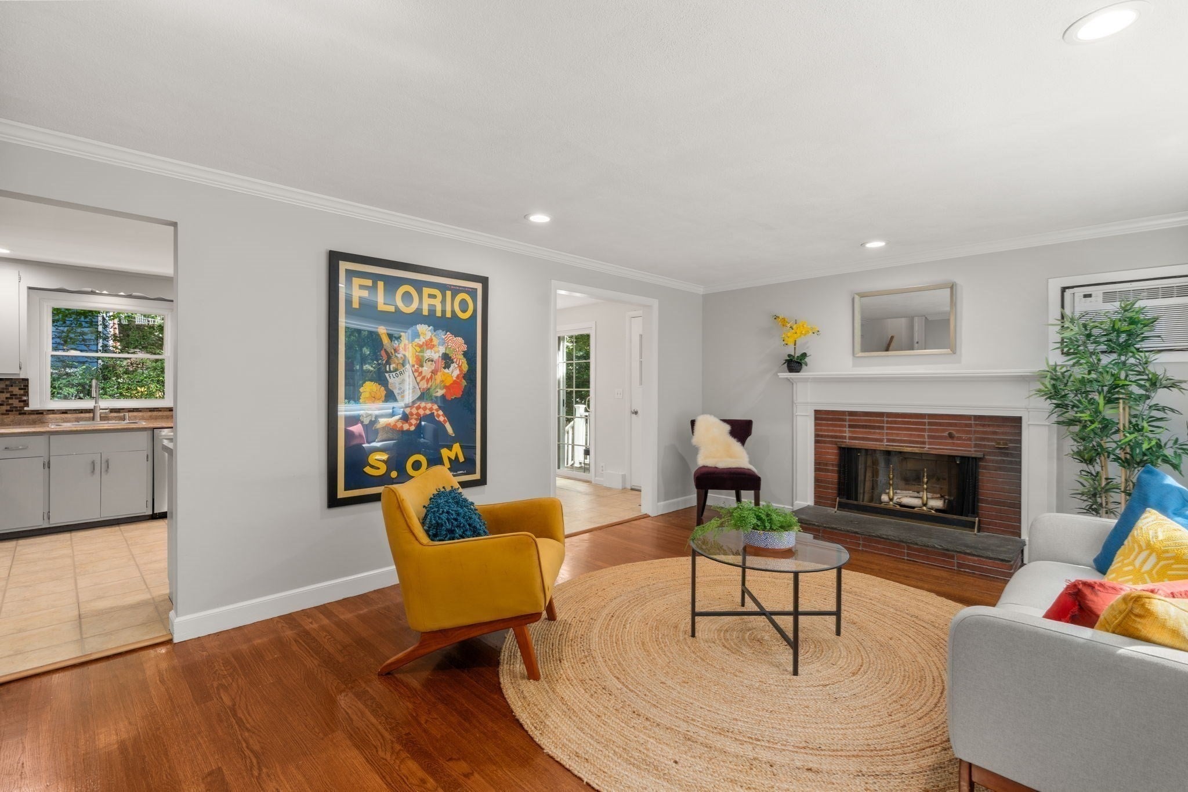
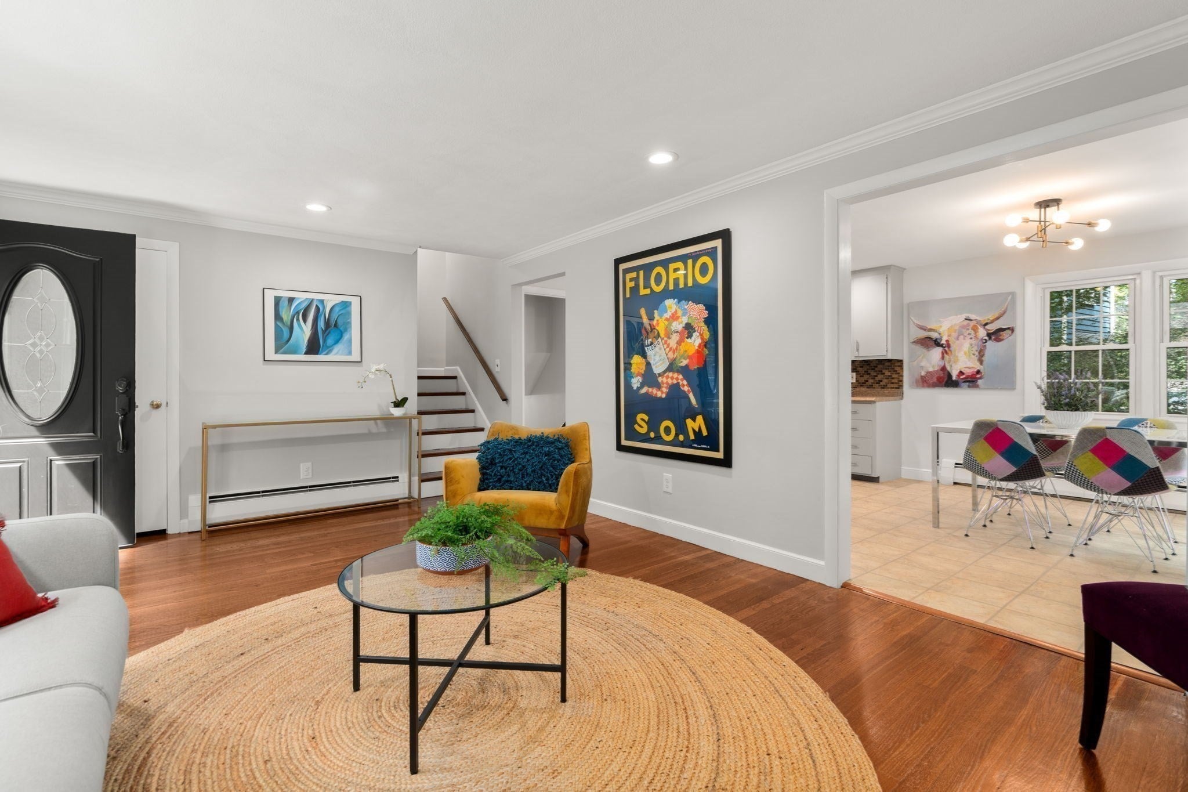
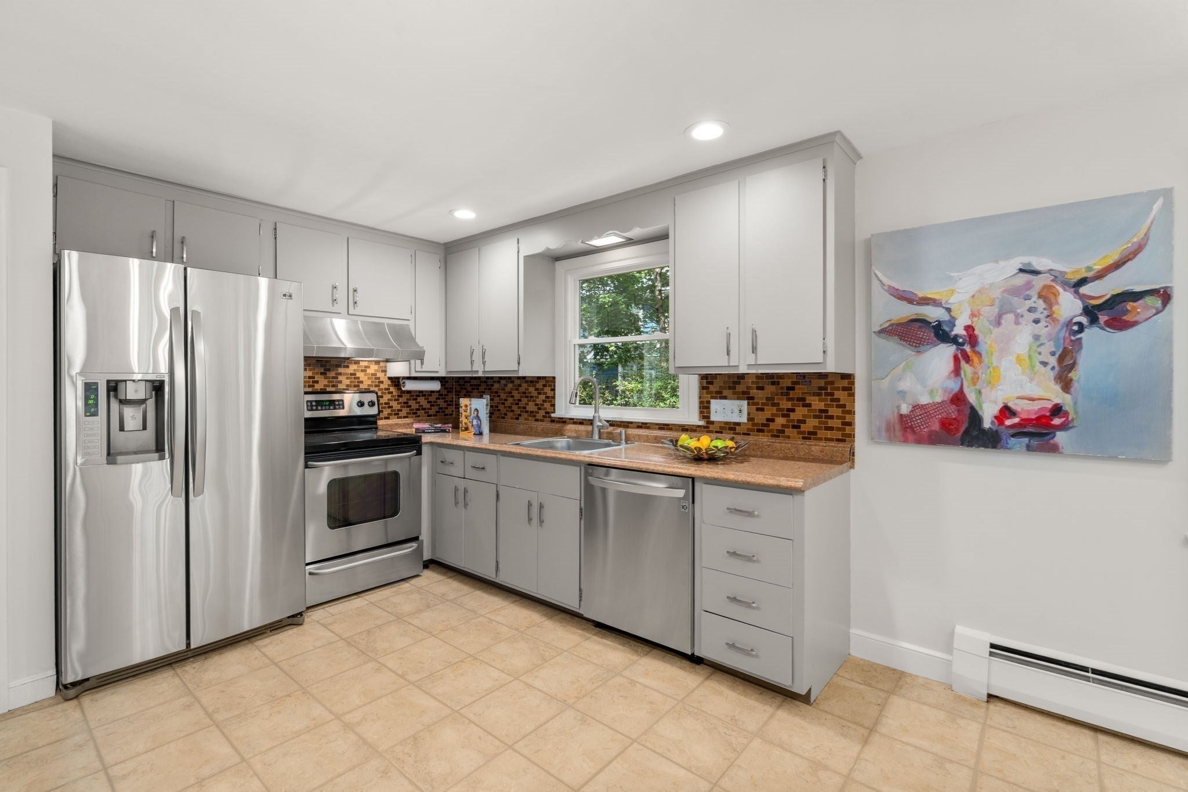
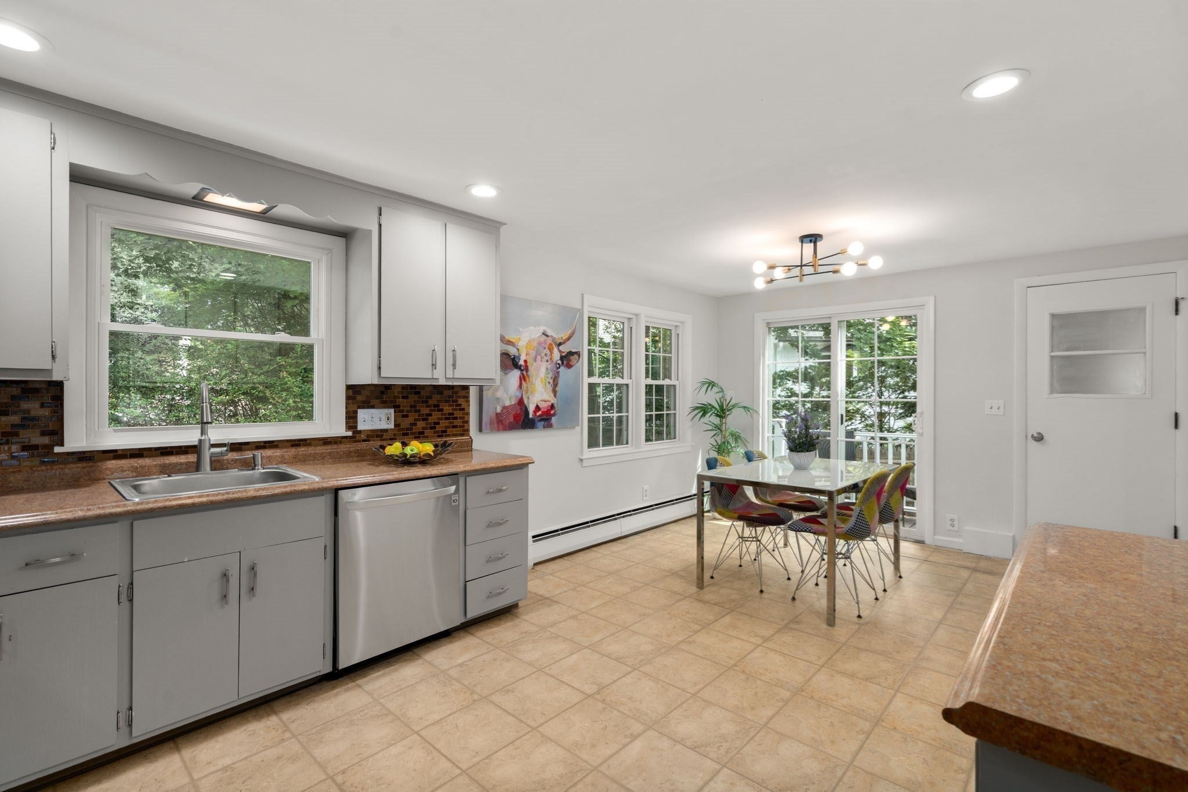
Tucked away at the end of a quiet, leafy street in sought-after Newton Highlands, this charming split-level offers character and versatile living across multiple levels. Sunlight pours through a large picture window in the living room, highlighting a warm brick fireplace. The updated kitchen flows seamlessly into the dining area and, via sliding glass doors, out to a beautifully designed backyard retreat. A convenient half-bath completes the main level. The upper-level features three bedrooms with hardwood floors and a modern full bath with a double vanity and tub/shower. In the flexible, updated mid-level space, find a private home office with custom built-in bookshelves, a second full bath with shower, direct garage access as well as a separate entrance. The lower level shines with a recently refreshed recreation room and second fireplace—ideal for a media, play or gathering--plus a new home gym and laundry area with a space-efficient, tankless heat and hot water system (2022). Outside, an expansive stone patio with built-in seating sets the stage for entertaining or relaxing al fresco. With thoughtfully designed spaces across multiple levels, this home offers privacy and flexibility to accommodate today’s lifestyle. Conveniently located near Countryside Elementary (newly renovated 1/2027), Brown Middle School and Newton South High School. Enjoy easy access to top-rated schools, Highlands Playground, shopping, dining, the Newton Highlands MBTA Green Line station, Route 9 and I-95/Route 128. A rare opportunity in one of Newton Highlands' most desirable pockets.

Save
Ask
Tour
Hide
Share
Listing Snapshot
Price 
$1,249,500
Days On Site 
0 Days
Bedrooms 
3
Inside Area (SqFt) 
1,769 sqft
Total Baths 
3
Full Baths 
2
Partial Baths 
1
Lot Size 
0.12 Acres
Year Built 
1959
MLS® Number 
73574763
Status 
Active
Property Tax 
$9,220
HOA/Condo/Coop Fees 
N/A
Sq Ft Source 
Public Records
Friends & Family
Recent Activity
2 hours agoListing updated with changes from the MLS®
2 hours agoListing first seen on site
General Features
Acres 
0.12
Attached Garage 
Yes
Disclosures 
City sewer easement along right side of property. Several windows have broken seals. Sellers have never used either fireplace. Washer and dryer included with sale.
Foundation 
Concrete Perimeter
Garage 
Yes
Garage Spaces 
1
Green Energy Efficient 
Thermostat
Levels 
Multi/Split
Parking 
AttachedOff StreetPavedGarage
Parking Spaces 
3
Property Sub Type 
Single Family Residence
Sewer 
Public Sewer
SqFt Above 
1297
SqFt Below 
472
SqFt Total 
1769
Water Source 
Public
Zoning 
SR3
Interior Features
Appliances 
Gas Water HeaterTankless Water HeaterRangeDishwasherDisposalRefrigeratorWasherDryerRange Hood
Basement 
FullPartially FinishedInterior EntrySump Pump
Cooling 
Wall Unit(s)
Electric 
100 Amp Service
Fireplace 
Yes
Fireplace Features 
Family RoomLiving Room
Fireplaces 
2
Flooring 
TileVinylHardwood
Heating 
Natural GasHot WaterZoned
Interior 
High Speed InternetRecessed Lighting
Laundry Features 
Electric Dryer HookupWasher HookupSinkIn Basement
Window Features 
Insulated WindowsScreens
Bathroom 1 
Dimensions - 5x7Level - SecondArea - 35
Bathroom 2 
Dimensions - 8x8Level - SecondArea - 64
Bathroom 3 
Dimensions - 4x8Level - FirstArea - 32
Bedroom 2 
Dimensions - 10x11Level - SecondArea - 110
Bedroom 3 
Dimensions - 10x10Level - SecondArea - 100
Family Room 
Dimensions - 12x20Level - BasementArea - 240
Kitchen 
Dimensions - 20x11Level - FirstArea - 220
Living Room 
Dimensions - 18x13Level - FirstArea - 234
Master Bedroom 
Dimensions - 12x12Level - SecondArea - 144
Office 
Dimensions - 8x13Level - FirstArea - 104
Save
Ask
Tour
Hide
Share
Exterior Features
Construction Details 
Frame
Exterior 
Rain Gutters
Frontage 
82.00
Lot Features 
WoodedLevel
Patio And Porch 
Patio
Roof 
Shingle
Windows/Doors 
Insulated WindowsScreens
Community Features
Community Features 
Tennis Court(s)Park
MLS Area 
Newton Highlands
Roads 
Paved
Schools
School District
Unknown
Elementary School
Countryside
Middle School
Brown
High School
Newton South
Listing courtesy of Ilene Solomon of Coldwell Banker Realty - Newton


The property listing data and information, or the Images, set forth herein were provided to MLS Property Information Network, Inc. from third party sources, including sellers, lessors, landlords, and public records, and were compiled by MLS Property Information Network, Inc. The property listing data and information, and the Images, are for the personal, non-commercial use of consumers having a good faith interest in purchasing, leasing or renting listed properties of the type displayed to them and may not be used for any purpose other than to identify prospective properties which such consumers may have a good faith interest in purchasing, leasing or renting. MLS Property Information Network, Inc. and its subscribers disclaim any and all representations and warranties as to the accuracy of the property listing data and information, or as to the accuracy of any of the Images, set forth herein.

Last checked 2026-09-10 01:57 AM UTC

Neighborhood & Commute
Source: Walkscore
Disclosure: Community information and market data powered by Constellation Data Labs. Information is deemed reliable but not guaranteed.
Save
Ask
Tour
Hide
Share