Save
Ask
Tour
Hide
Share
$1,690,000
New Listing

292 Pond
Boston, MA02130

For Sale|Single Family Residence|Active
4
Beds
3
Total Baths
2
Full Baths
1
Partial Bath
2,476
SqFt
$683
/SqFt
1935
Built
Subdivision:
Moss Hill
County:
Suffolk
Call Now: 617-648-9415
Is this the listing for you? We can help make it yours.
617-648-9415
Upcoming Open Houses
Thu, Sep 10, 10:30 AM - 12:00 PM
292 Pond292 Pond292 Pond292 Pond
Save
Ask
Tour
Hide
Share

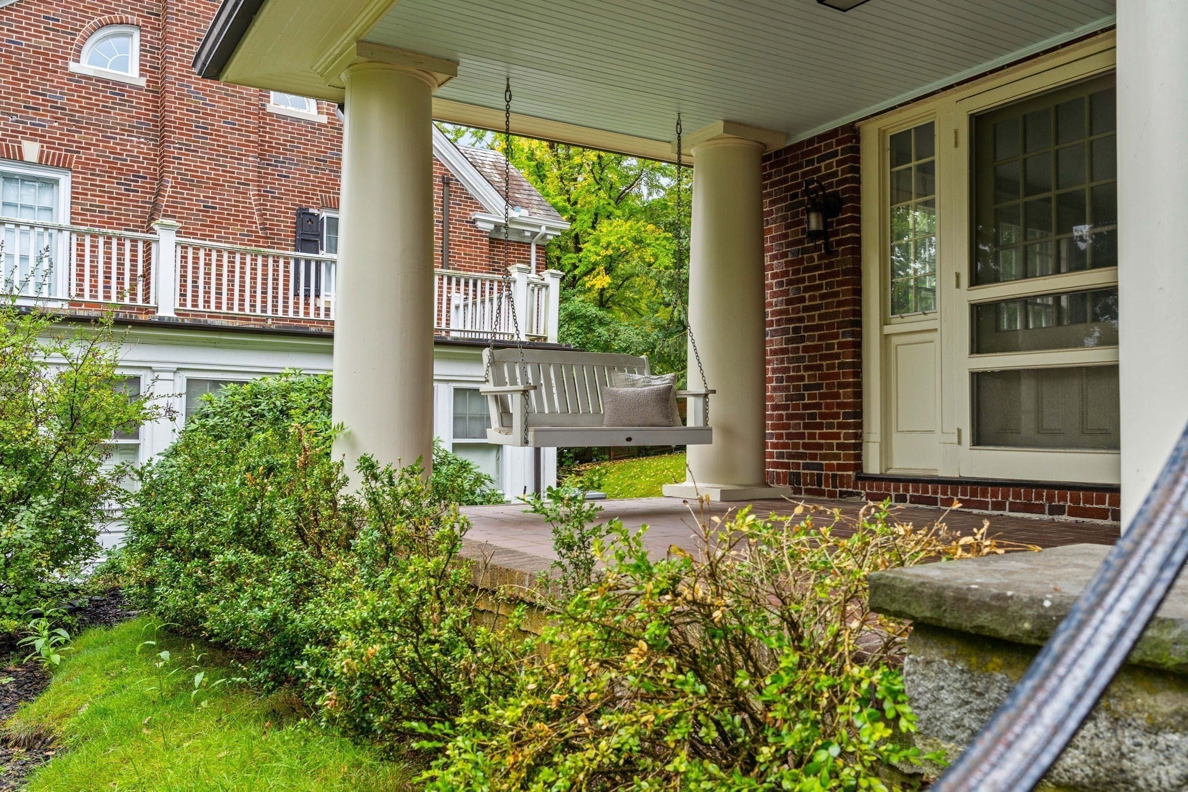
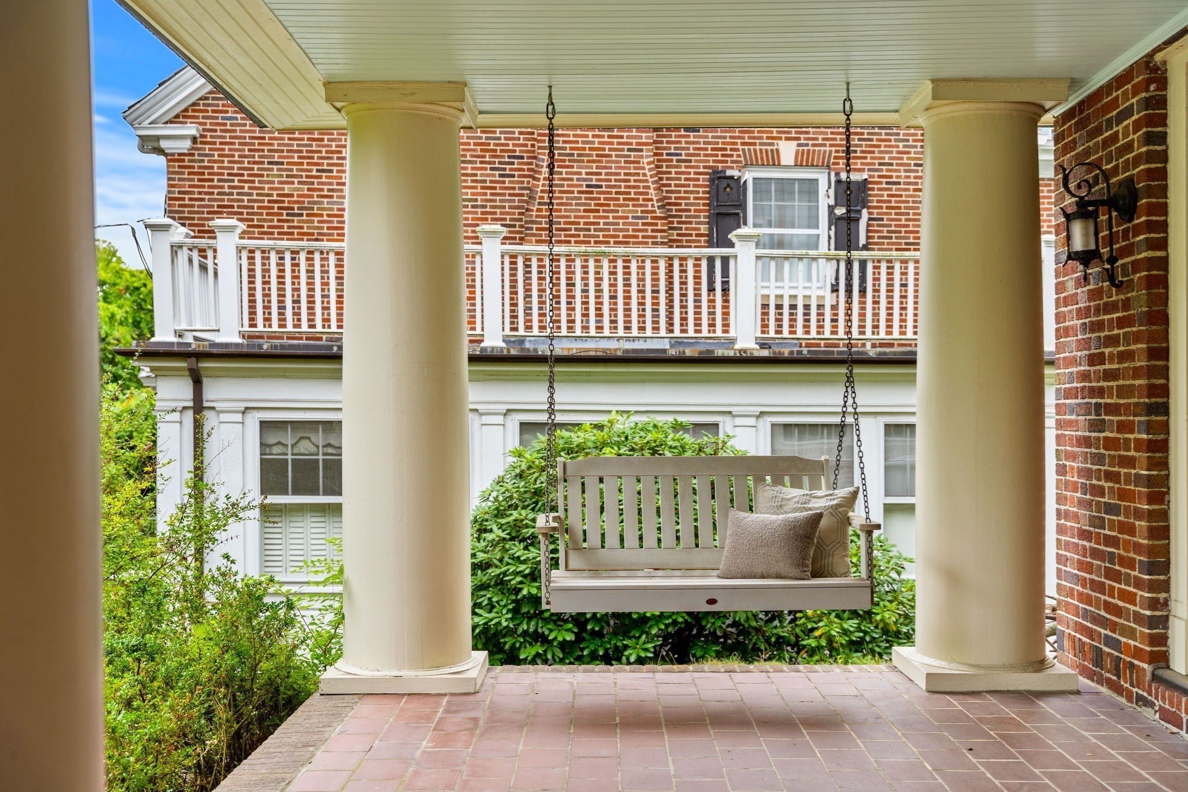
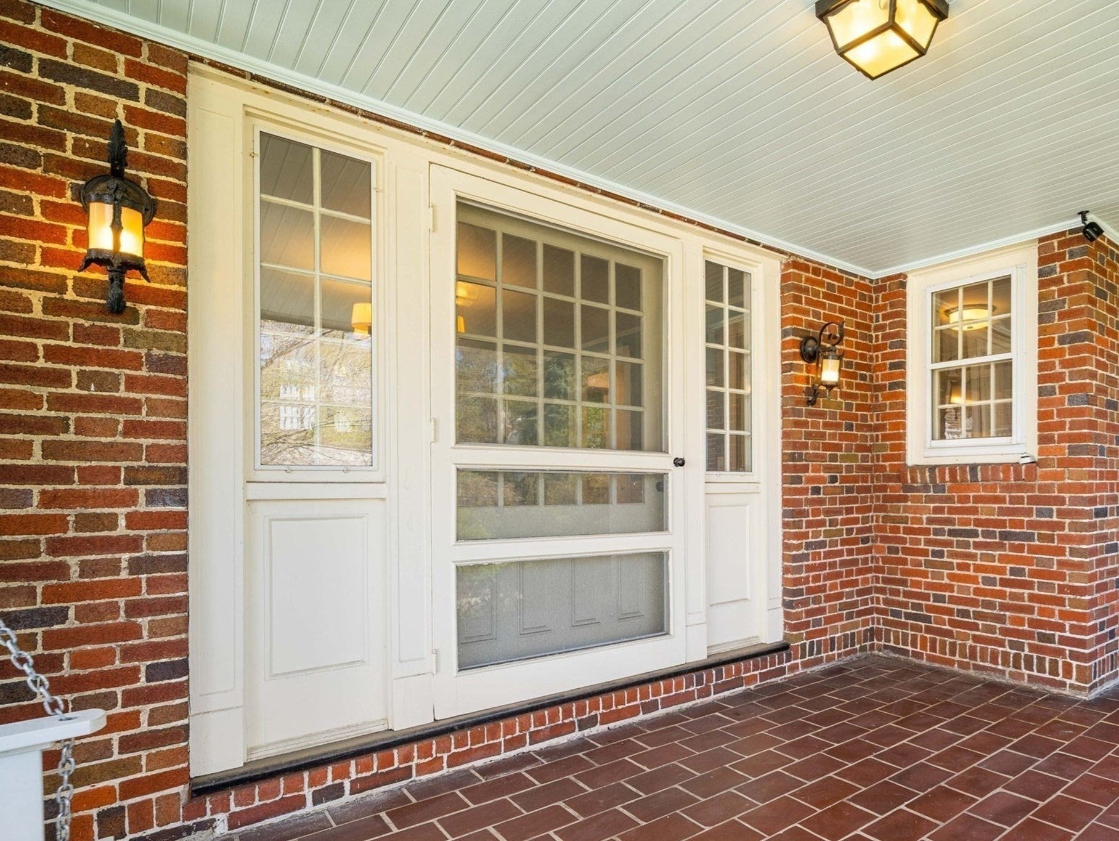
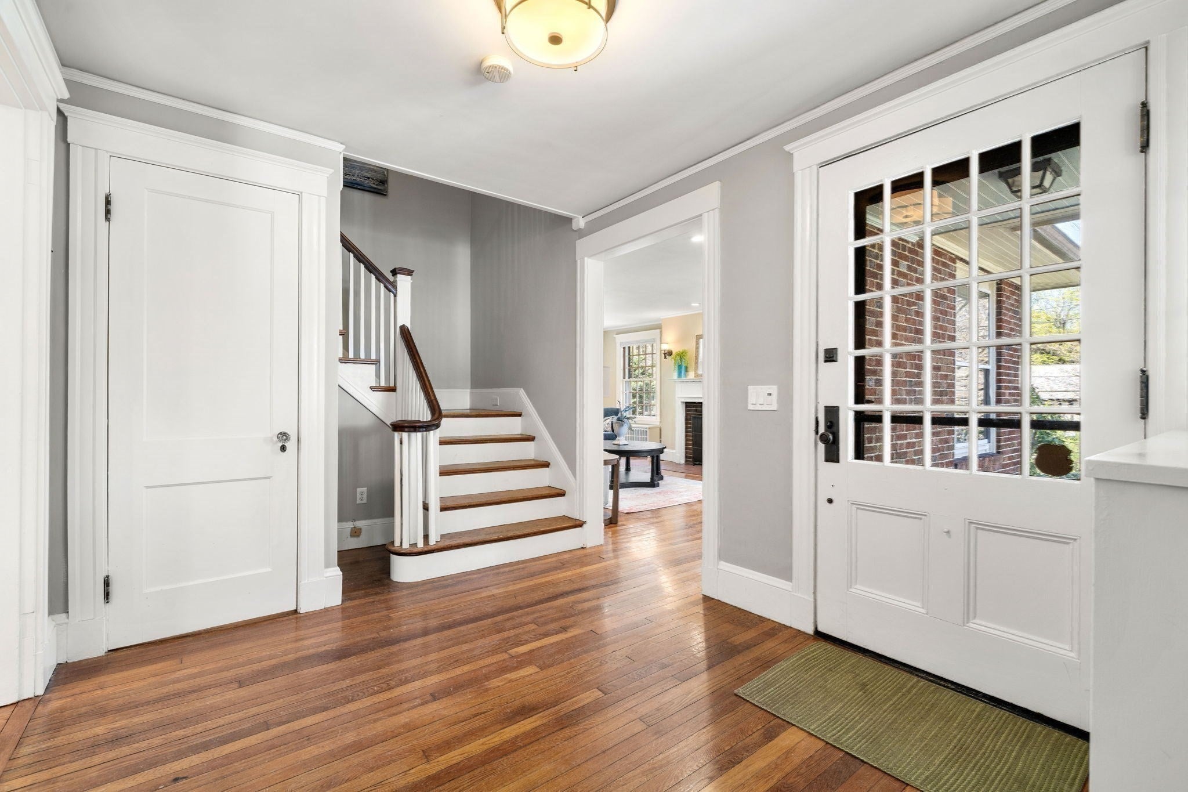
Beautifully updated brick and slate Dutch Grambel on Moss Hill that has all – classic period detail inside and out, modern systems, new baths and kitchen, large level back yard, PLUS private parking for 4 directly behind the home. The whole package! Imaging entertaining in a newly renovated eat-in kitchen w/ stainless appliances, sleek silestone counters, shaker cabinetry & herringbone tile backsplash…creating memories in a welcoming window-filled formal dining room…relaxing in a spacious and sunny fireplaced living room. Main level also offers a stylish ½ bath, and bedroom that could be used for office, guest, or play-space. Upstairs are a spacious primary suite w/updated bath, 2 large family bedrooms and a stylish new main bath. All bedrooms have walk-in closets! Can’t beat the lot – large mature trees, bucolic setting with stone patio, gardens, tree canopy in back. Central AC, 2022 boiler, copper gutters, great basement storage & the list goes on! Easy access to Longwood Medical, JP Center & Pond, Arnold Arboretum, shops, MBTA & Goddard Corridor private schools.

Save
Ask
Tour
Hide
Share
Listing Snapshot
Price 
$1,690,000
Days On Site 
0 Days
Bedrooms 
4
Inside Area (SqFt) 
2,476 sqft
Total Baths 
3
Full Baths 
2
Partial Baths 
1
Lot Size 
0.25 Acres
Year Built 
1935
MLS® Number 
73574821
Status 
Active
Property Tax 
$14,769.58
HOA/Condo/Coop Fees 
N/A
Sq Ft Source 
Public Records
Friends & Family
Recent Activity
6 hours agoListing updated with changes from the MLS®
7 hours agoListing first seen on site
General Features
Acres 
0.25
Disclosures 
Taxes are net of residential exemption FY 26; Driveway entrance is in the rear between 7 &15 Bowditch Rd (driveway has an easement in perpetuity)
Foundation 
Concrete Perimeter
Green Energy Efficient 
Thermostat
Parking 
Shared DrivewayOff StreetDriveway
Parking Spaces 
4
Property Sub Type 
Single Family Residence
Sewer 
Public Sewer
SqFt Above 
2476
SqFt Total 
2476
Style 
Colonial
Water Source 
Public
Zoning 
R1
Interior Features
Appliances 
Gas Water HeaterRangeDishwasherDisposalMicrowaveRefrigeratorFreezerWasherDryerRange HoodPlumbed For Ice Maker
Basement 
FullInterior EntryConcreteUnfinished
Cooling 
Central AirZoned
Electric 
Circuit Breakers
Fireplace 
Yes
Fireplace Features 
Living Room
Fireplaces 
1
Flooring 
TileHardwood
Heating 
SteamOilZoned
Interior 
Walk-In Closet(s)Recessed LightingCrown Molding
Laundry Features 
Electric Dryer HookupGas Dryer HookupWasher HookupIn Basement
Window Features 
Insulated WindowsStorm Window(s)Screens
Bathroom 1 
Dimensions - 4x7Level - MainArea - 28
Bathroom 2 
Dimensions - 4x8Level - SecondArea - 32
Bathroom 3 
Dimensions - 7x10Level - SecondArea - 70
Bedroom 2 
Dimensions - 17x21Level - SecondArea - 357
Bedroom 3 
Dimensions - 20x11Level - SecondArea - 220
Bedroom 4 
Dimensions - 10x13Level - FirstArea - 130
Dining Room 
Dimensions - 14x15Level - MainArea - 210
Kitchen 
Dimensions - 17x11Level - FirstArea - 187
Living Room 
Dimensions - 22x14Level - MainArea - 308
Master Bedroom 
Dimensions - 22x14Level - SecondArea - 308
Save
Ask
Tour
Hide
Share
Exterior Features
Construction Details 
FrameBrick
Exterior 
GardenLighting
Fencing 
FencedStone
Lot Features 
Gentle SlopingLandscaped
Patio And Porch 
PorchPatio
Roof 
Slate
Windows/Doors 
Insulated WindowsStorm Window(s)Screens
Community Features
Community Features 
PoolTennis Court(s)ParkGolf
MLS Area 
Jamaica Plain
Financing Terms Available 
Contract
Schools
School District
Unknown
Elementary School
Bps
Middle School
Bps
High School
Bps
Listing courtesy of The Gillach Group of William Raveis R. E. & Home Services


The property listing data and information, or the Images, set forth herein were provided to MLS Property Information Network, Inc. from third party sources, including sellers, lessors, landlords, and public records, and were compiled by MLS Property Information Network, Inc. The property listing data and information, and the Images, are for the personal, non-commercial use of consumers having a good faith interest in purchasing, leasing or renting listed properties of the type displayed to them and may not be used for any purpose other than to identify prospective properties which such consumers may have a good faith interest in purchasing, leasing or renting. MLS Property Information Network, Inc. and its subscribers disclaim any and all representations and warranties as to the accuracy of the property listing data and information, or as to the accuracy of any of the Images, set forth herein.

Last checked 2026-09-10 07:50 AM UTC

Neighborhood & Commute
Source: Walkscore
Disclosure: Community information and market data powered by Constellation Data Labs. Information is deemed reliable but not guaranteed.
Save
Ask
Tour
Hide
Share