

127 Commonwealth AveNewton, MA02467
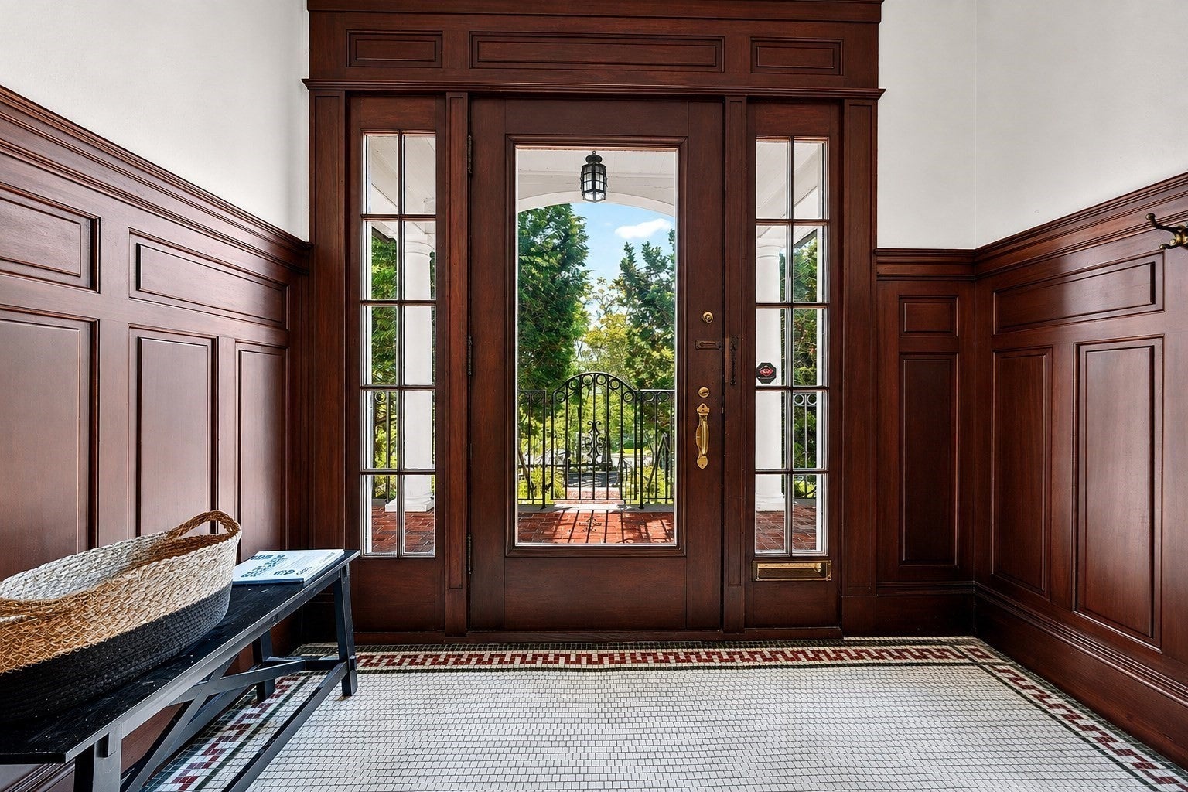
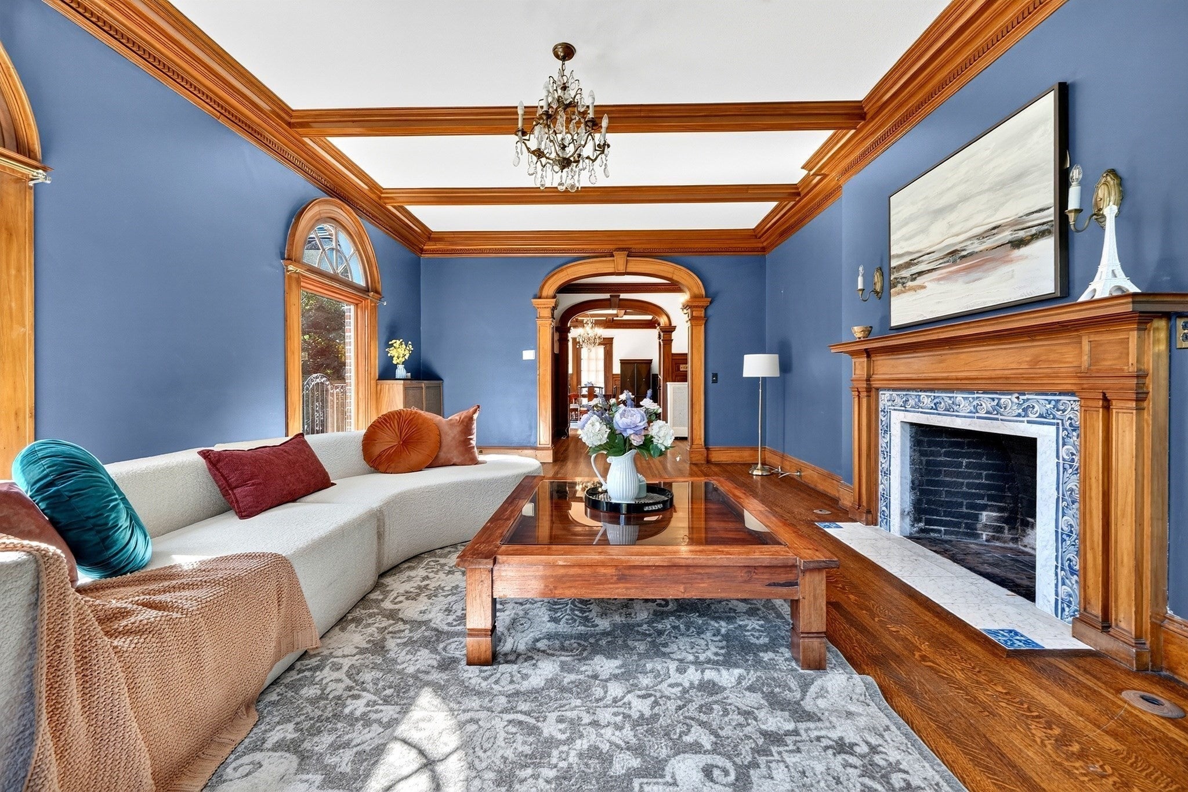
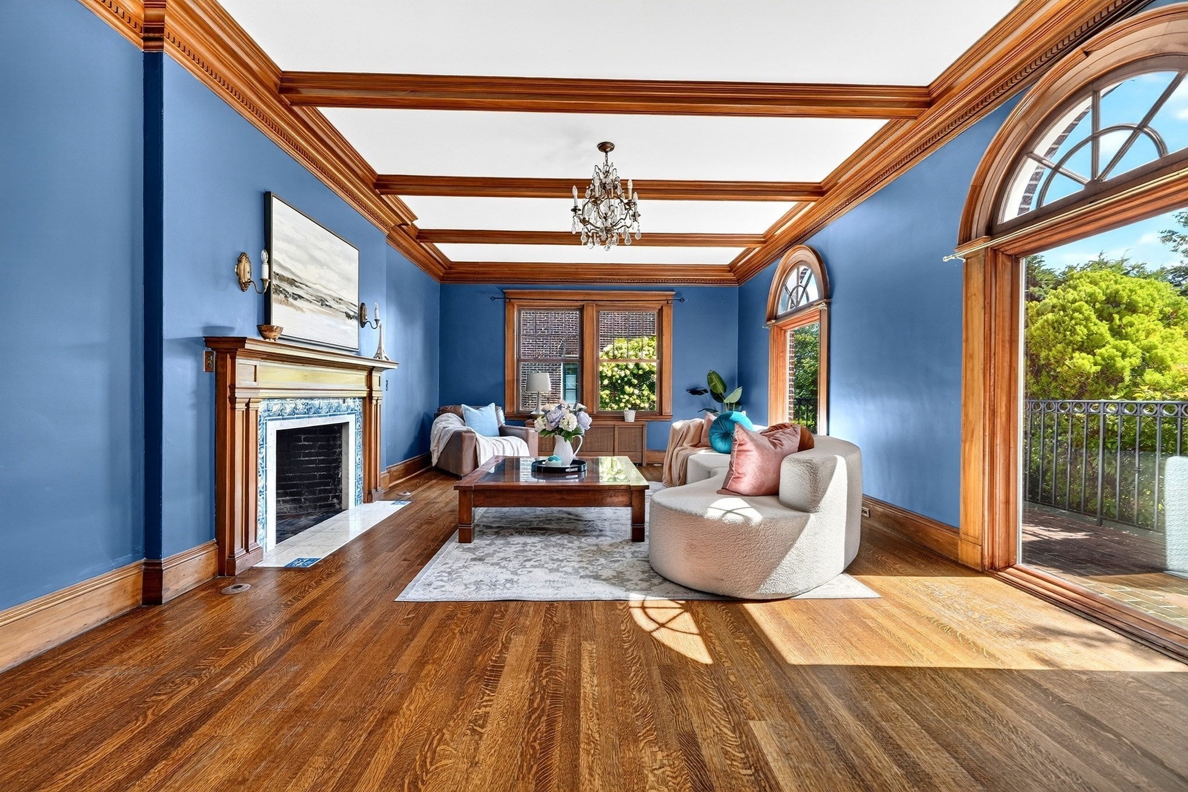
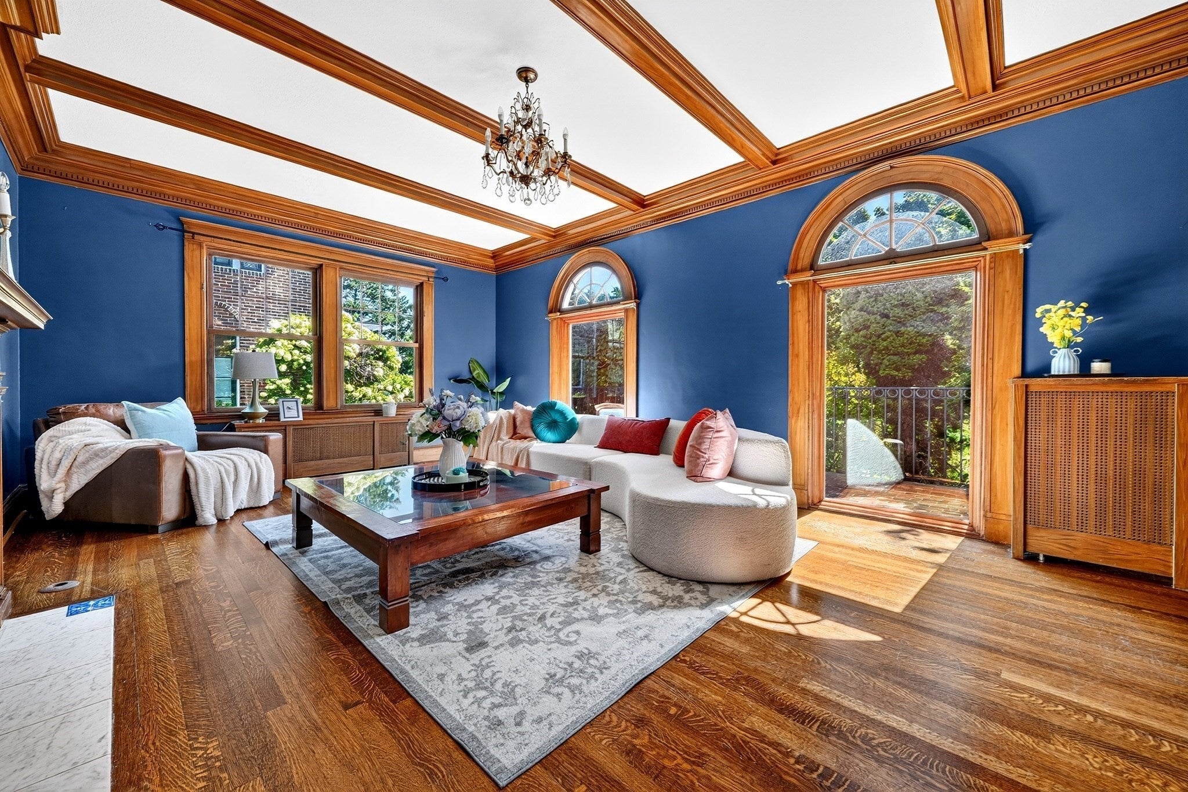
Located on Chestnut Hill just moments from Boston College, the Green B Line, and the beautiful Chestnut Hill Reservoir, this stunning Colonial estate features timeless architecture, exquisite high-end finishes. Set in one Newton's most prestigious neighborhoods, this 1920s brick Colonial SF offers 5 bedrooms, 3 full and 2 half baths. Enjoy unparalleled luxury with soaring windows, beautiful hardwood floors, stunning original millwork throughout, and multiple grand fireplaces. The main level starts off to impress at the main entrance, with a stately front brick porch with grand columns that opens to a magnificent entry foyer with high ceiling and stunning wood milling and wainscotting. The high-end finishes continue to an elegant living room, with exposed beam tray ceiling, beautiful arched windows, and a grand fireplace. The formal dining is wrapped in custom wood millwork, with entryway and window arches. The very well-appointed kitchen dazzles with exposed wood beams and brick, high end appliances and well-thought out workflow including a large kitchen island and a refined butler’s pantry. The first floor also features a private study, and family room that opens directly to a charming patio. The second floor offers four spacious bedrooms, including the stunning primary suite with a huge main bedroom including a stately fireplace, charming walk out private deck, a full walk-in cedar closet, and a large master bath with jacuzzi tub and the first laundry set. The third floor provides a private retreat with an additional bedroom, kitchenette, full bath, and separate entrance—ideal for guests, an au pair, or extended family. The grounds pay proper homage to their English and colonial roots, with mature plantings and exquisite landscaping providing a tranquil retreat for the large paver rear porch and patio. A basement with workshop also features additional laundry, while the garage provides convenient commuting options beyond this home's amazing location on Chestnut Hill.
| 7 hours ago | Listing updated with changes from the MLS® | |
| 7 hours ago | Listing first seen on site |

The property listing data and information, or the Images, set forth herein were provided to MLS Property Information Network, Inc. from third party sources, including sellers, lessors, landlords, and public records, and were compiled by MLS Property Information Network, Inc. The property listing data and information, and the Images, are for the personal, non-commercial use of consumers having a good faith interest in purchasing, leasing or renting listed properties of the type displayed to them and may not be used for any purpose other than to identify prospective properties which such consumers may have a good faith interest in purchasing, leasing or renting. MLS Property Information Network, Inc. and its subscribers disclaim any and all representations and warranties as to the accuracy of the property listing data and information, or as to the accuracy of any of the Images, set forth herein.
Last checked 2026-09-10 07:50 AM UTC