

Ninety-Seven Fuller Street Condominium97 Fuller St 4Brookline, MA02446
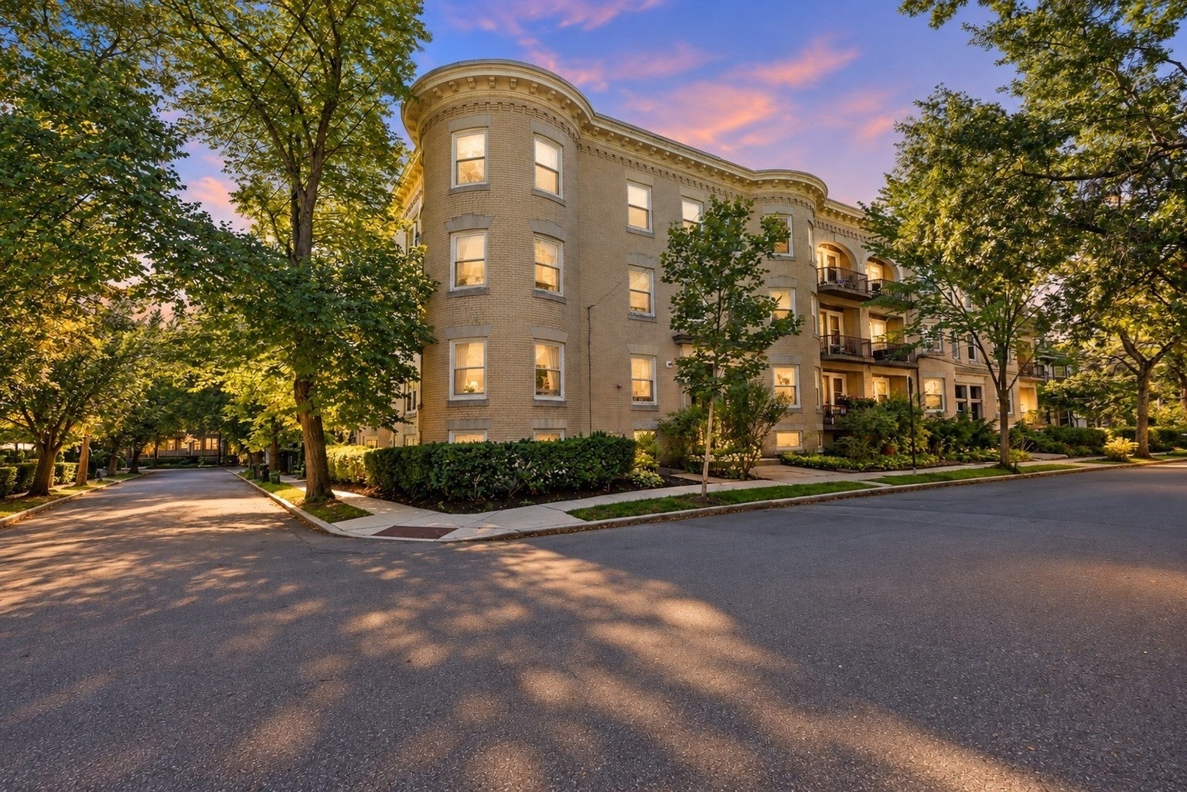
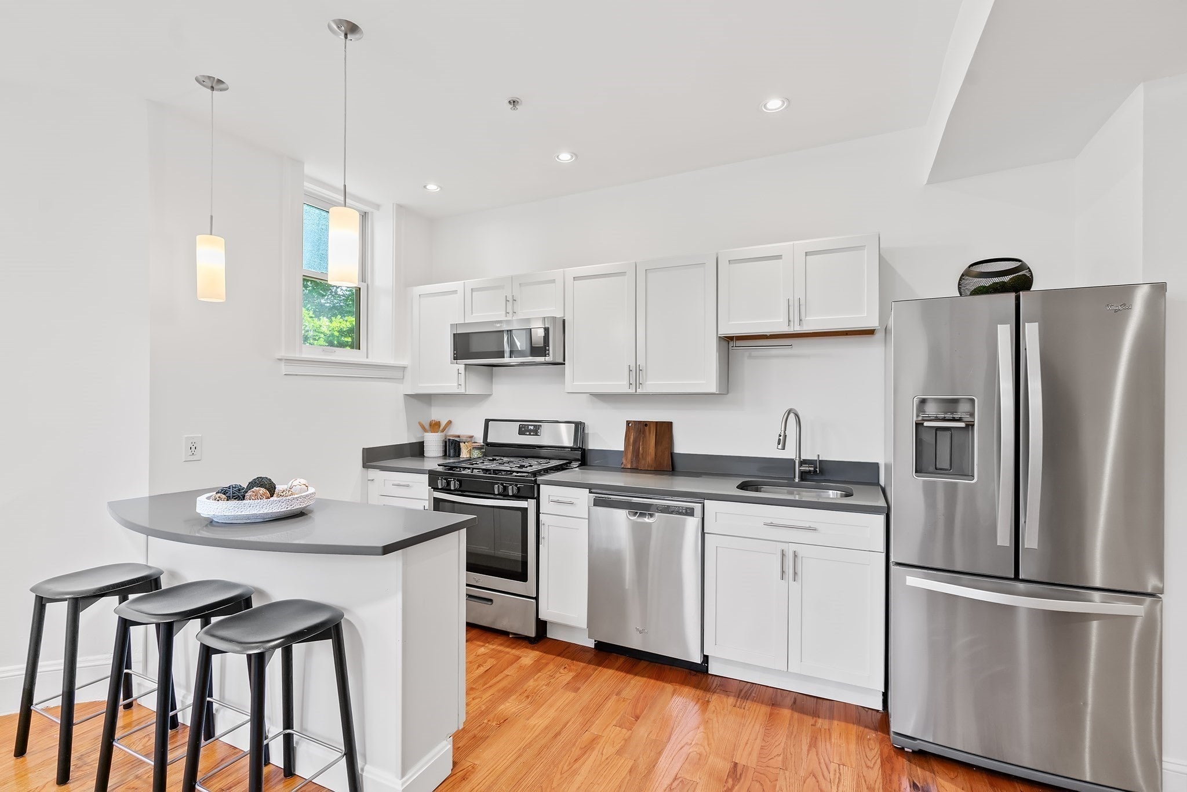
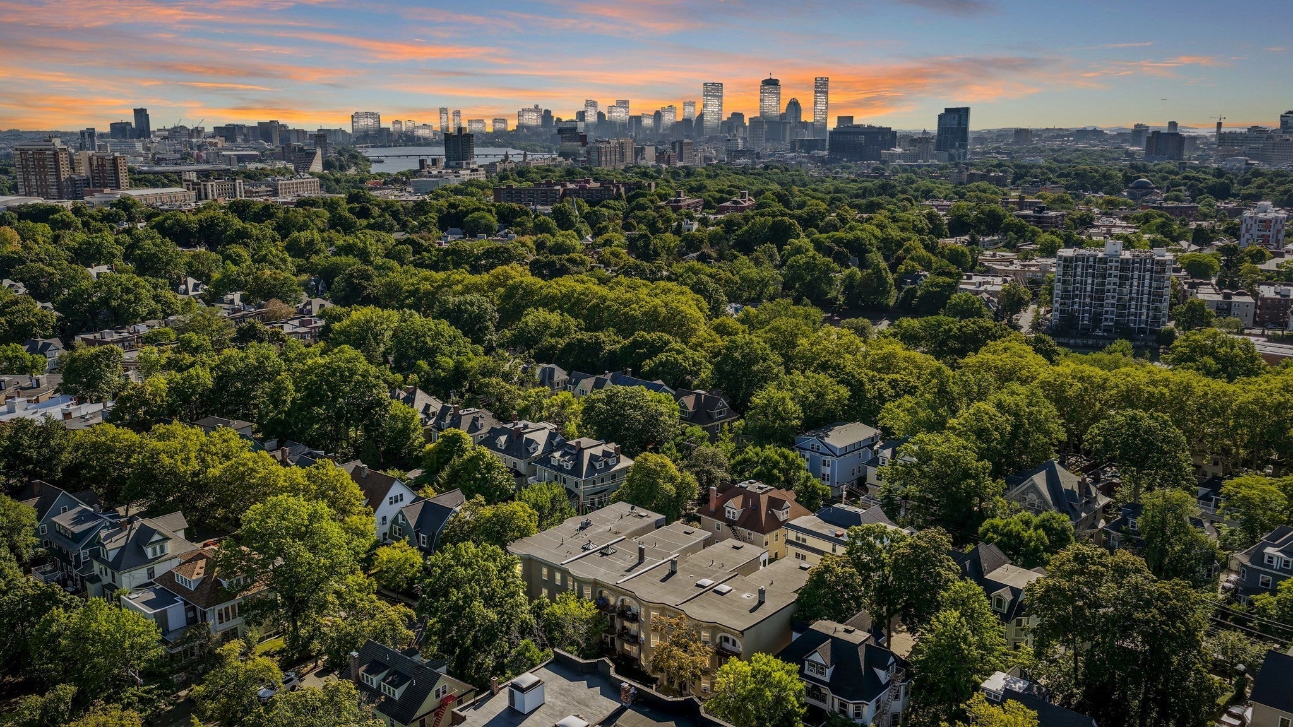
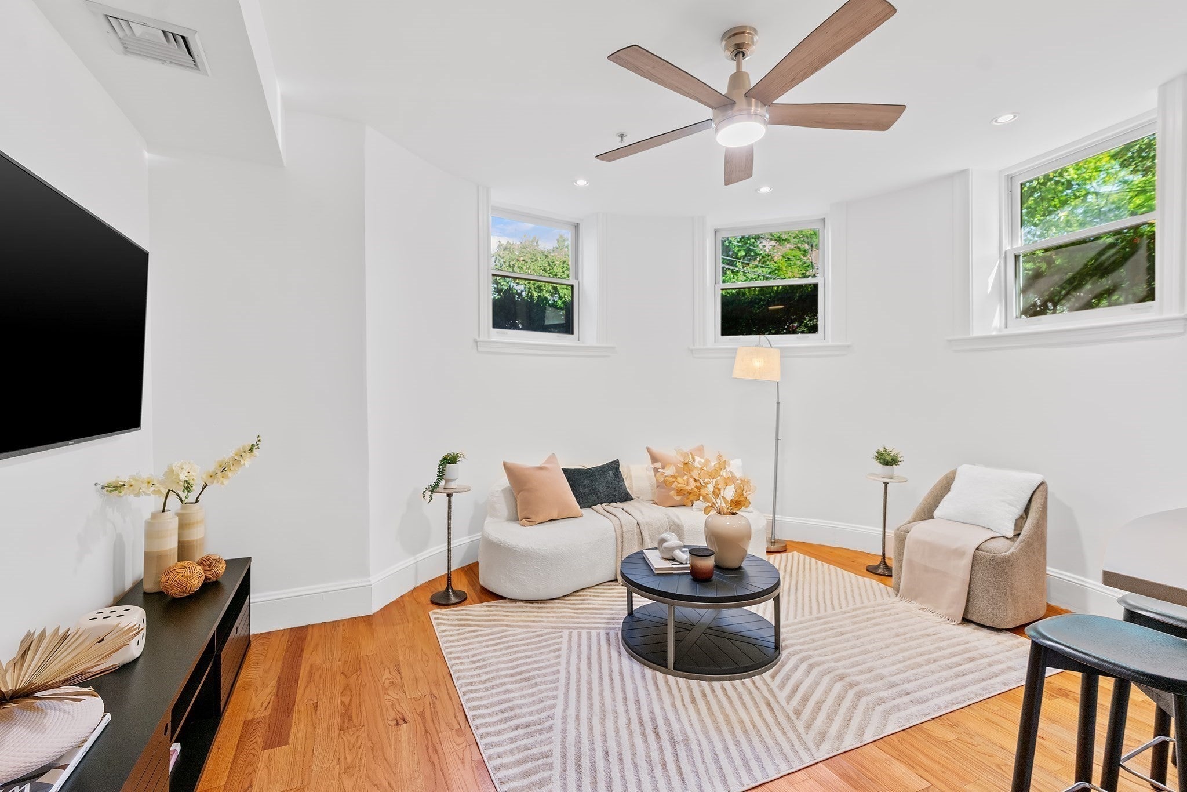
Move right in to this pristine, beautifully renovated & freshly painted 2 bed residence tucked along one of Coolidge Corner’s most picturesque tree-lined streets. Set within a classic Brookline Brownstone, this stylish urban retreat blends timeless architectural character w/crisp, modern finishes & exceptional everyday convenience. Sun-filled interiors showcase high ceilings, wood floors, recessed lighting, big windows & an airy open-concept living space designed for both effortless entertaining & comfortable daily living. The 2014 renovation introduced a showpiece chef’s kitchen w/stainless steel appliances, gas cooking, upgraded counters, soft-close cabinetry & a sleek breakfast bar that naturally connects the kitchen & living spaces. The bright, inviting living room is framed by oversized windows that bring in abundant natural light & create a surprisingly open, spacious feel. Two generously proportioned bedrooms offer double closets, new ceiling fans & excellent flexibility for guests, work-from-home or everyday living. Central A/C, private W/D, extra storage & an additional exclusive-use area offering exciting future potential add exceptional functionality. Pet-friendly association w/an incredibly low $243 monthly condo fee. The A+ location puts the very best of Brookline at your doorstep, including Coolidge Corner’s fit-for-foodie restaurants, cafés, bakeries, neighborhood favorites, boutique shopping & everyday conveniences, plus easy access to both the Green Line B & C Lines. Brookline offers that rare, sought-after blend of urban energy & suburban ease, where you can take in a game at Fenway or the Garden, enjoy dinner at some of the city’s best restaurants (steps from your front door), then come home to a charming tree-lined neighborhood that feels worlds away from the bustle. Close to Fenway Park, Brookline Village, Washington Square, Longwood Medical Area & Downtown Boston, this is turnkey Brookline living at its best. OH Thurs 5-6pm, Sat & Sun 12-1:30pm. Offers Monday @ 4pm
| 6 hours ago | Listing updated with changes from the MLS® | |
| 6 hours ago | Listing first seen on site |

The property listing data and information, or the Images, set forth herein were provided to MLS Property Information Network, Inc. from third party sources, including sellers, lessors, landlords, and public records, and were compiled by MLS Property Information Network, Inc. The property listing data and information, and the Images, are for the personal, non-commercial use of consumers having a good faith interest in purchasing, leasing or renting listed properties of the type displayed to them and may not be used for any purpose other than to identify prospective properties which such consumers may have a good faith interest in purchasing, leasing or renting. MLS Property Information Network, Inc. and its subscribers disclaim any and all representations and warranties as to the accuracy of the property listing data and information, or as to the accuracy of any of the Images, set forth herein.
Last checked 2026-09-10 07:50 AM UTC