Save
Ask
Tour
Hide
Share
$1,110,000
New Listing

South Crescent Condominium
17 Main St 17
Boston, MA02129

For Sale|Condominium|Active
3
Beds
2
Total Baths
2
Full Baths
1,346
SqFt
$825
/SqFt
1987
Built
County:
Suffolk
Call Now: 617-648-9415
Is this the listing for you? We can help make it yours.
617-648-9415
Upcoming Open Houses
Fri, Sep 11, 6:00 PM - 7:00 PM
Sat, Sep 12, 1:00 PM - 2:00 PM
Sun, Sep 13, 11:30 AM - 12:30 PM
17 Main St 1717 Main St 1717 Main St 1717 Main St 17
Save
Ask
Tour
Hide
Share

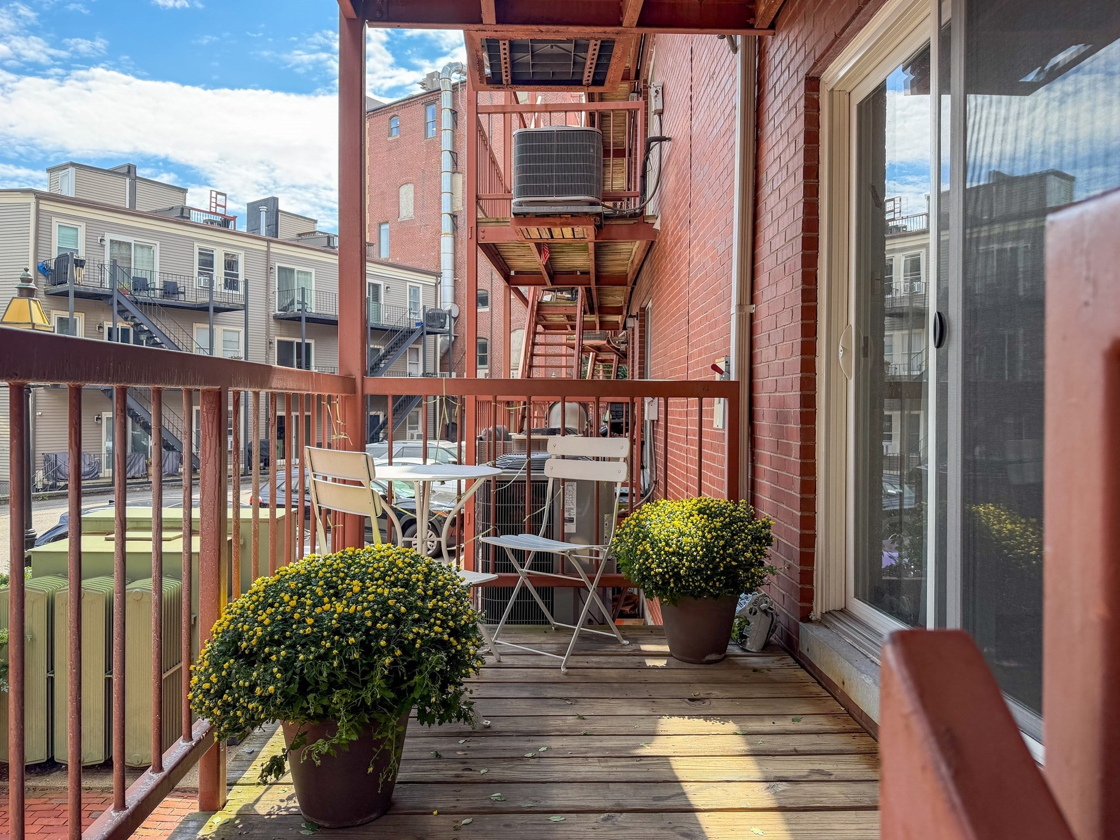
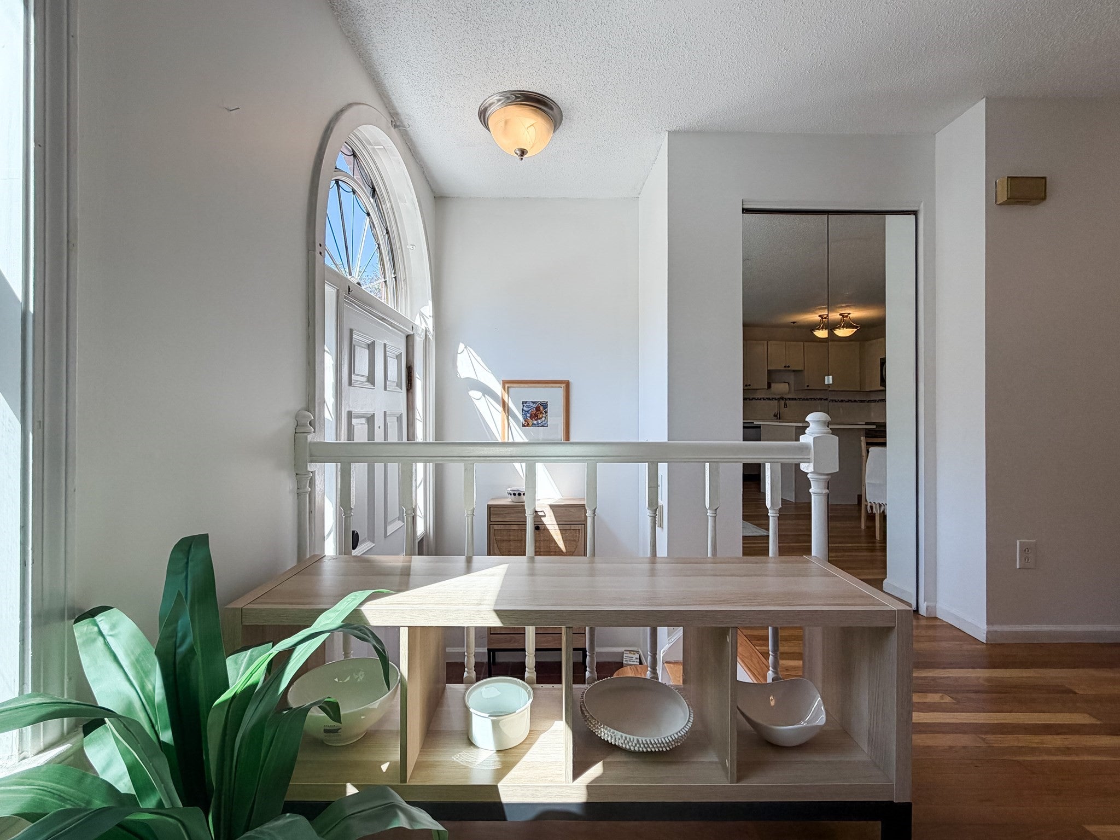
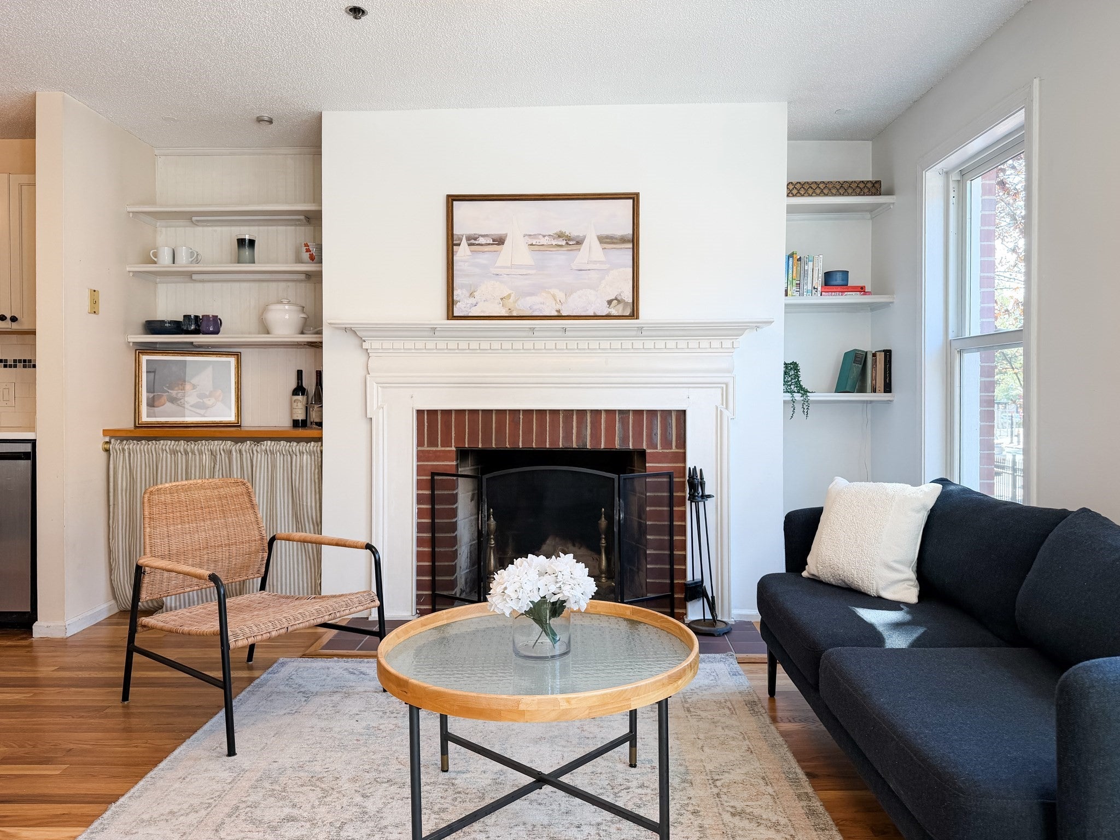
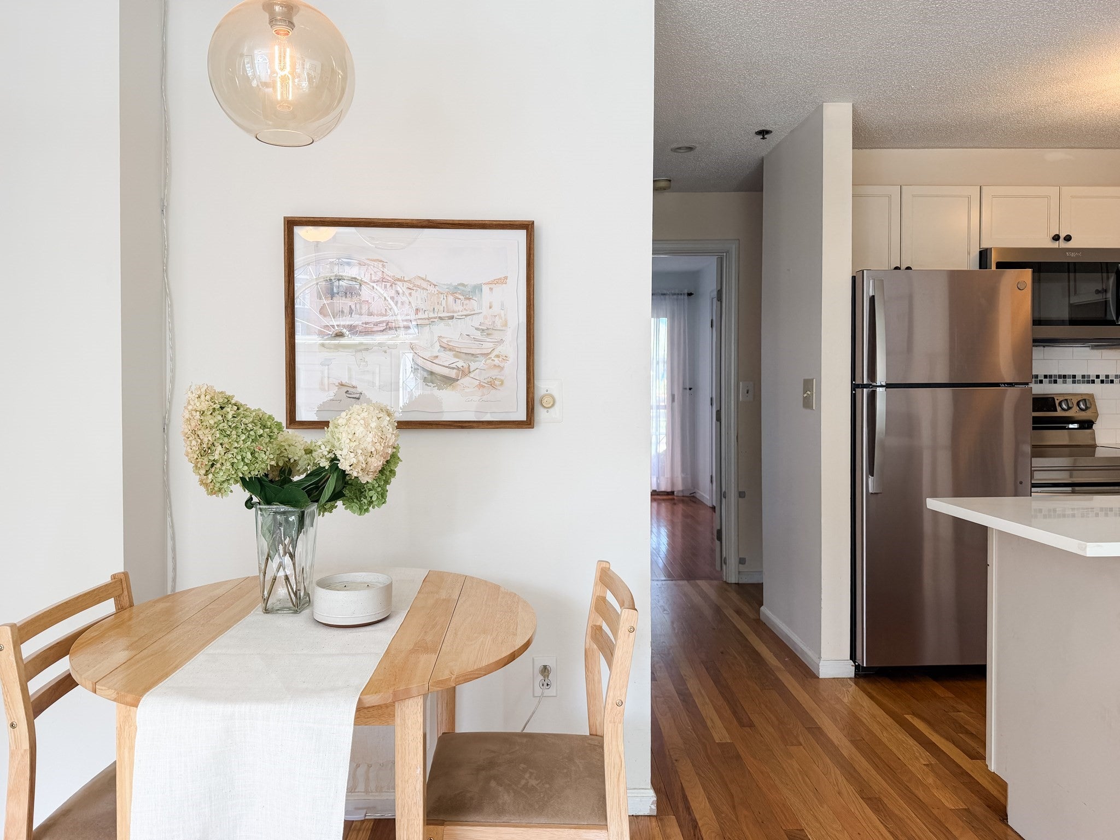
Gleaming hardwood floors and and a fireplaced livingroom highlight this 3 br , 2ba first floor duplex unit ideally located in Charlestown’s historic Gas Light District. In a solid 1987 brick building designed to blend in seamlessly with its 18th century neighbors, 17 Main St boasts its own private entrance, new stainless steel appliances, ample closet space, and modern conveniences like in-unit laundry and central air conditioning. Imagine a quiet Saturday morning coffee on your own deck. Across the street is John Harvard Mall; around the corner is City Square, and just steps away are TD Garden, the historic North End, and Whole Foods. Or explore stalwart hotspots like Warren Tavern and Prima Boston, both under a minute from your front door. A rare opportunity in a top notch location.

Save
Ask
Tour
Hide
Share
Listing Snapshot
Price 
$1,110,000
Days On Site 
0 Days
Bedrooms 
3
Inside Area (SqFt) 
1,346 sqft
Total Baths 
2
Full Baths 
2
Partial Baths 
N/A
Lot Size 
N/A
Year Built 
1987
MLS® Number 
73574831
Status 
Active
Property Tax 
$10,161
HOA/Condo/Coop Fees 
$426.53 monthly
Sq Ft Source 
Public Records
Friends & Family
Recent Activity
6 hours agoListing updated with changes from the MLS®
6 hours agoListing first seen on site
General Features
Disclosures 
Taxes do not reflect City of Boston residential exemption. Rentals are a minimum of 12 months. Deck area is Exclusive Use.
Number Of Stories 
2
Parking 
On Street
Pets 
Yes
Property Sub Type 
Condominium
Sewer 
Public Sewer
SqFt Above 
676
SqFt Below 
670
SqFt Total 
1346
Water Source 
Public
Zoning 
CD
Interior Features
Appliances 
RangeDishwasherDisposalRefrigerator
Cooling 
Central Air
Fireplace 
Yes
Fireplaces 
1
Flooring 
ConcreteHardwood
Heating 
Heat Pump
Interior 
Master Downstairs
Laundry Features 
In BasementIn UnitElectric Dryer Hookup
Bathroom 1 
Level - First
Bathroom 2 
Level - Basement
Bedroom 2 
Level - Basement
Bedroom 3 
Level - Basement
Kitchen 
Level - First
Living Room 
Level - First
Master Bedroom 
Level - First
Save
Ask
Tour
Hide
Share
Exterior Features
Construction Details 
Brick
Patio And Porch 
Deck
Community Features
Association Fee 
$426.53
Association Fee Frequency 
Monthly
Community Features 
Park
MLS Area 
Charlestown
Building Access 
Unit Placement(Front)
Listing courtesy of Charles Ball of Berkshire Hathaway HomeServices Commonwealth Real Estate


The property listing data and information, or the Images, set forth herein were provided to MLS Property Information Network, Inc. from third party sources, including sellers, lessors, landlords, and public records, and were compiled by MLS Property Information Network, Inc. The property listing data and information, and the Images, are for the personal, non-commercial use of consumers having a good faith interest in purchasing, leasing or renting listed properties of the type displayed to them and may not be used for any purpose other than to identify prospective properties which such consumers may have a good faith interest in purchasing, leasing or renting. MLS Property Information Network, Inc. and its subscribers disclaim any and all representations and warranties as to the accuracy of the property listing data and information, or as to the accuracy of any of the Images, set forth herein.

Last checked 2026-09-10 07:50 AM UTC

Neighborhood & Commute
Source: Walkscore
Disclosure: Community information and market data powered by Constellation Data Labs. Information is deemed reliable but not guaranteed.
Save
Ask
Tour
Hide
Share