

58 Charnwood RdMedford, MA02155
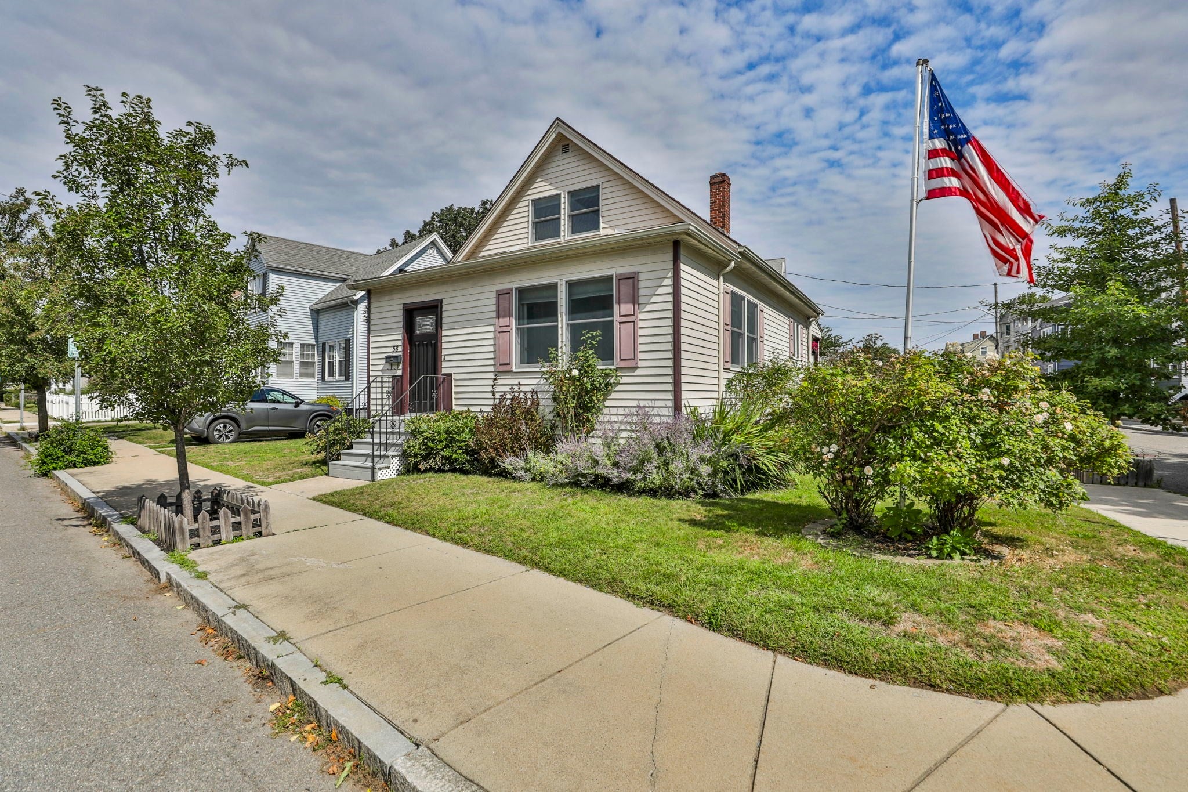
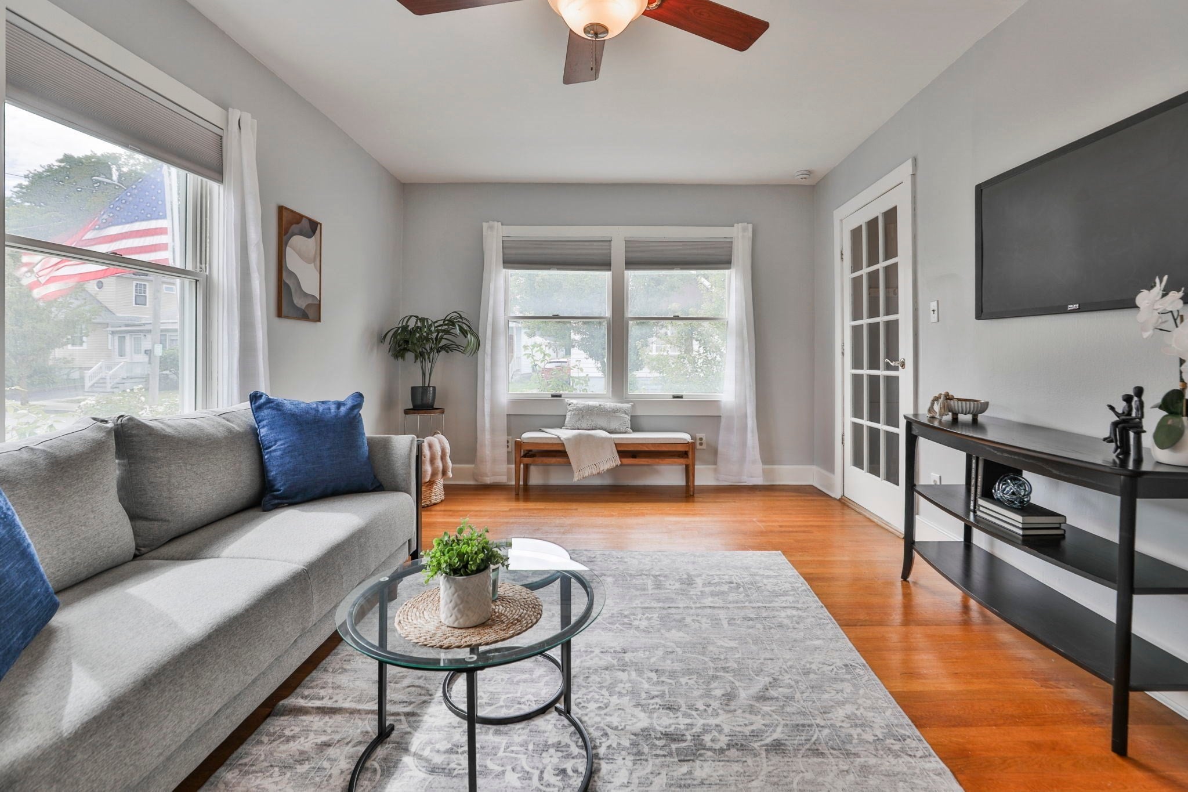
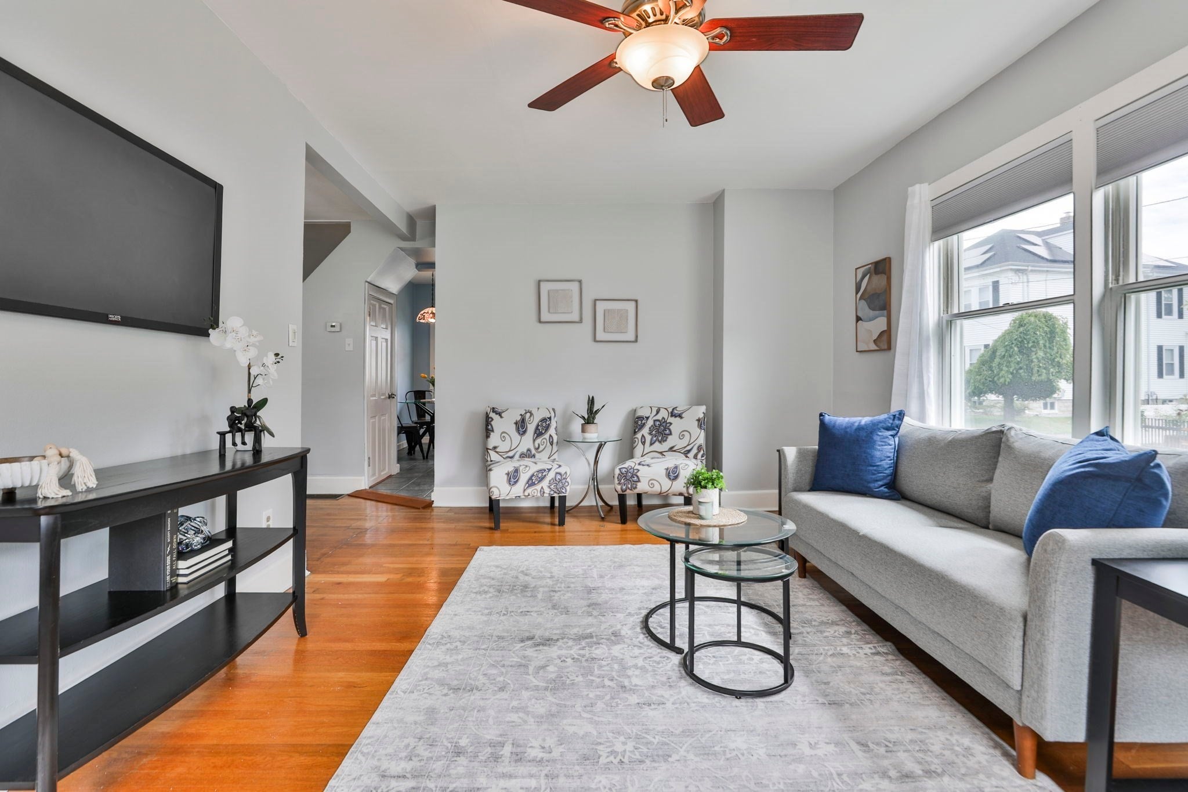
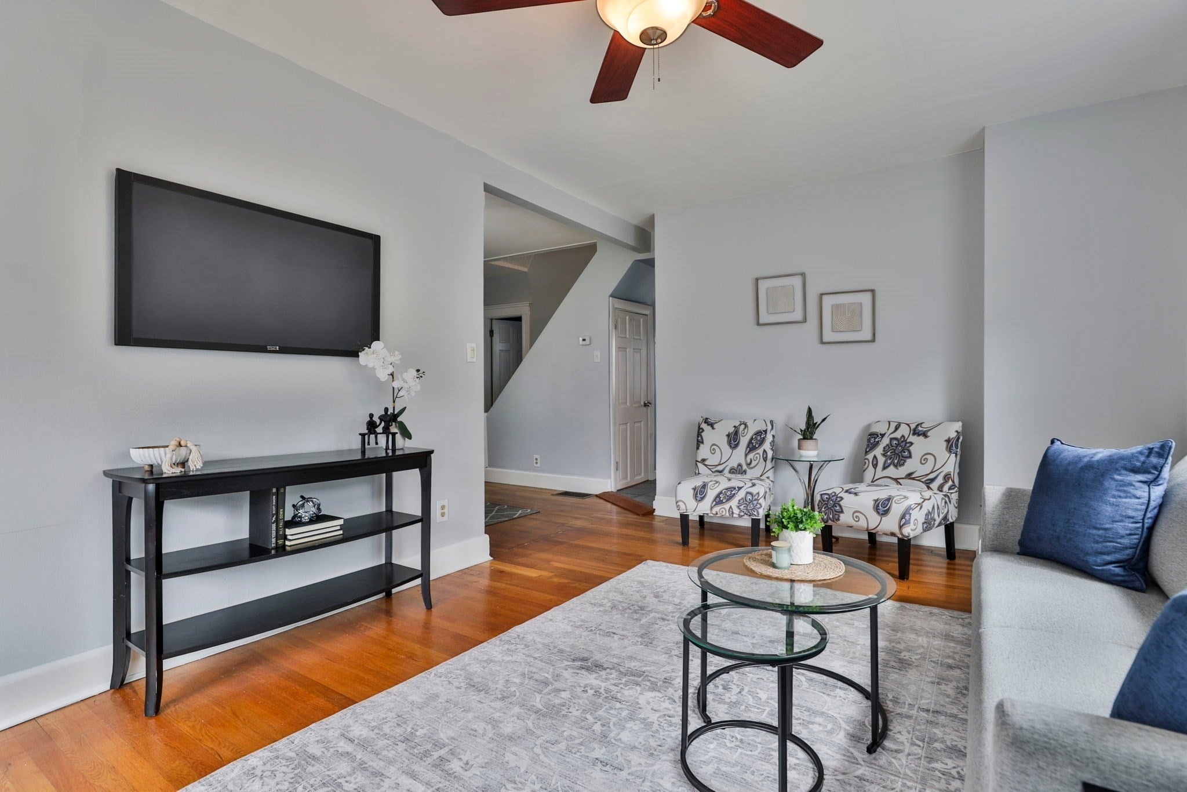
This Classic Bungalow in the desirable Tufts neighborhood, is sure to please! Beautifully maintained, its appeal starts at the curb, with quality wood clapboard siding (that is primed on both sides), architectural shingle roof, composite front stairs, and mature plantings. Inside offers similar quality & charm. The entry Office leads to a spacious Living Room, that boasts warm wood floors, tall ceilings and large windows, providing great natural light. It opens nicely to the ample Dining Room with same wood floors & great natural light. The well-laid out, eat-in Kitchen offers nice cabinet and counter space, and leads to a lovely covered porch overlooking the private backyard. An updated Full Bath beautifully completes the 1st floor. Upstairs features two generous Bedrooms, one with vaulted ceiling, and the other with nice closet space and new windows. The basement has the laundry, plus nice potential, with heat and central air already down there. An oversized, solid masonry 2-Car Garage with automatic doors is a rare perk, and others in the neighborhood have turned their’s into an ADU (buyers and their agents to due all due diligence around if there's any ADU possibilities). The corner lot, with nicely fenced yard offers surprising privacy for such a vibrant location and is perfect for container gardening. Additional amenities include, wood floors everywhere except the Kitchen & Bath, quality Anderson thermal windows, composite decking on front stairs and rear porch, new copper water feed from street to house (2026), Gas Cooking, Gas FHA heat, and Central Air on both floors, new stair runner & new front roof on front in 2025. Best of all is the location! It's a desirable, well-established neighborhood, with the bus around the corner, and the the Green Line at the Tufts/Medford stop just a short few blocks away. It offers easy access to both highways and Boston, as well as the serene 2200 acre Fells Reservation offering a myriad of hiking trails. It’s convenient to all the great shops and restaurants of both Medford (Assembly Row, Medford Sq, W Medford Sq), and the countless amenities in nearby Somerville.
| 6 hours ago | Listing updated with changes from the MLS® | |
| 6 hours ago | Listing first seen on site |

The property listing data and information, or the Images, set forth herein were provided to MLS Property Information Network, Inc. from third party sources, including sellers, lessors, landlords, and public records, and were compiled by MLS Property Information Network, Inc. The property listing data and information, and the Images, are for the personal, non-commercial use of consumers having a good faith interest in purchasing, leasing or renting listed properties of the type displayed to them and may not be used for any purpose other than to identify prospective properties which such consumers may have a good faith interest in purchasing, leasing or renting. MLS Property Information Network, Inc. and its subscribers disclaim any and all representations and warranties as to the accuracy of the property listing data and information, or as to the accuracy of any of the Images, set forth herein.
Last checked 2026-09-10 07:50 AM UTC