

29-31 Washburn Ave 1ACambridge, MA02140
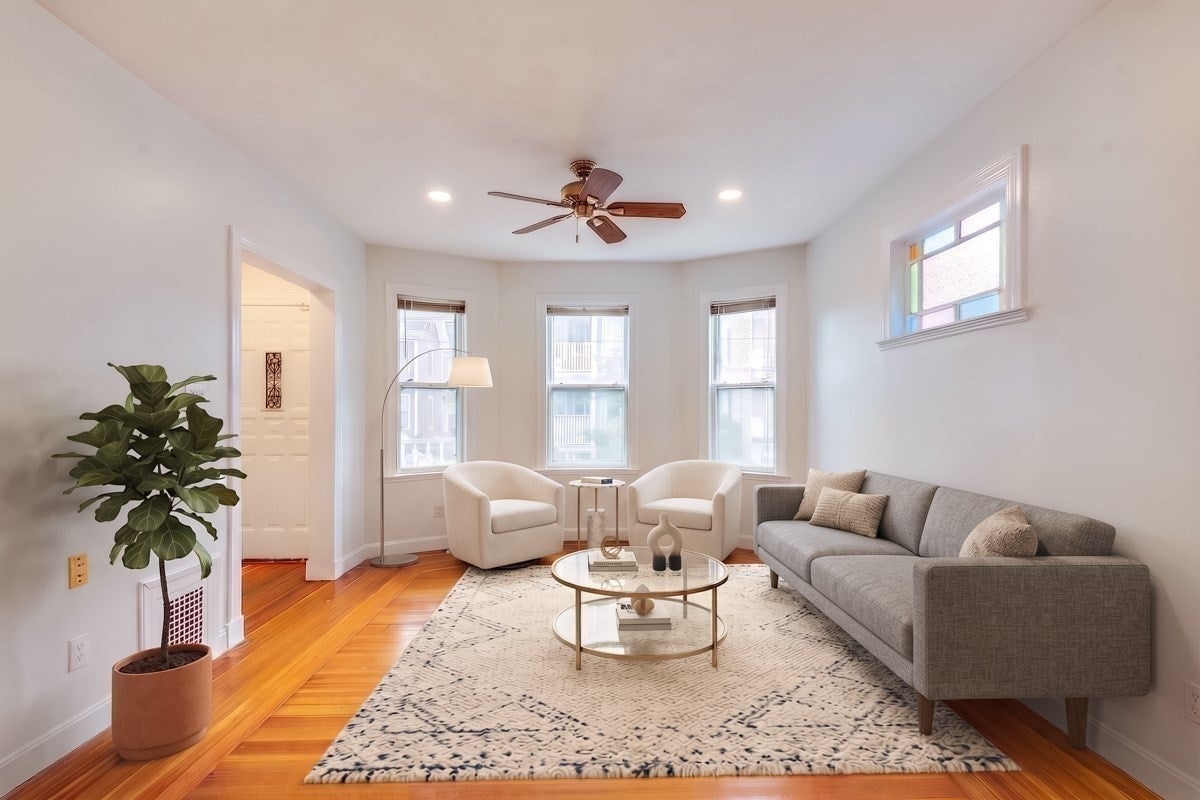
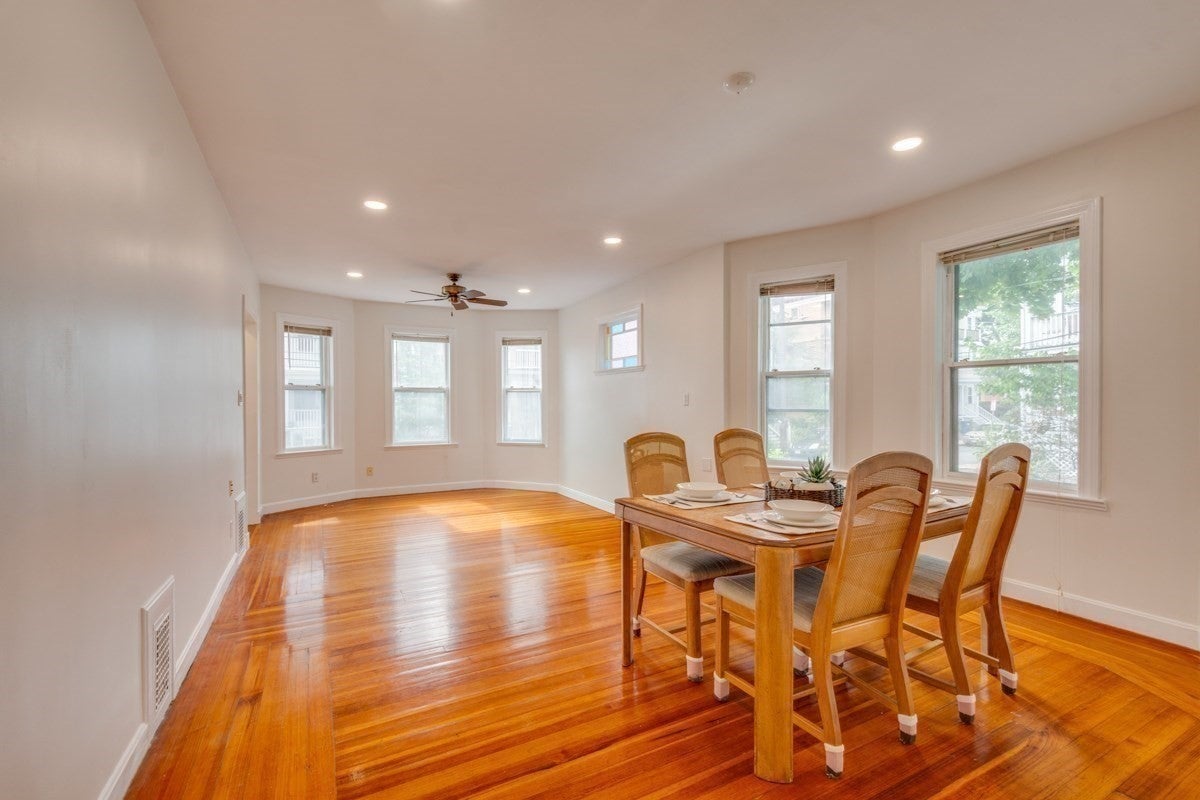
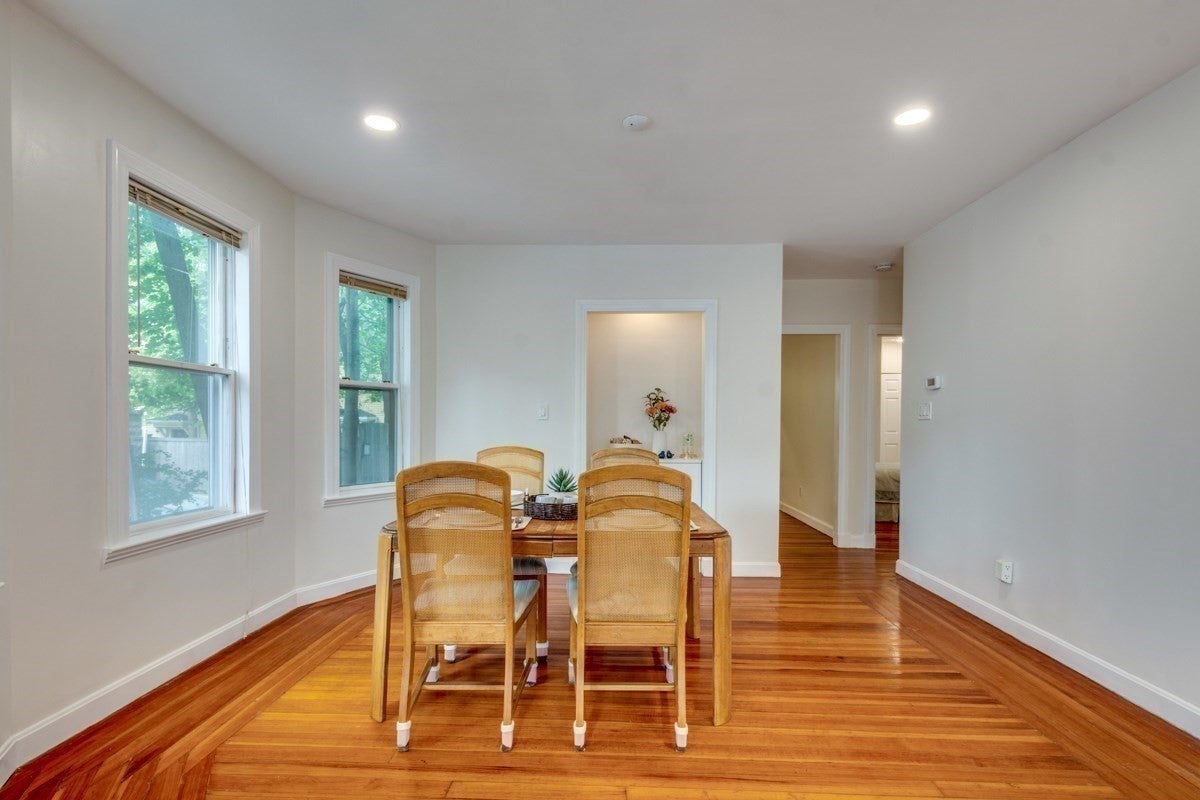
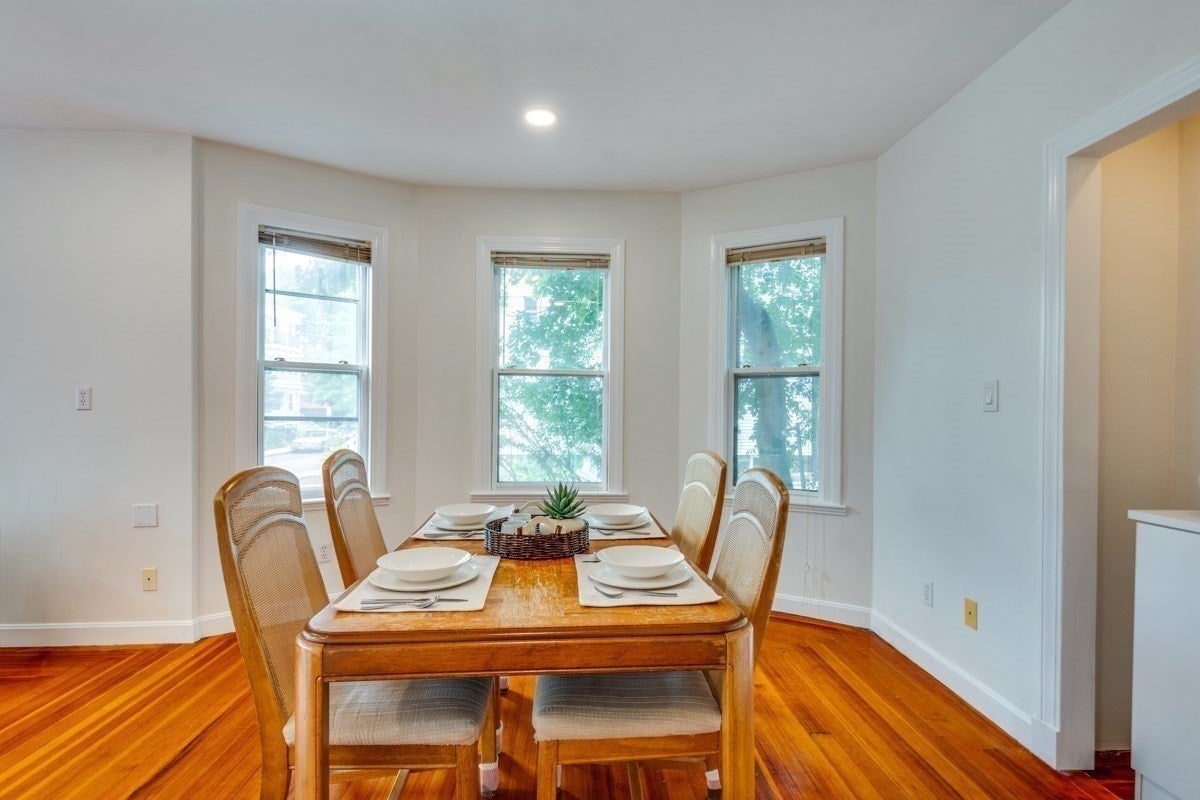
Open House Sunday 9/13, 1-3 PM. Ideally situated near Davis Square, the Red Line, and scenic bike paths, this sun-filled North Cambridge condominium offers a refined blend of space, comfort, and convenience plus exclusive use private backyard and deeded tandem parking spaces. This spacious first-floor home features two bedrooms, two baths, and 1,105 square feet of inviting living space, with an open floor plan, generous living and dining areas, south-facing windows, and high ceilings that create a bright, airy atmosphere. The eat-in kitchen is well-appointed with upgraded stainless steel appliances, newer quartz countertops, abundant cabinetry, and a generous peninsula, ideal for casual dining and entertaining. The primary suite includes an en-suite three-quarter bath, while the recently renovated main bathroom is roomy and includes a bathtub. Both bedrooms offer generous closet space. Additional highlights include in-unit laundry and the rare exclusive use of both the backyard and the driveway. Conveniently located near Alewife and Routes 2, 16, 128, and 93, this well-appointed home offers exceptional access to Cambridge, Boston, and beyond.
| 5 hours ago | Listing updated with changes from the MLS® | |
| 6 hours ago | Listing first seen on site |

The property listing data and information, or the Images, set forth herein were provided to MLS Property Information Network, Inc. from third party sources, including sellers, lessors, landlords, and public records, and were compiled by MLS Property Information Network, Inc. The property listing data and information, and the Images, are for the personal, non-commercial use of consumers having a good faith interest in purchasing, leasing or renting listed properties of the type displayed to them and may not be used for any purpose other than to identify prospective properties which such consumers may have a good faith interest in purchasing, leasing or renting. MLS Property Information Network, Inc. and its subscribers disclaim any and all representations and warranties as to the accuracy of the property listing data and information, or as to the accuracy of any of the Images, set forth herein.
Last checked 2026-09-10 07:50 AM UTC