

Cambridge Court395 Broadway R1CCambridge, MA02139
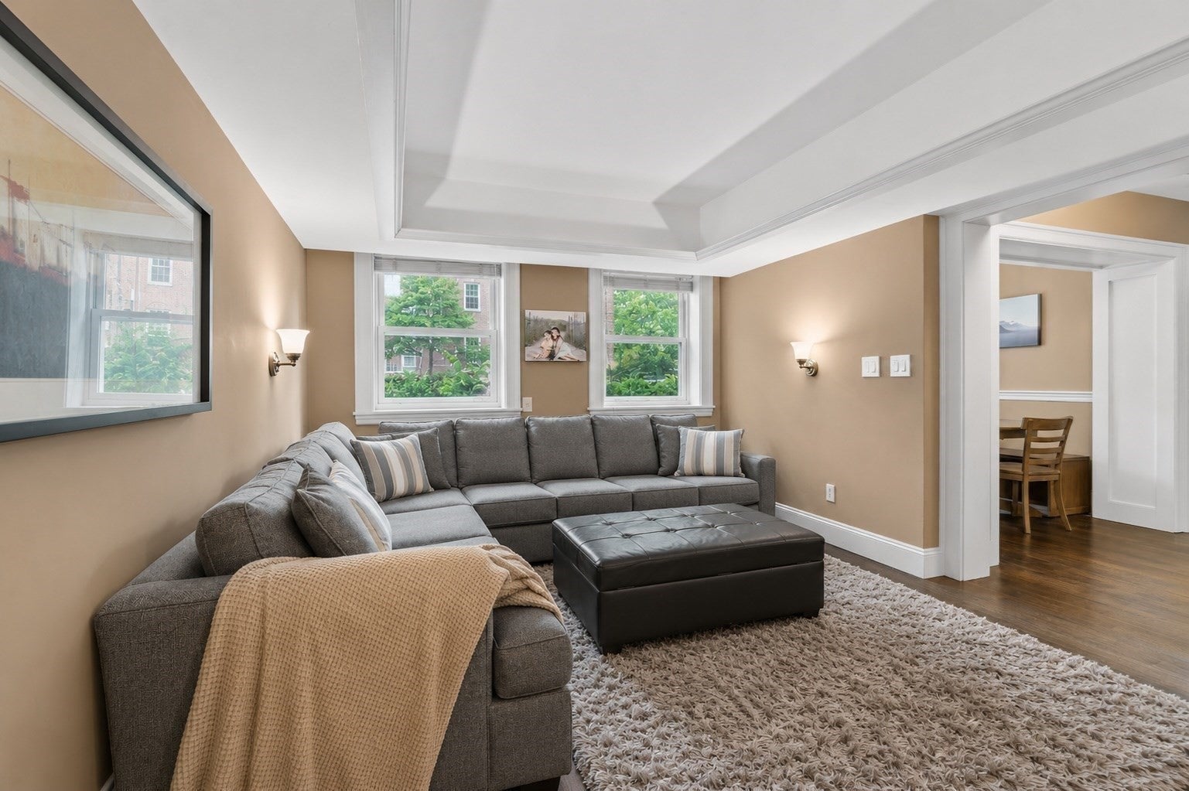
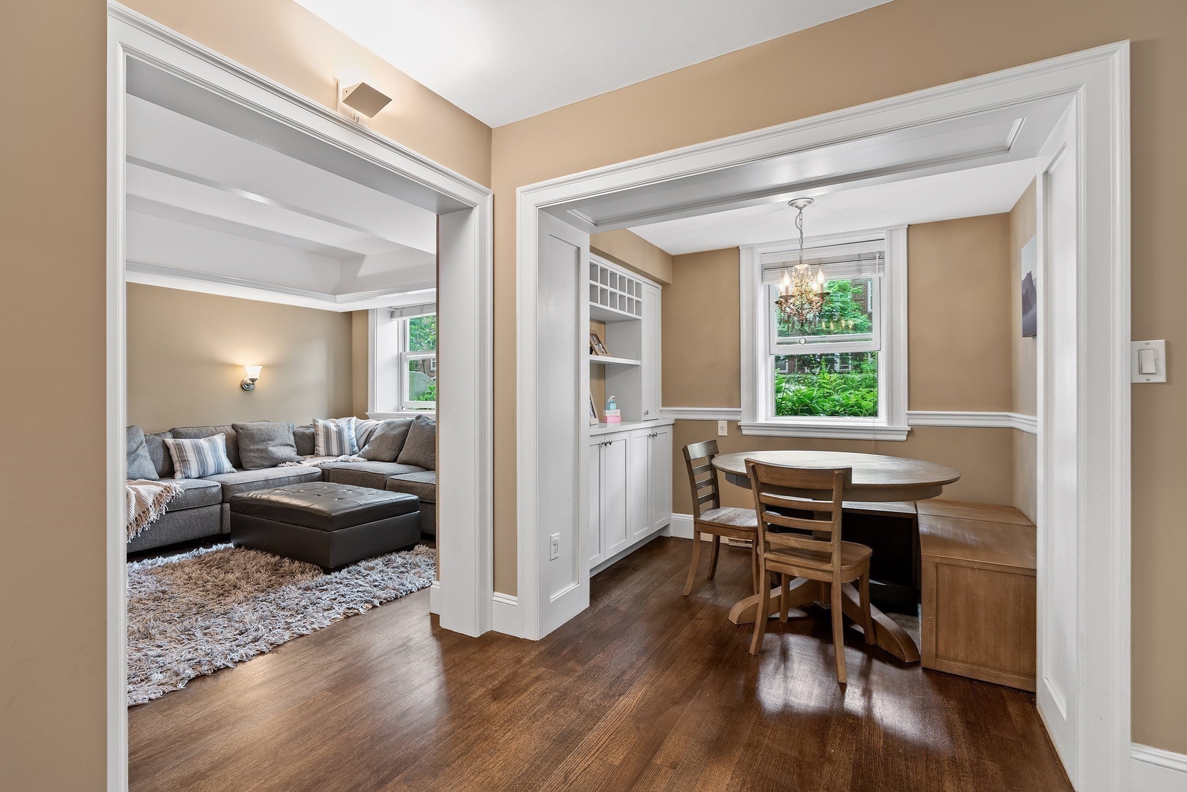
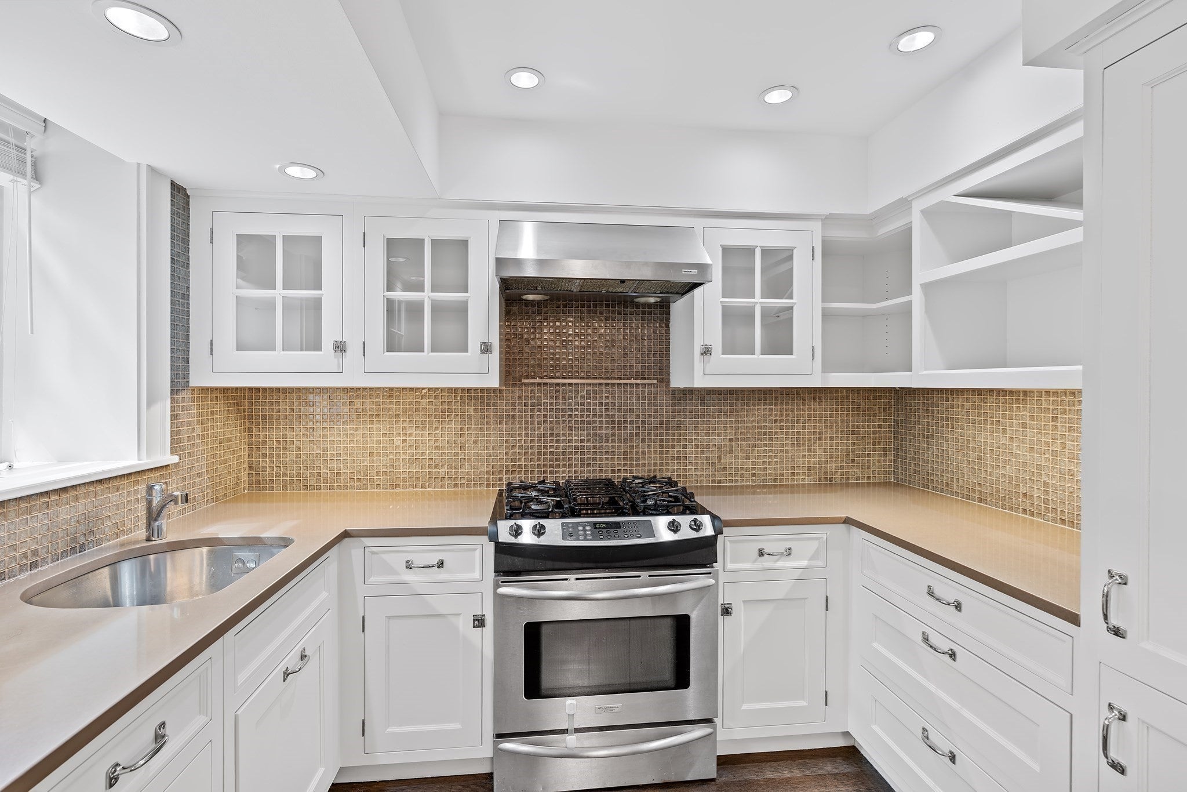
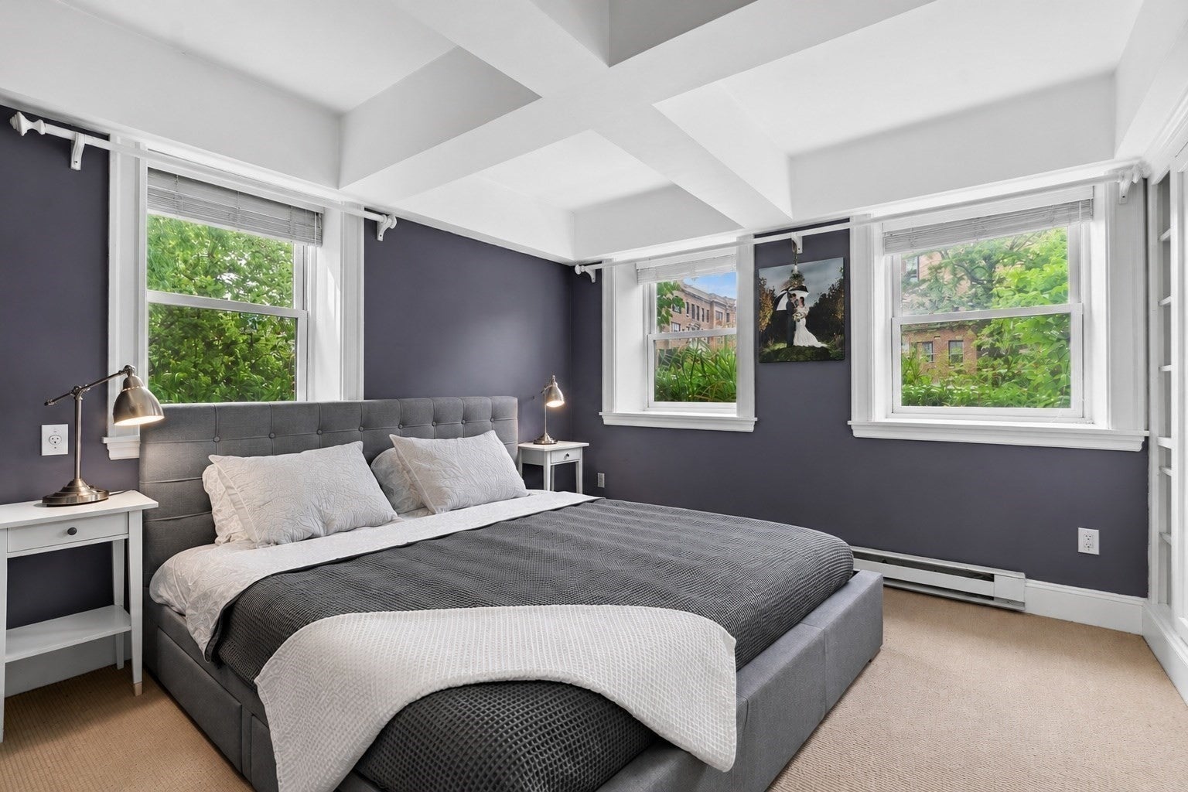
Classic Cambridge architecture meets sophisticated city living in this sun-splashed, nearly 1,000 SF corner residence perfectly positioned between Harvard & Central Squares. Set within handsome Cambridge Court, a professionally managed brick elevator building, this stylish 2 bed home delivers the scale, architectural character & location that make Cambridge living so coveted. Coffered & tray ceilings, custom built-ins, wood floors, a fireplace & oversized windows create warmth, dimension & abundant natural light throughout. The inviting living room flows into a dedicated dining area w/custom cabinetry, while the thoughtfully renovated kitchen features stone counters, gas cooking, crisp white cabinetry, recessed lighting & excellent storage. The spacious primary bedroom is a standout w/coffered ceilings, multiple windows, double closet & custom built-ins, while the generously sized second bedroom offers excellent flexibility for guests or work-from-home. An updated bath, abundant closets, extra storage, bike room, laundry & pet-friendly ownership add everyday convenience. Outside your door, enjoy one of Cambridge’s most dynamic neighborhoods, where tree-lined residential streets meet the energy of Harvard & Central Squares. Joan Lorentz Park, Cambridge Public Library, Broadway Market, Whole Foods, museums, boutique shopping, neighborhood cafés, everyday conveniences & Cambridge’s renowned fit-for-foodie restaurant scene are all close at hand. Whether it’s dinner out, coffee around the corner, a museum afternoon, shopping, a night in Harvard Square or simply enjoying one of the city’s green spaces, this location puts the best of Cambridge within easy reach. A rare combination of classic character, modern comfort, neighborhood energy & exceptional urban living.. Open House Sat 9/12 12-1:30
| 5 hours ago | Listing updated with changes from the MLS® | |
| 5 hours ago | Listing first seen on site |

The property listing data and information, or the Images, set forth herein were provided to MLS Property Information Network, Inc. from third party sources, including sellers, lessors, landlords, and public records, and were compiled by MLS Property Information Network, Inc. The property listing data and information, and the Images, are for the personal, non-commercial use of consumers having a good faith interest in purchasing, leasing or renting listed properties of the type displayed to them and may not be used for any purpose other than to identify prospective properties which such consumers may have a good faith interest in purchasing, leasing or renting. MLS Property Information Network, Inc. and its subscribers disclaim any and all representations and warranties as to the accuracy of the property listing data and information, or as to the accuracy of any of the Images, set forth herein.
Last checked 2026-09-10 07:50 AM UTC