Save
Ask
Tour
Hide
Share
$1,349,900
New Listing

23 Pilgrims Path
Sudbury, MA01776

For Sale|Single Family Residence|Active
4
Beds
2
Total Baths
2
Full Baths
2,920
SqFt
$462
/SqFt
1965
Built
County:
Middlesex
Call Now: 617-648-9415
Is this the listing for you? We can help make it yours.
617-648-9415
Upcoming Open Houses
Sat, Sep 12, 11:00 AM - 1:00 PM
Sun, Sep 13, 11:00 AM - 1:00 PM
23 Pilgrims Path23 Pilgrims Path23 Pilgrims Path23 Pilgrims Path
Save
Ask
Tour
Hide
Share

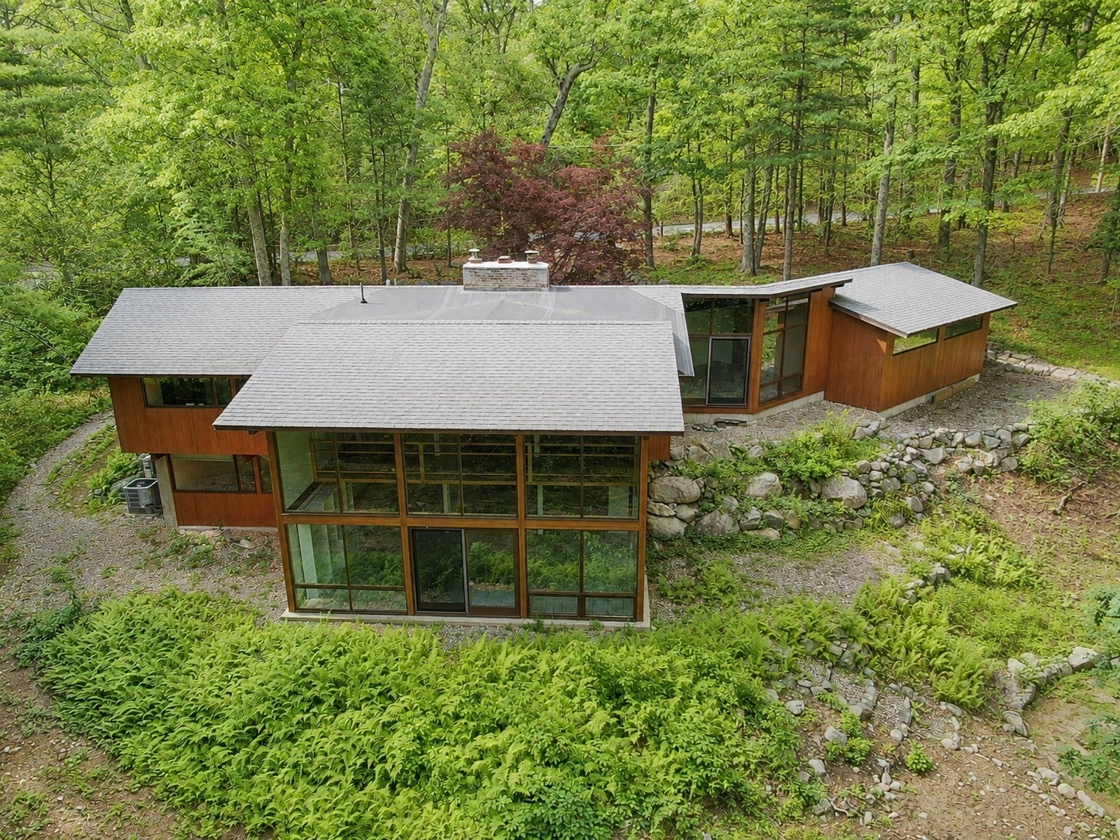
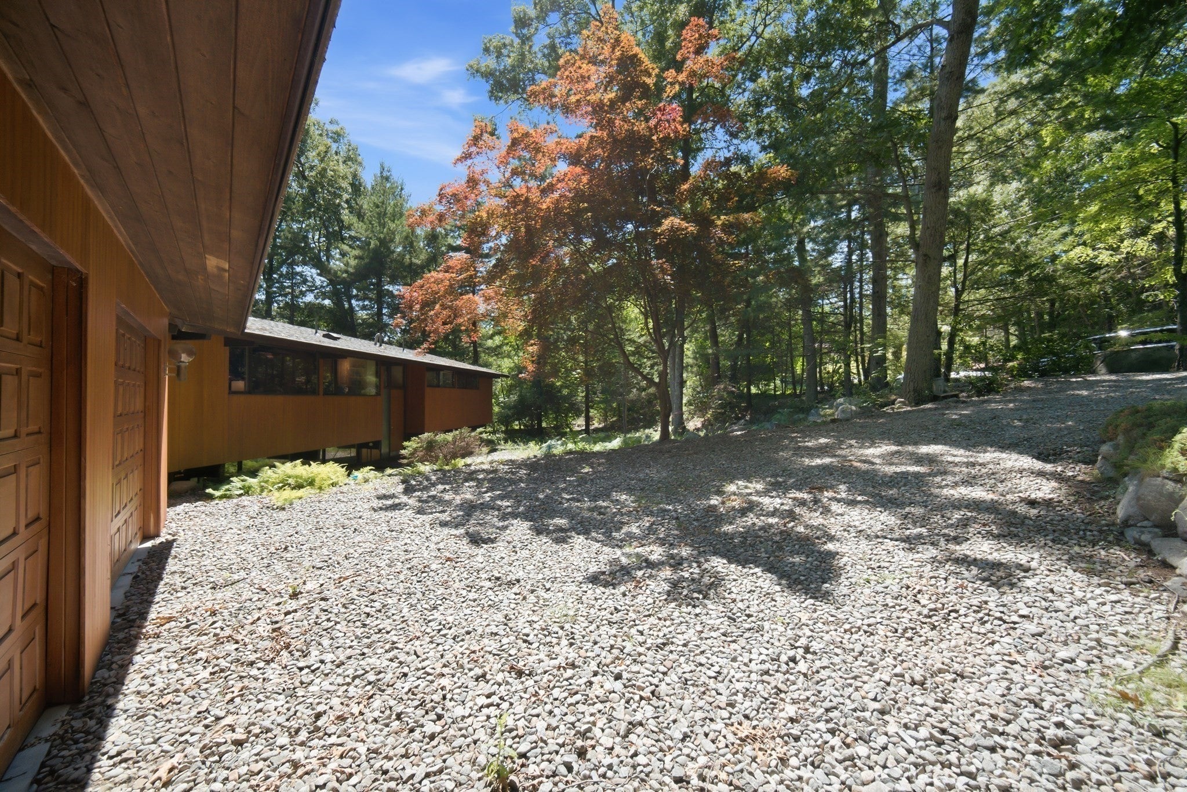
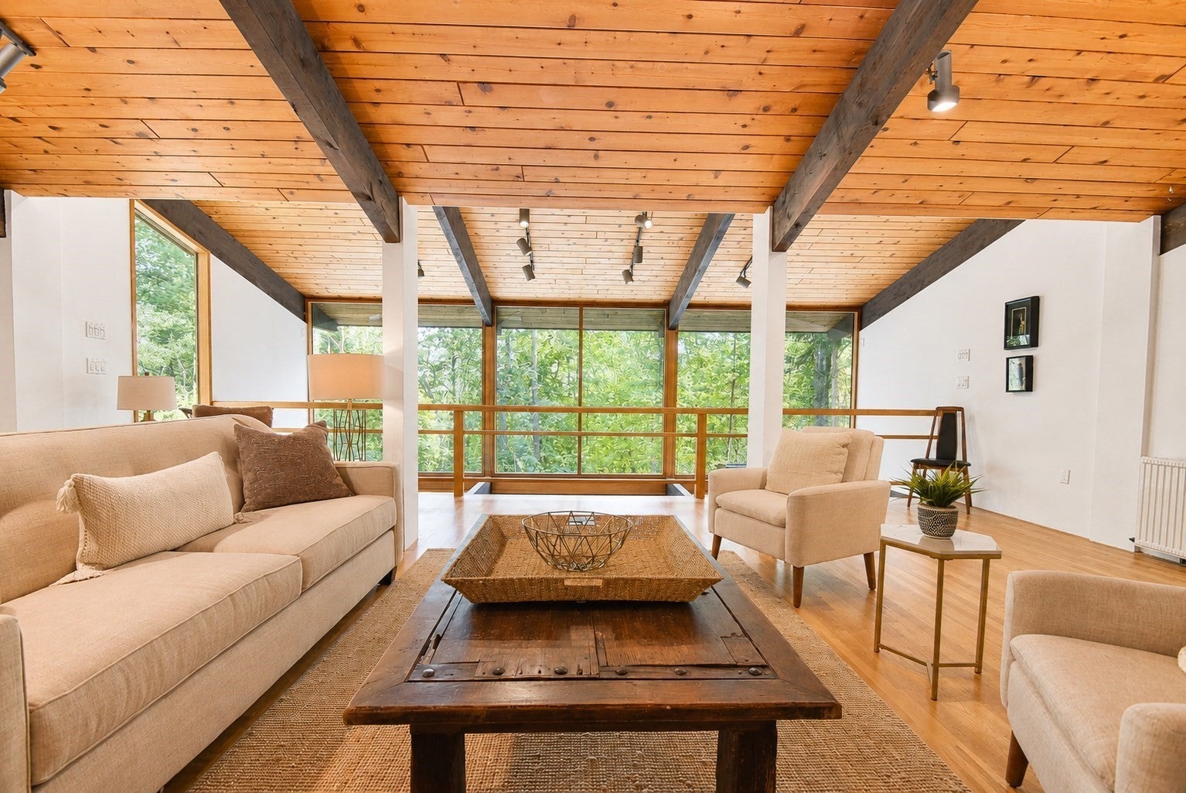
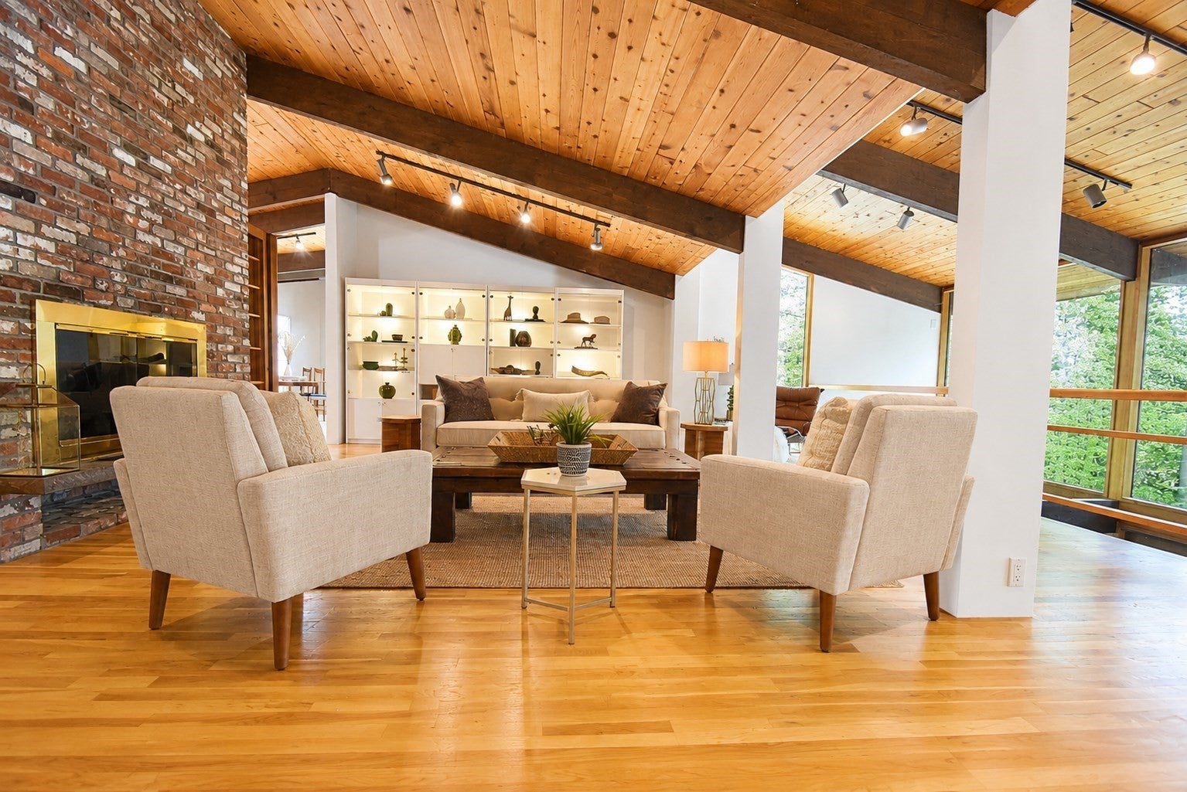
Dont miss this rare opportunity to own an authentic 1965 Deck House, an iconic Mid-Century Modern contemporary celebrated for its timeless post & beam architecture and dramatic connection to nature. Privately nestled on 1.47 wooded acres on a peaceful cul-de-sac street, this impressive home welcomes you with an idyllic woodland lot and stunning natural surroundings. Inside, soaring vaulted & beamed ceilings, expansive walls of glass, rich wood detailing & an open floor plan create an extraordinary sense of light and space. The breathtaking living room is the architectural centerpiece, featuring a striking interior balcony overlooking the lower level while dramatic 2-story wall of windows frame beautiful wooded views blurring the line between indoors & out. The spacious family room offers ample flex space, wood stove, oversized picture windows & direct walkout access to the backyard, making it an ideal gathering space for entertaining or relaxing. The updated kitchen with granite countertops and stainless appliances is a chefs dream and flows seamlessly into the oversized dining area, preserving the home's signature architectural character. Offering 4 bedrooms, 2 full baths, central air, a walkout lower level & attached 2-car garage with workshop area, this home combines iconic design with everyday functionality. A new septic system will be installed prior to closing for added peace of mind. A true architectural treasure offering the warmth, craftsmanship & enduring style that have made Deck Houses highly sought after for generations! NEW septic system installed August 2026!

Save
Ask
Tour
Hide
Share
Listing Snapshot
Price 
$1,349,900
Days On Site 
0 Days
Bedrooms 
4
Inside Area (SqFt) 
2,920 sqft
Total Baths 
2
Full Baths 
2
Partial Baths 
N/A
Lot Size 
1.47 Acres
Year Built 
1965
MLS® Number 
73574878
Status 
Active
Property Tax 
$14,608.19
HOA/Condo/Coop Fees 
N/A
Sq Ft Source 
N/A
Friends & Family
Recent Activity
3 hours agoListing updated with changes from the MLS®
5 hours agoListing first seen on site
General Features
Acres 
1.47
Attached Garage 
Yes
Disclosures 
Seller has never lived in propertynew septic installed 8/2026. Some bedrooms virtually stagedsome windows in lower level bedrooms are fogged. Property being sold as-is
Foundation 
Concrete Perimeter
Garage 
Yes
Garage Spaces 
2
Parking 
AttachedOff StreetGarage
Parking Spaces 
6
Property Sub Type 
Single Family Residence
Sewer 
Private Sewer
SqFt Above 
1720
SqFt Below 
1200
SqFt Total 
2920
Style 
ContemporaryMid-Century Modern
Water Source 
Public
Zoning 
RESC
Interior Features
Appliances 
Water HeaterOvenDishwasherRangeRefrigeratorWasherDryer
Basement 
FullPartially FinishedWalk-Out AccessInterior Entry
Cooling 
Central AirHeat PumpZoned
Electric 
Circuit Breakers
Fireplace 
Yes
Fireplace Features 
Family RoomLiving Room
Fireplaces 
2
Flooring 
TileCarpetHardwood
Heating 
Heat PumpBaseboardRadiantOilZoned
Interior 
High Speed InternetBeamed CeilingsVaulted Ceiling(s)Open Floorplan
Laundry Features 
Electric Dryer HookupWasher Hookup
Window Features 
Insulated Windows
Bathroom 1 
Level - Second
Bathroom 2 
Level - First
Bedroom 2 
Dimensions - 14x13Level - SecondArea - 182
Bedroom 3 
Dimensions - 16x12Level - FirstArea - 192
Bedroom 4 
Dimensions - 14x12Level - FirstArea - 168
Dining Room 
Dimensions - 17x14Level - MainArea - 238
Family Room 
Dimensions - 25x24Level - FirstArea - 600
Kitchen 
Dimensions - 14x13Level - MainArea - 182
Living Room 
Dimensions - 27x19Level - MainArea - 513
Master Bedroom 
Dimensions - 18x14Level - SecondArea - 252
Save
Ask
Tour
Hide
Share
Exterior Features
Construction Details 
Frame
Lot Features 
WoodedGentle Sloping
Roof 
Shingle
Windows/Doors 
Insulated Windows
Community Features
Community Features 
PoolTennis Court(s)ParkStable(s)Golf
Schools
School District
Unknown
Elementary School
Noyes
Middle School
Curtis
High School
Lsrhs
Listing courtesy of Dana Aaron of Comrie Real Estate, Inc.


The property listing data and information, or the Images, set forth herein were provided to MLS Property Information Network, Inc. from third party sources, including sellers, lessors, landlords, and public records, and were compiled by MLS Property Information Network, Inc. The property listing data and information, and the Images, are for the personal, non-commercial use of consumers having a good faith interest in purchasing, leasing or renting listed properties of the type displayed to them and may not be used for any purpose other than to identify prospective properties which such consumers may have a good faith interest in purchasing, leasing or renting. MLS Property Information Network, Inc. and its subscribers disclaim any and all representations and warranties as to the accuracy of the property listing data and information, or as to the accuracy of any of the Images, set forth herein.

Last checked 2026-09-10 07:50 AM UTC

Neighborhood & Commute
Source: Walkscore
Disclosure: Community information and market data powered by Constellation Data Labs. Information is deemed reliable but not guaranteed.
Save
Ask
Tour
Hide
Share