Save
Ask
Tour
Hide
Share
$2,099,000
New Listing

23 Kato Drive
Sudbury, MA01776

For Sale|Single Family Residence|Active
4
Beds
4
Total Baths
3
Full Baths
1
Partial Bath
4,636
SqFt
$453
/SqFt
2012
Built
Subdivision:
Gorgeous cul de sac road, minutes to everything
County:
Middlesex
Call Now: 617-648-9415
Is this the listing for you? We can help make it yours.
617-648-9415
Upcoming Open Houses
Sat, Sep 12, 1:30 PM - 3:00 PM
Sun, Sep 13, 1:30 PM - 3:00 PM
23 Kato Drive23 Kato Drive23 Kato Drive23 Kato Drive
Save
Ask
Tour
Hide
Share

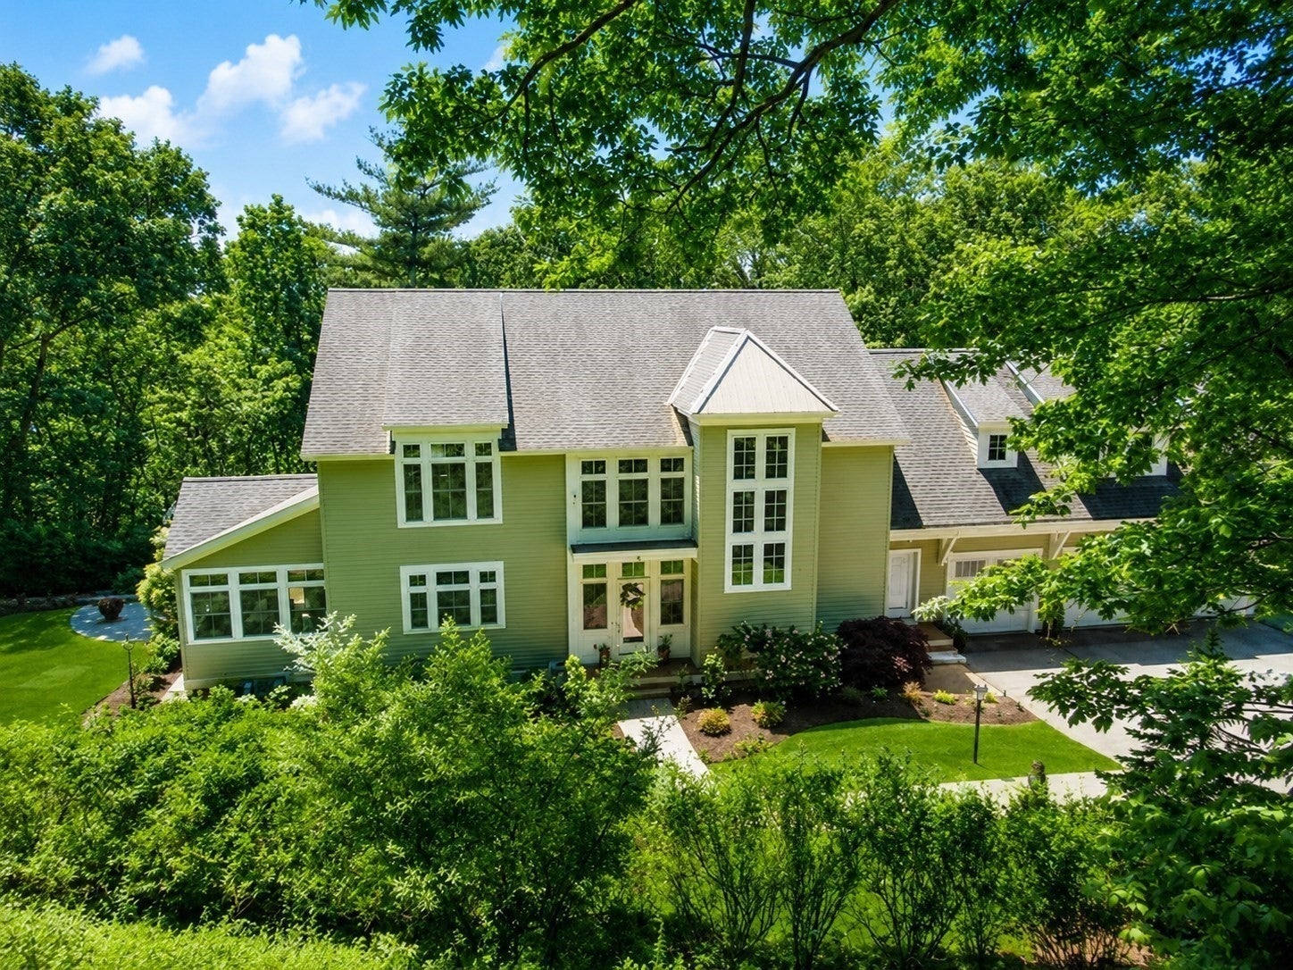
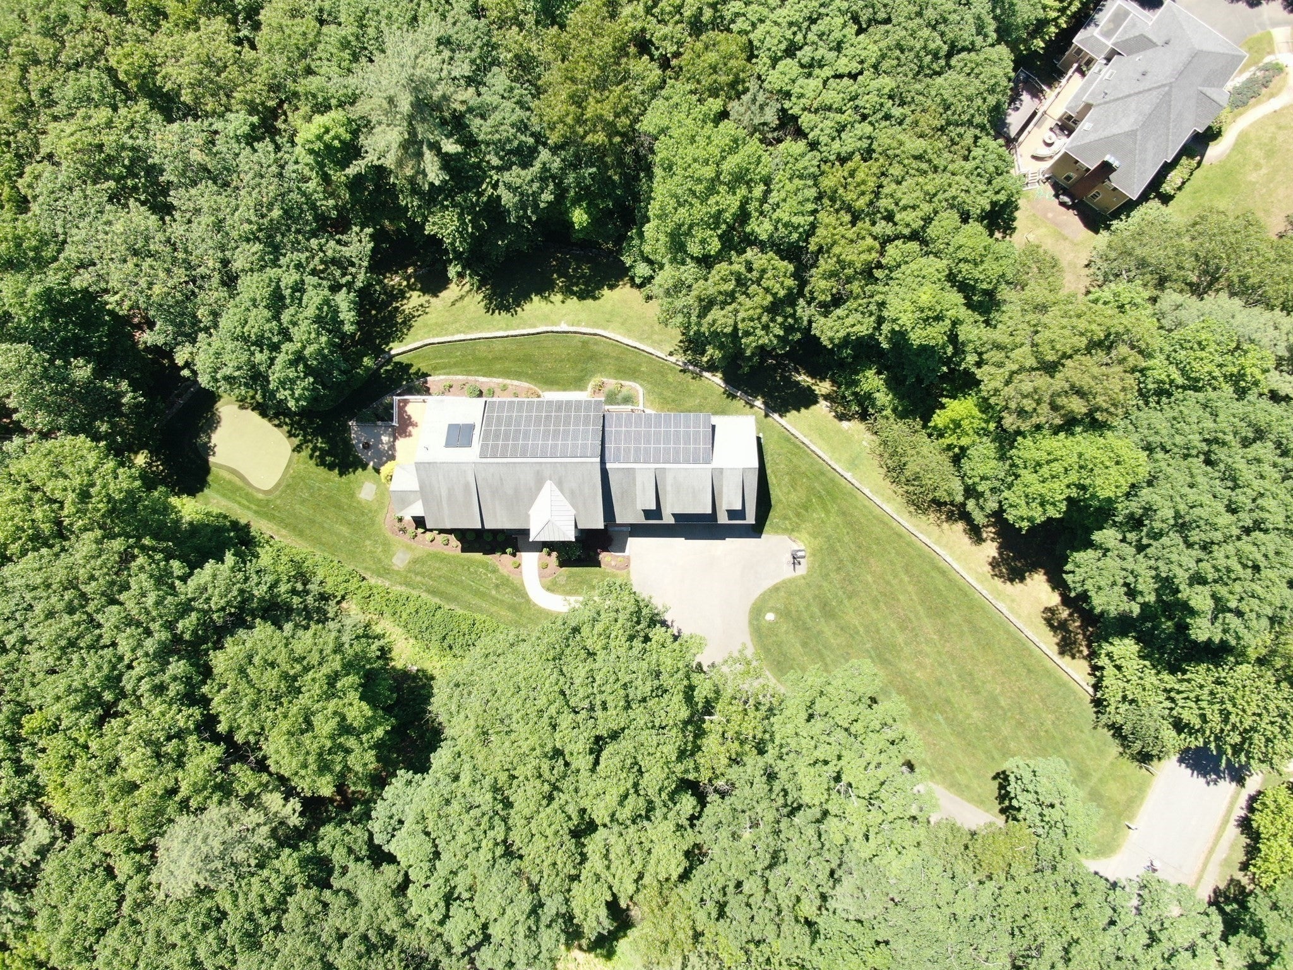
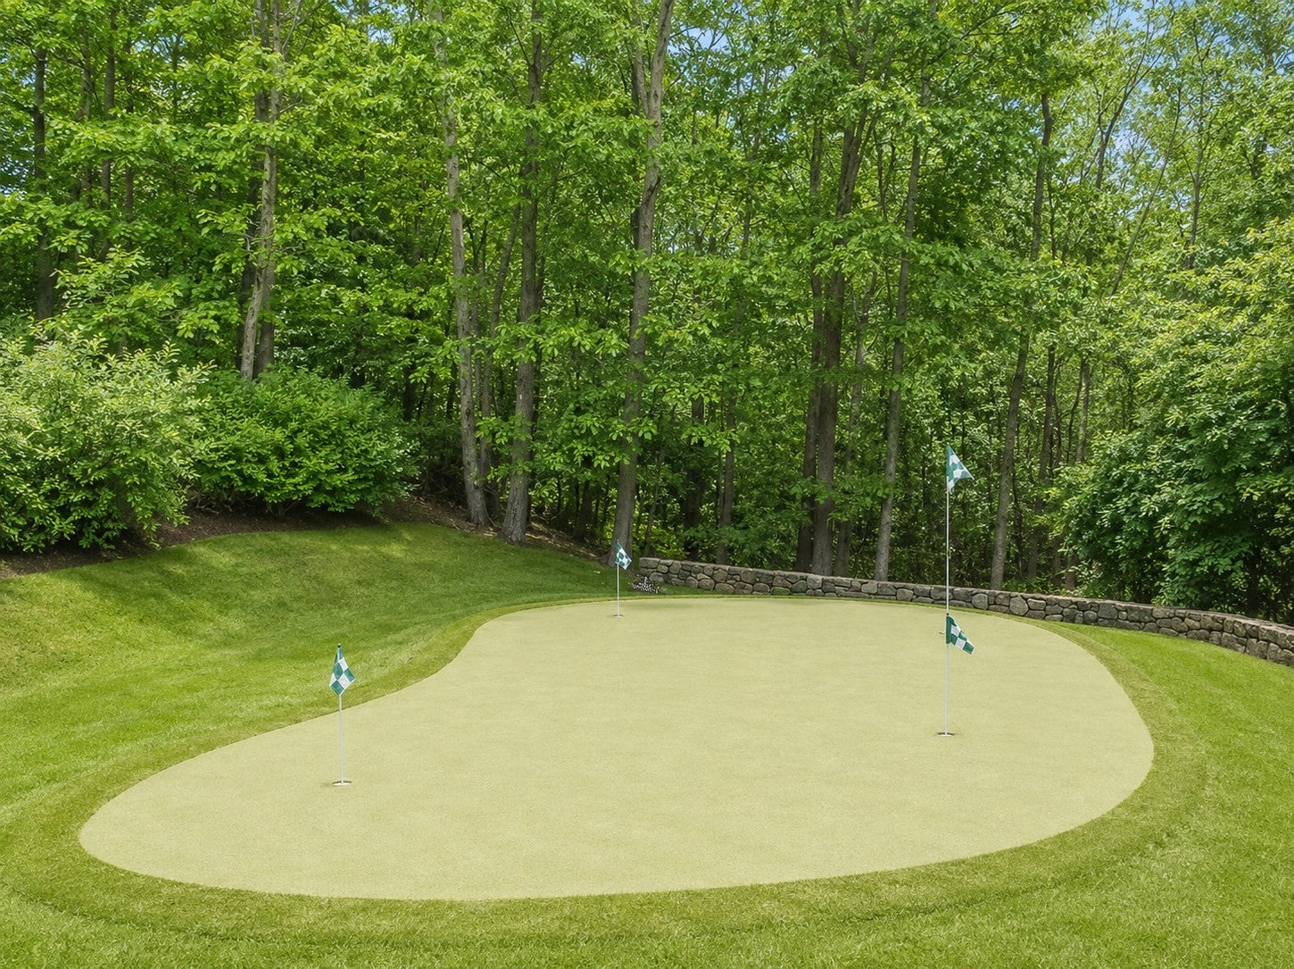
Modern energy efficient home featuring state of the art Geothermal heating/cooling and integrated solar panels significantly reducing operating costs & your carbon footprint! 23 Kato Drive is architecturally stunning and is the perfect example of a masterfully designed contemporary/colonial home. Quality craftsmanship abounds in this inspirational & expansive 4636 SF residence designed to embrace natural light, views and seamlessly connecting indoor and outdoor living. Sighted on a 1.38 acre lot providing treasured privacy, the grounds are lushly landscaped and offer a distant horizon view and a professional-grade putting green, a spacious patio and an entertainment sized deck! You'll love the wonderful floor plan, thoughtfully tailored to the flow and function of today's active families. The gorgeous Chef's kitchen boasts premier appliances, including Sub-Zero, Asko and Wolf appliances. A spectacular sun-drenched breakfast room boasting a dramatic vaulted ceiling and 18 windows offers easy access to the deck, patio and putting green. An impressive 19x16 family room serves as a stunning centerpiece, featuring a contemporary fireplace, custom built-ins, French doors and a wall of windows bringing the outside in. Celebrations are just the best in the large and lovely formal dining room. A 1st floor home office/music/media room with French doors for privacy is the perfect work-from-home space! The dramatic 2 story-foyer with walls of windows is both visually stunning and effortlessly elegant. The second floor of this fine home offers a inviting flex space with built in bookcases, perfect for reading or watching TV. The Primary suite is an expansive and gracious sanctuary featuring two large walk-in closets and a luxurious designer bathroom! Three spacious bedrooms (one is en-suite) and a 19x12 bonus rm that's excellent flex space or perfect as a guest bedroom! The walk-out lower level provides generous space, natural light, and is adaptable to your specific needs. Access the best mudroom area that you've ever seen from the 2nd front entrance or the huge three car garage! Fabulous location, minutes to everything!

Save
Ask
Tour
Hide
Share
Listing Snapshot
Price 
$2,099,000
Days On Site 
0 Days
Bedrooms 
4
Inside Area (SqFt) 
4,636 sqft
Total Baths 
4
Full Baths 
3
Partial Baths 
1
Lot Size 
1.38 Acres
Year Built 
2012
MLS® Number 
73574894
Status 
Active
Property Tax 
$29,545
HOA/Condo/Coop Fees 
N/A
Sq Ft Source 
N/A
Friends & Family
Recent Activity
an hour agoListing updated with changes from the MLS®
4 hours agoListing first seen on site
General Features
Acres 
1.38
Attached Garage 
Yes
Disclosures 
Putting green flags to remain with property if buyer desires.
Foundation 
Concrete Perimeter
Garage 
Yes
Garage Spaces 
3
Green Energy Efficient 
Water HeaterThermostat
Parking 
AttachedGarage Door OpenerOff StreetPavedGarage
Parking Spaces 
13
Property Sub Type 
Single Family Residence
Security 
Security System
Sewer 
Private Sewer
SqFt Above 
4636
SqFt Total 
4636
Style 
ColonialContemporary
Water Source 
Public
Zoning 
RESC
Interior Features
Appliances 
Electric Water HeaterSolar Hot WaterWater HeaterOvenDishwasherMicrowaveRangeRefrigeratorWasherDryerWine RefrigeratorRange Hood
Basement 
FullWalk-Out AccessConcreteUnfinished
Cooling 
Central AirHeat PumpGeothermalZoned
Electric 
Circuit Breakers200+ Amp Service
Fireplace 
Yes
Fireplace Features 
Family Room
Fireplaces 
1
Flooring 
TileCarpetHardwood
Heating 
Active SolarGeothermalHeat PumpForced AirRadiantZoned
Interior 
Entrance FoyerVaulted Ceiling(s)Open FloorplanRecessed LightingWired for SoundPantryWalk-In Closet(s)
Laundry Features 
SinkElectric Dryer Hookup
Window Features 
Insulated Windows
Bathroom 1 
Level - First
Bathroom 2 
Dimensions - 14x12Level - SecondArea - 168
Bathroom 3 
Dimensions - 9x8Level - SecondArea - 72
Bedroom 2 
Dimensions - 17x15Level - SecondArea - 255
Bedroom 3 
Dimensions - 14x13Level - SecondArea - 182
Bedroom 4 
Dimensions - 14x13Level - SecondArea - 182
Dining Room 
Dimensions - 17x14Level - FirstArea - 238
Family Room 
Dimensions - 19x16Level - FirstArea - 304
Kitchen 
Dimensions - 19x16Level - FirstArea - 304
Master Bedroom 
Dimensions - 17x16Level - SecondArea - 272
Office 
Dimensions - 13x13Level - MainArea - 169
Save
Ask
Tour
Hide
Share
Exterior Features
Construction Details 
Frame
Exterior 
Rain GuttersOtherOutdoor GrillGas Grill
Fencing 
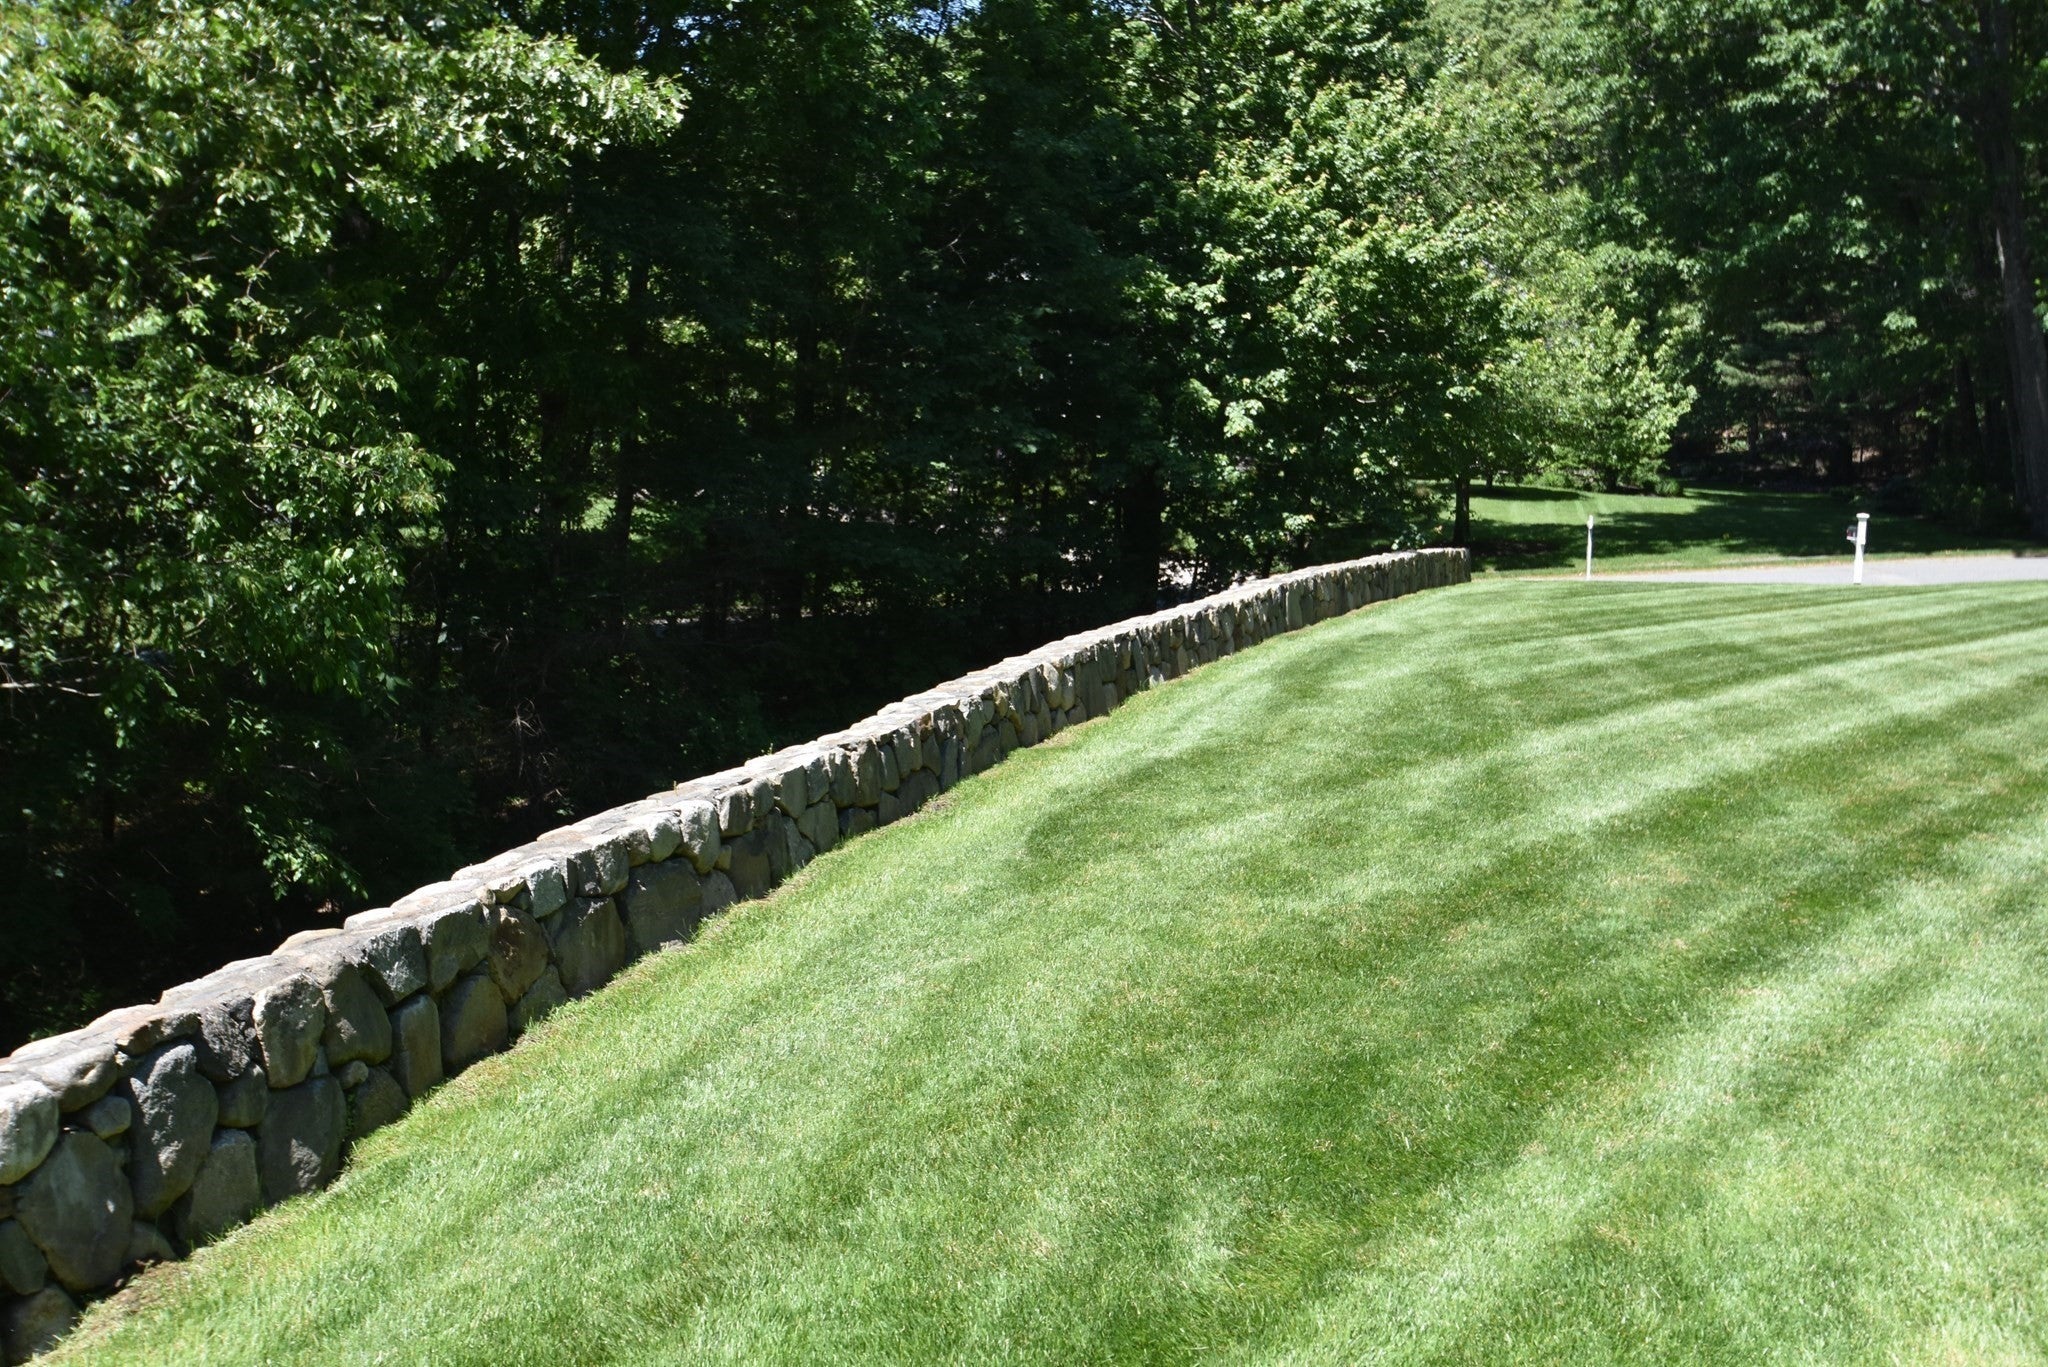
Stone
Lot Features 
Cul-De-SacWoodedGentle SlopingLevelLandscaped
Patio And Porch 
DeckPatio
Roof 
Shingle
View 
Scenic
Waterview 
Scenic
Windows/Doors 
Insulated Windows
Community Features
Community Features 
PoolTennis Court(s)ParkStable(s)Golf
MLS Area 
South Sudbury
Roads 
Paved
Schools
School District
Unknown
Elementary School
Noyes
Middle School
Curtis
High School
Lsrhs
Listing courtesy of Rosemary Comrie of Comrie Real Estate, Inc.


The property listing data and information, or the Images, set forth herein were provided to MLS Property Information Network, Inc. from third party sources, including sellers, lessors, landlords, and public records, and were compiled by MLS Property Information Network, Inc. The property listing data and information, and the Images, are for the personal, non-commercial use of consumers having a good faith interest in purchasing, leasing or renting listed properties of the type displayed to them and may not be used for any purpose other than to identify prospective properties which such consumers may have a good faith interest in purchasing, leasing or renting. MLS Property Information Network, Inc. and its subscribers disclaim any and all representations and warranties as to the accuracy of the property listing data and information, or as to the accuracy of any of the Images, set forth herein.

Last checked 2026-09-10 07:50 AM UTC

Neighborhood & Commute
Source: Walkscore
Disclosure: Community information and market data powered by Constellation Data Labs. Information is deemed reliable but not guaranteed.
Save
Ask
Tour
Hide
Share