

35 Ballard St 3Boston, MA02130
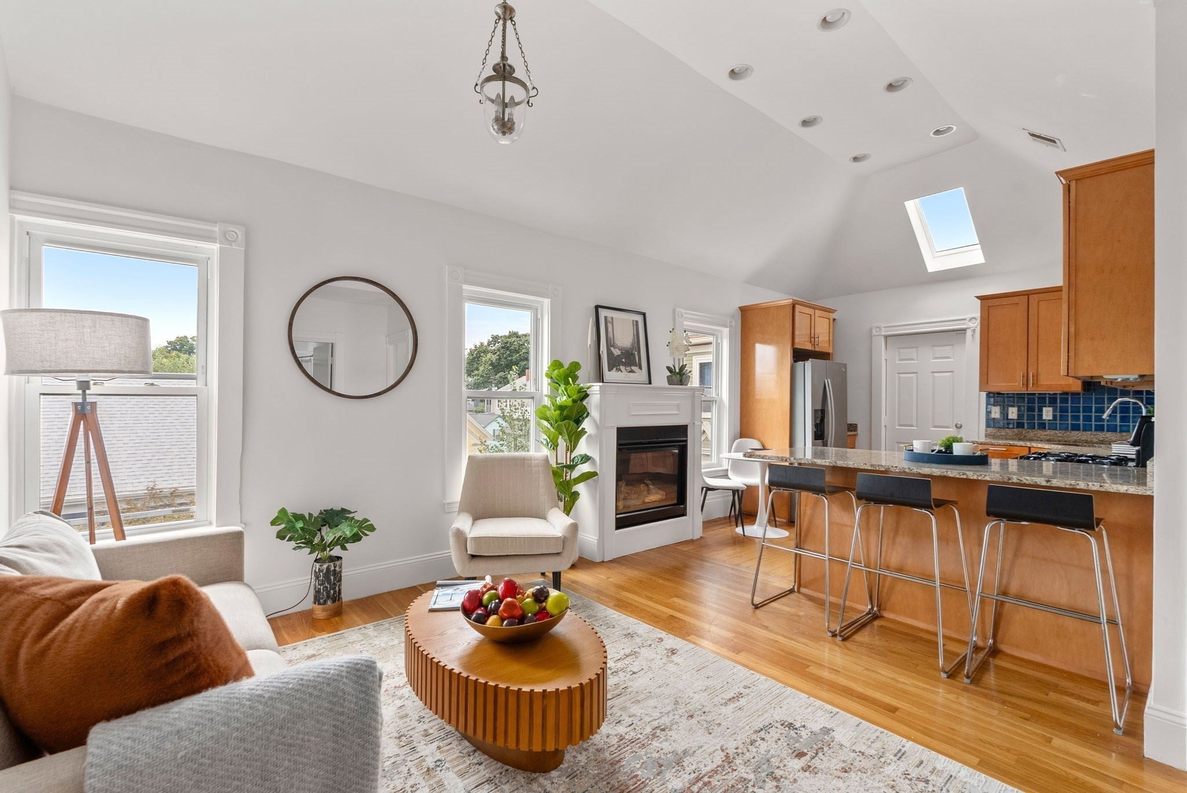
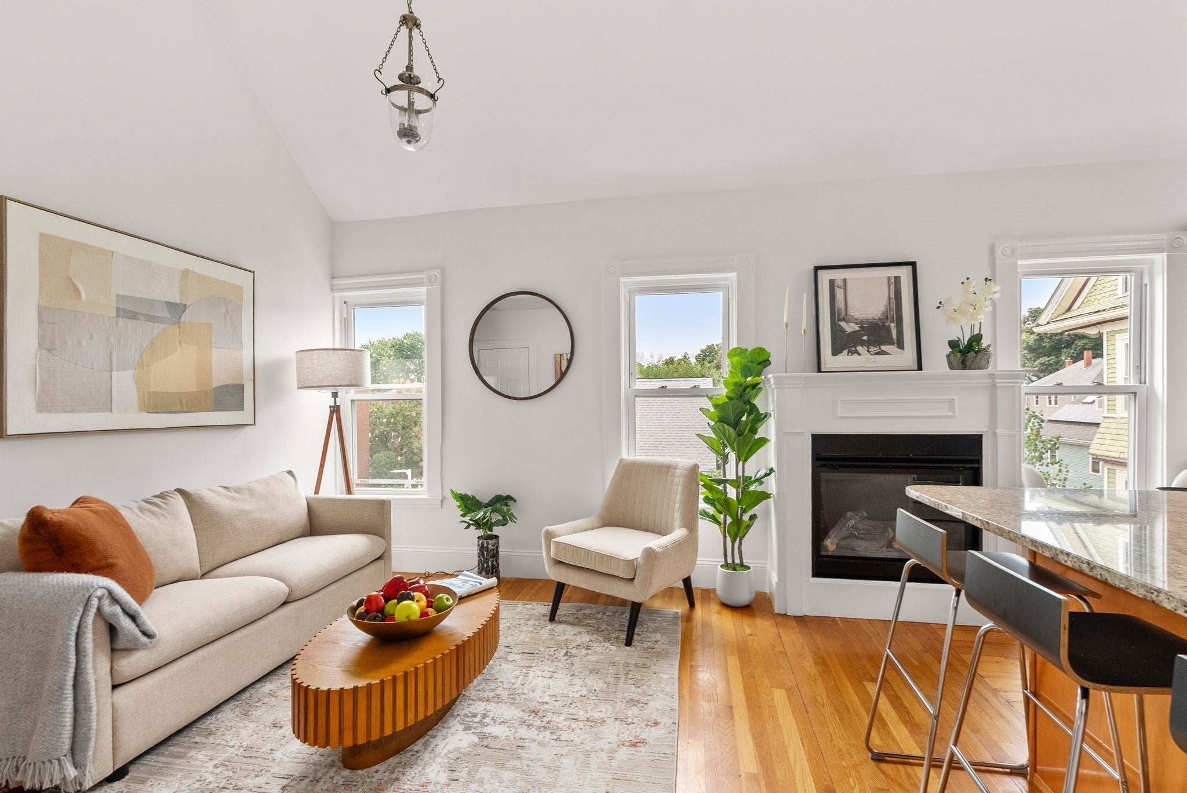
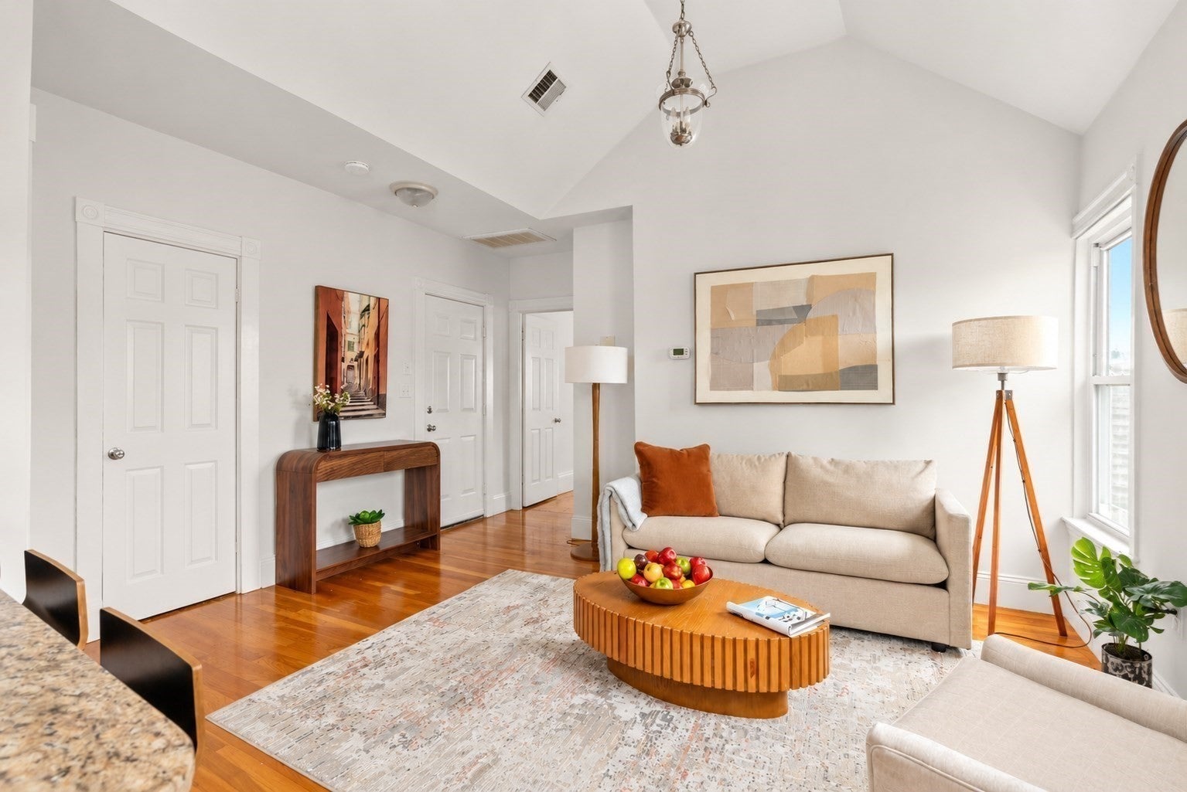
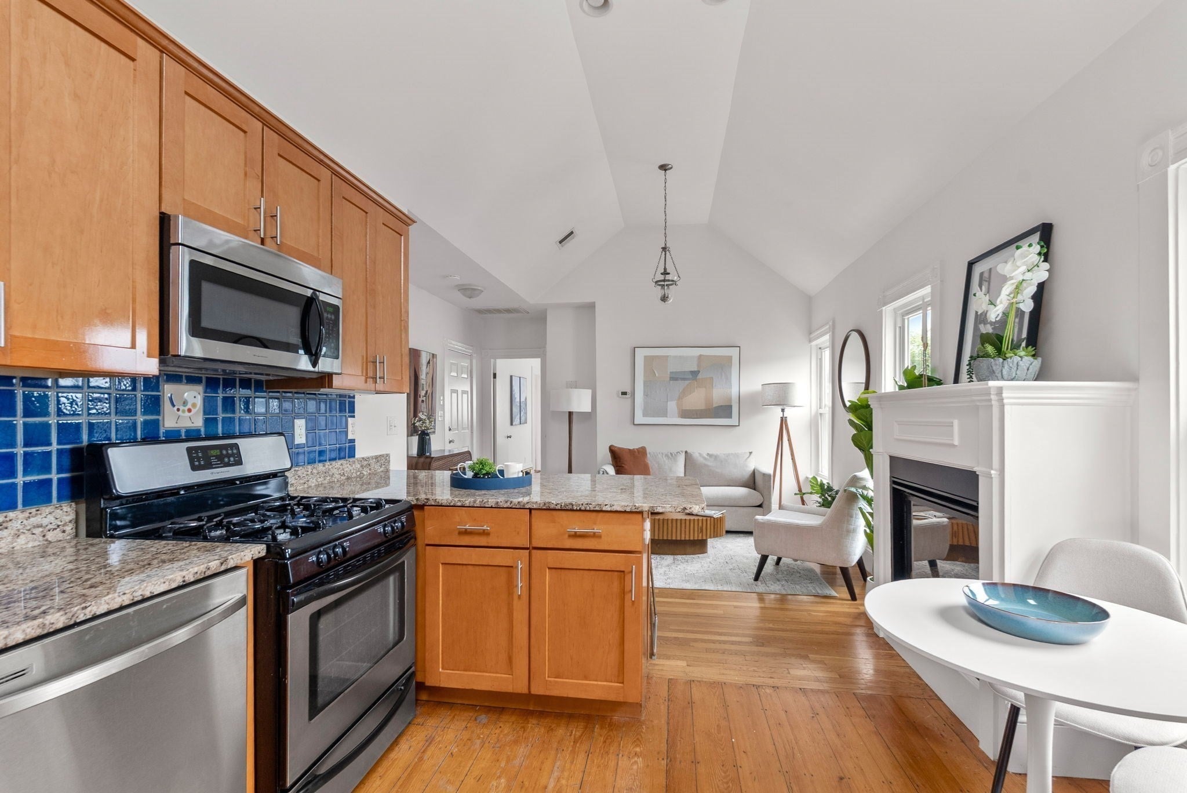
Nestled in one of Jamaica Plain’s most coveted locations, just two blocks from the Arnold Arboretum and vibrant Centre Street, this sun-filled two bedroom and two full bathroom condominium blends modern comfort with timeless charm. An inviting open living space features hardwood floors, a soaring vaulted ceiling with a skylight, and a cozy gas fireplace. The well-appointed kitchen offers granite countertops, stainless steel appliances and cherry cabinetry and an island with seating. The spacious primary suite is a peaceful retreat that is awash in natural light and is complete with a walk-in closet and en-suite bath. A generous second bedroom with ample closet space offers flexibility as a guest room, home office, or creative space. Step outside to a private deck with tranquil treetop views—ideal for morning coffee or entertaining. Additional features include central AC, private basement storage and two off-street parking spaces. This is a pet-friendly association. Ideally located near Jamaica Pond, Centre Street’s shops and restaurants, and the Orange Line. Convenient to both the Faulkner Hospital and the Longwood Medical area. This exceptional condo offers the perfect combination of location, style, and convenience.
| 3 hours ago | Listing updated with changes from the MLS® | |
| 4 hours ago | Listing first seen on site |

The property listing data and information, or the Images, set forth herein were provided to MLS Property Information Network, Inc. from third party sources, including sellers, lessors, landlords, and public records, and were compiled by MLS Property Information Network, Inc. The property listing data and information, and the Images, are for the personal, non-commercial use of consumers having a good faith interest in purchasing, leasing or renting listed properties of the type displayed to them and may not be used for any purpose other than to identify prospective properties which such consumers may have a good faith interest in purchasing, leasing or renting. MLS Property Information Network, Inc. and its subscribers disclaim any and all representations and warranties as to the accuracy of the property listing data and information, or as to the accuracy of any of the Images, set forth herein.
Last checked 2026-09-10 04:37 PM UTC