Save
Ask
Tour
Hide
Share
$645,000
New Listing

7-2 Smith Street 2
Medford, MA02155

For Sale|Condominium|Active
2
Beds
1
Total Bath
1
Full Bath
1,222
SqFt
$528
/SqFt
1910
Built
County:
Middlesex
Call Now: 617-648-9415
Is this the listing for you? We can help make it yours.
617-648-9415
7-2 Smith Street 27-2 Smith Street 27-2 Smith Street 27-2 Smith Street 2
Save
Ask
Tour
Hide
Share

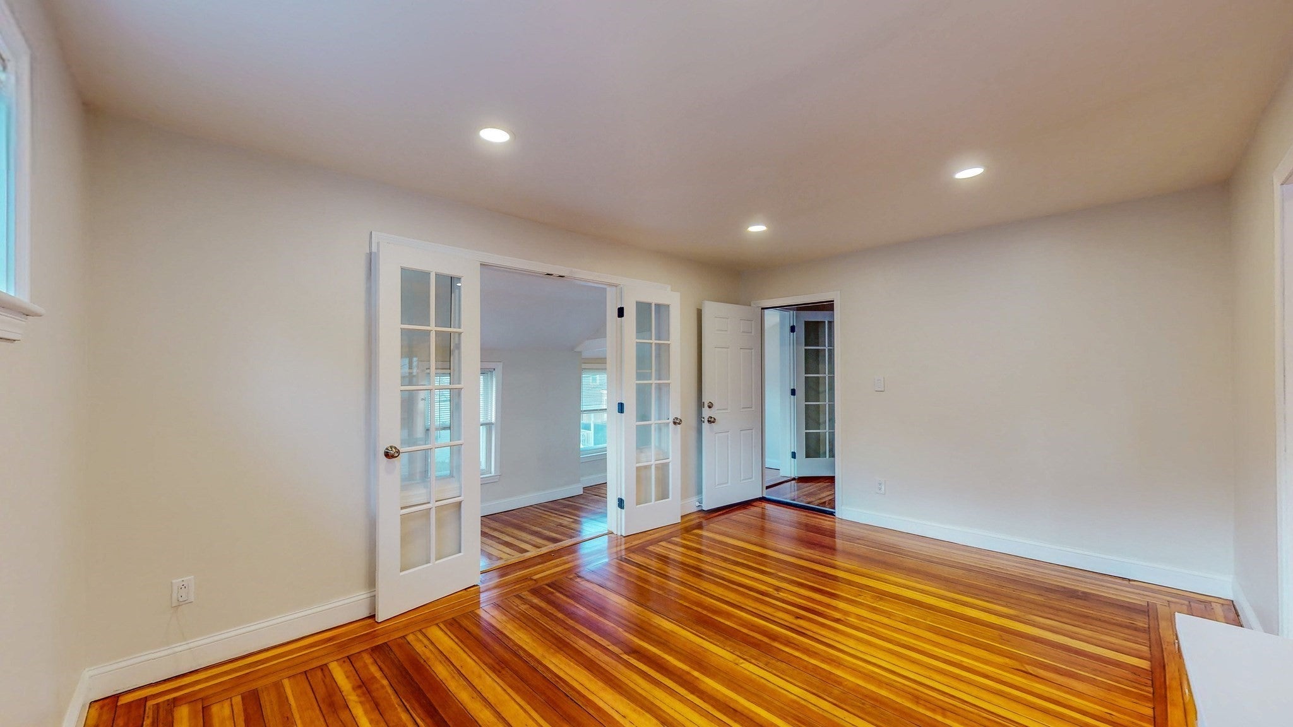
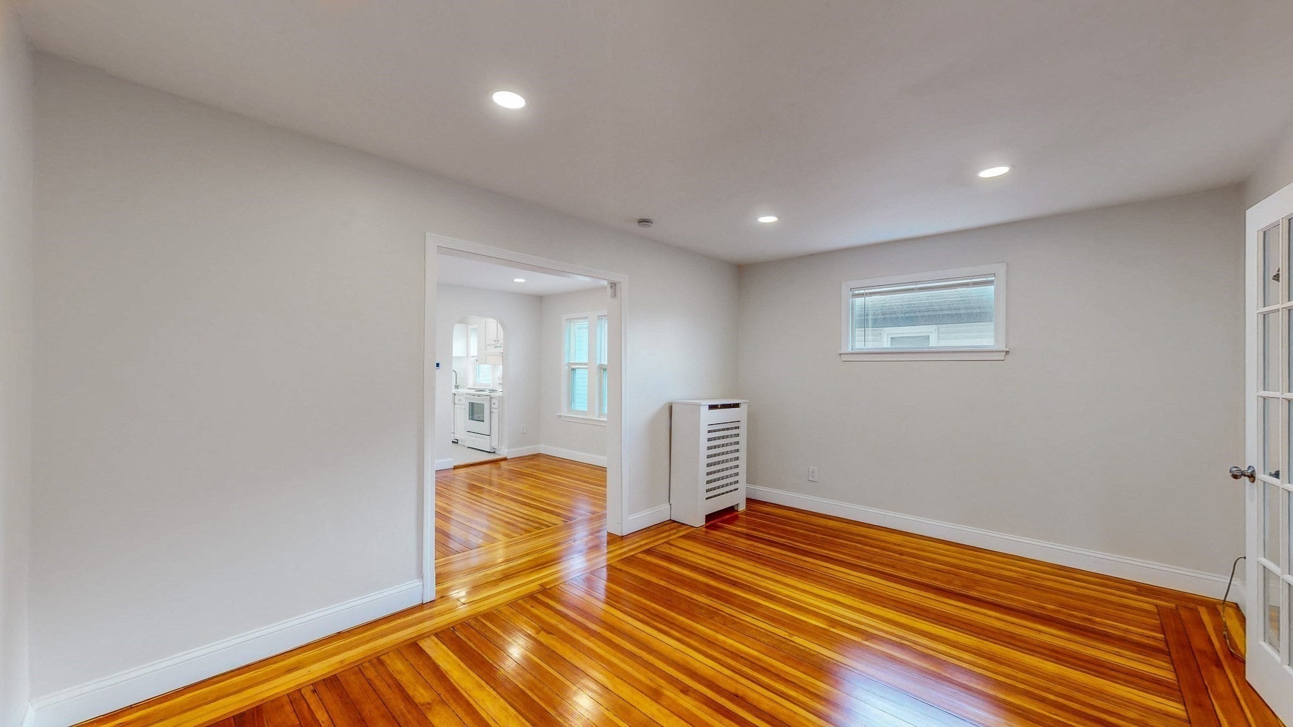
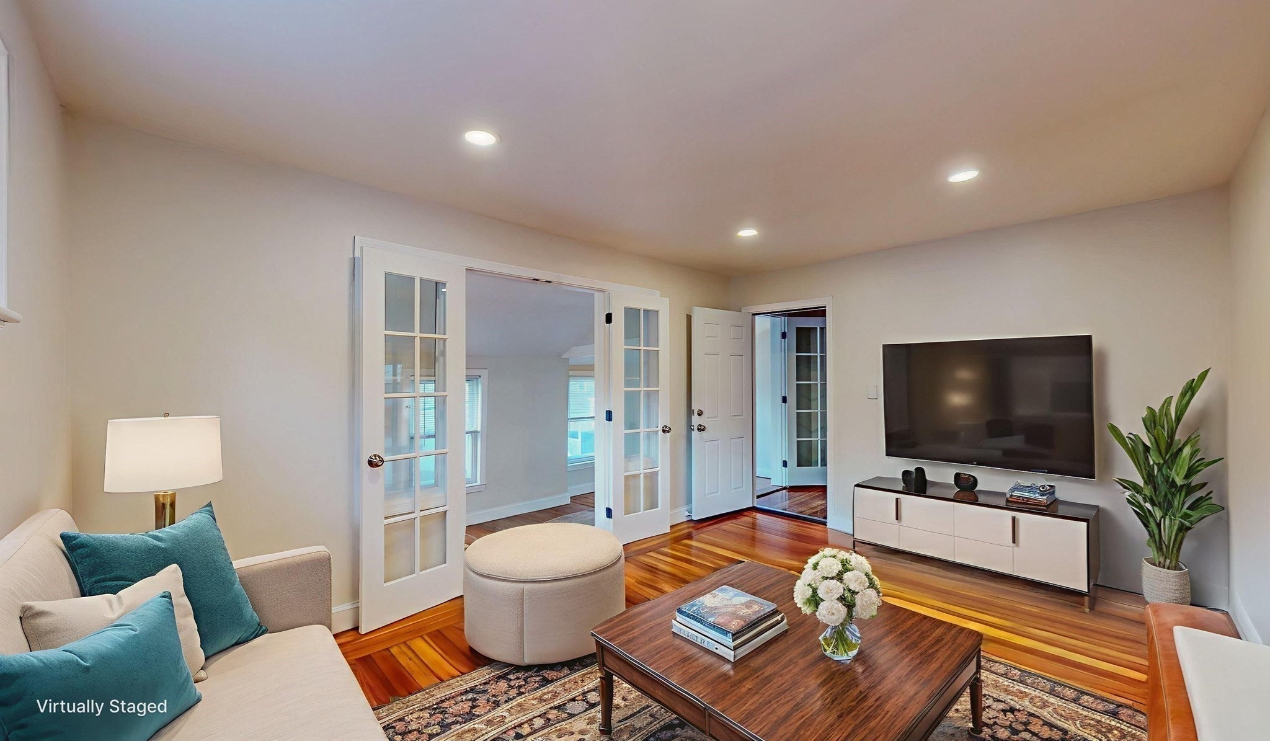
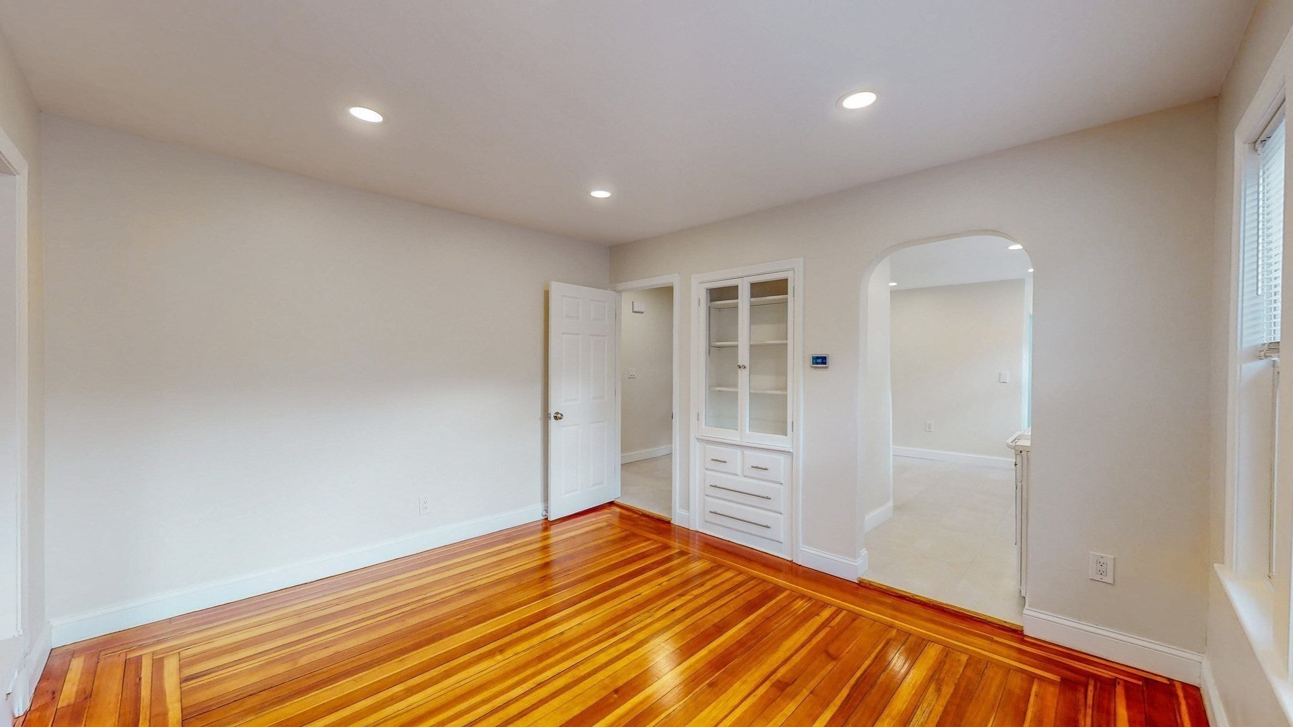
Sunny and beautifully updated, this second-floor 2-bedroom, 1-bath condominium offers comfort, style, and convenience in an unbeatable location. Three deeded parking spaces are included. The updated kitchen features a brand-new countertop and ceramic tile flooring, while the rest of the home showcases gleaming hardwood floors, a bright living room, formal dining area, and spacious home office. A private rear patio provides the perfect spot to relax or entertain. Ideally situated approximately half a mile from both the Ball Square and Magoun Square Green Line T stations, with easy access to Tufts University, Assembly Row, Route 93, Downtown Boston, and the restaurants and shops of Medford and Somerville. Additional highlights include basement storage and washer/dryer hookups. An exceptional opportunity in a highly convenient location.

Save
Ask
Tour
Hide
Share
Listing Snapshot
Price 
$645,000
Days On Site 
0 Days
Bedrooms 
2
Inside Area (SqFt) 
1,222 sqft
Total Baths 
1
Full Baths 
1
Partial Baths 
N/A
Lot Size 
0.09 Acres
Year Built 
1910
MLS® Number 
73575036
Status 
Active
Property Tax 
$999,999
HOA/Condo/Coop Fees 
$275 monthly
Sq Ft Source 
Public Records
Friends & Family
Recent Activity
3 hours agoListing updated with changes from the MLS®
3 hours agoListing first seen on site
General Features
Acres 
0.09
Number Of Stories 
2
Parking 
Off StreetDeededPaved
Parking Spaces 
3
Pets 
Yes
Property Sub Type 
Condominium
Sewer 
Public Sewer
SqFt Above 
1222
SqFt Total 
1222
Water Source 
Public
Zoning 
Condo
Interior Features
Appliances 
RangeDishwasherDisposalRefrigerator
Cooling 
Window Unit(s)
Electric 
200+ Amp Service
Flooring 
WoodMarble
Heating 
Natural GasCentralHot Water
Interior 
Recessed Lighting
Laundry Features 
Electric Dryer HookupWasher Hookup
Window Features 
Insulated Windows
Bathroom 1 
Dimensions - 7x5Level - SecondArea - 35
Bedroom 2 
Dimensions - 10x10Level - SecondArea - 100
Dining Room 
Dimensions - 12.5x12.5Level - SecondArea - 156
Family Room 
Dimensions - 23x7Level - SecondArea - 161
Kitchen 
Dimensions - 20x10.5Level - SecondArea - 210
Living Room 
Dimensions - 11x11Level - SecondArea - 121
Master Bedroom 
Dimensions - 12x10Level - SecondArea - 120
Save
Ask
Tour
Hide
Share
Exterior Features
Construction Details 
Frame
Fencing 
Security
Patio And Porch 
DeckPatio
Roof 
Shingle
Windows/Doors 
Insulated Windows
Community Features
Association Fee 
$275.0
Association Fee Frequency 
Monthly
Community Features 
Tennis Court(s)Park
MLS Area 
Tufts University
Financing Terms Available 
Contract
Building Access 
Unit Placement(Upper)
Schools
School District
Unknown
Elementary School
Missituk
Middle School
John J. Mcglynn
High School
Medford High
Listing courtesy of William L. Lefevre of Centre Realty Group


The property listing data and information, or the Images, set forth herein were provided to MLS Property Information Network, Inc. from third party sources, including sellers, lessors, landlords, and public records, and were compiled by MLS Property Information Network, Inc. The property listing data and information, and the Images, are for the personal, non-commercial use of consumers having a good faith interest in purchasing, leasing or renting listed properties of the type displayed to them and may not be used for any purpose other than to identify prospective properties which such consumers may have a good faith interest in purchasing, leasing or renting. MLS Property Information Network, Inc. and its subscribers disclaim any and all representations and warranties as to the accuracy of the property listing data and information, or as to the accuracy of any of the Images, set forth herein.

Last checked 2026-09-10 04:37 PM UTC

Neighborhood & Commute
Source: Walkscore
Disclosure: Community information and market data powered by Constellation Data Labs. Information is deemed reliable but not guaranteed.
Save
Ask
Tour
Hide
Share