Save
Ask
Tour
Hide
Share
$1,289,000
New Listing

95 Woburn St
Lexington, MA02420

For Sale|Single Family Residence|Active
3
Beds
3
Total Baths
2
Full Baths
1
Partial Bath
2,200
SqFt
$586
/SqFt
1900
Built
County:
Middlesex
Call Now: 617-648-9415
Is this the listing for you? We can help make it yours.
617-648-9415
Upcoming Open Houses
Sat, Sep 12, 11:00 AM - 12:30 PM
Sun, Sep 13, 11:00 AM - 12:30 PM
95 Woburn St95 Woburn St95 Woburn St95 Woburn St
Save
Ask
Tour
Hide
Share

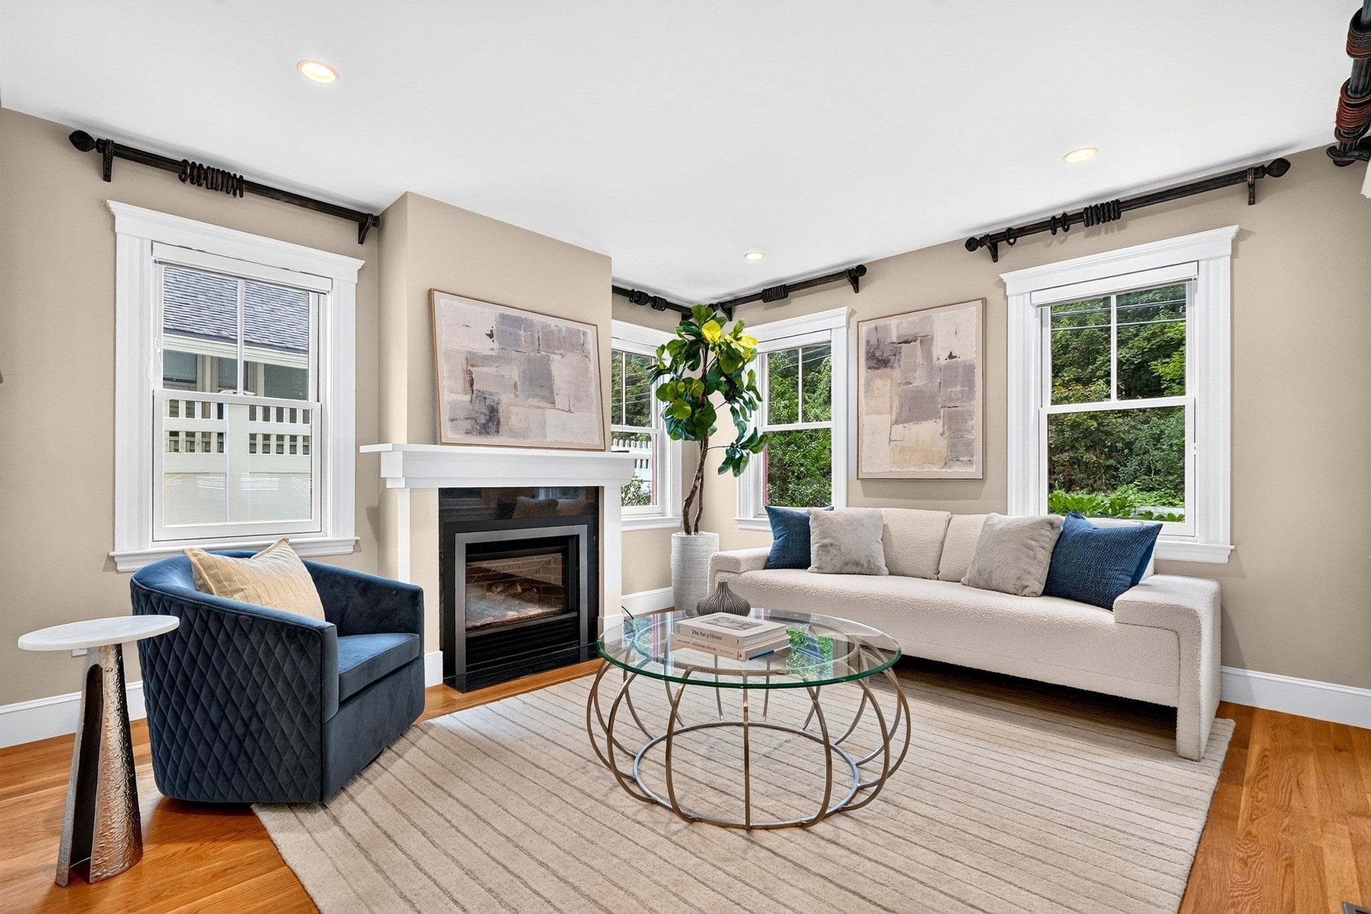
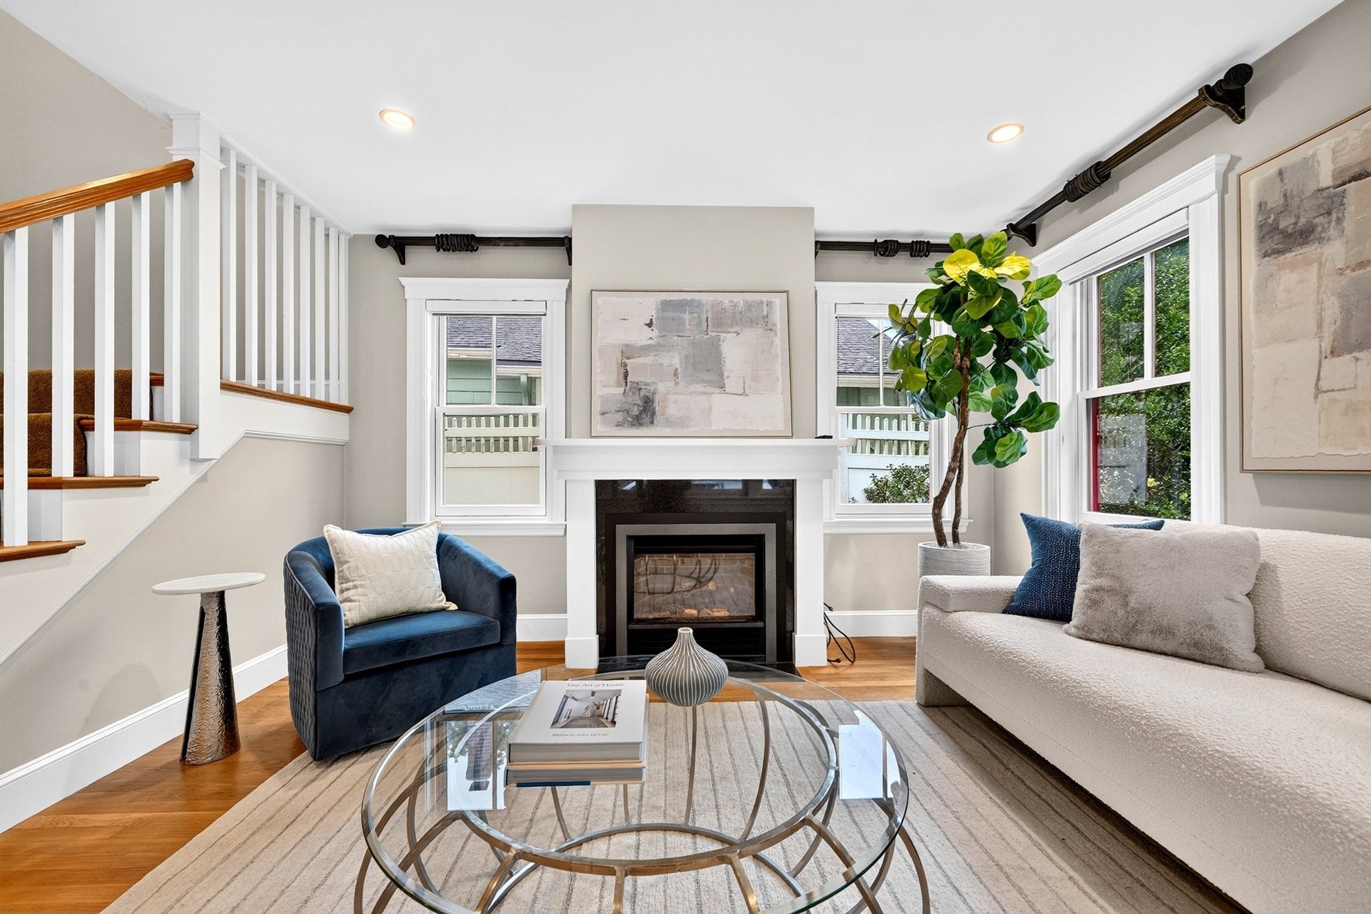
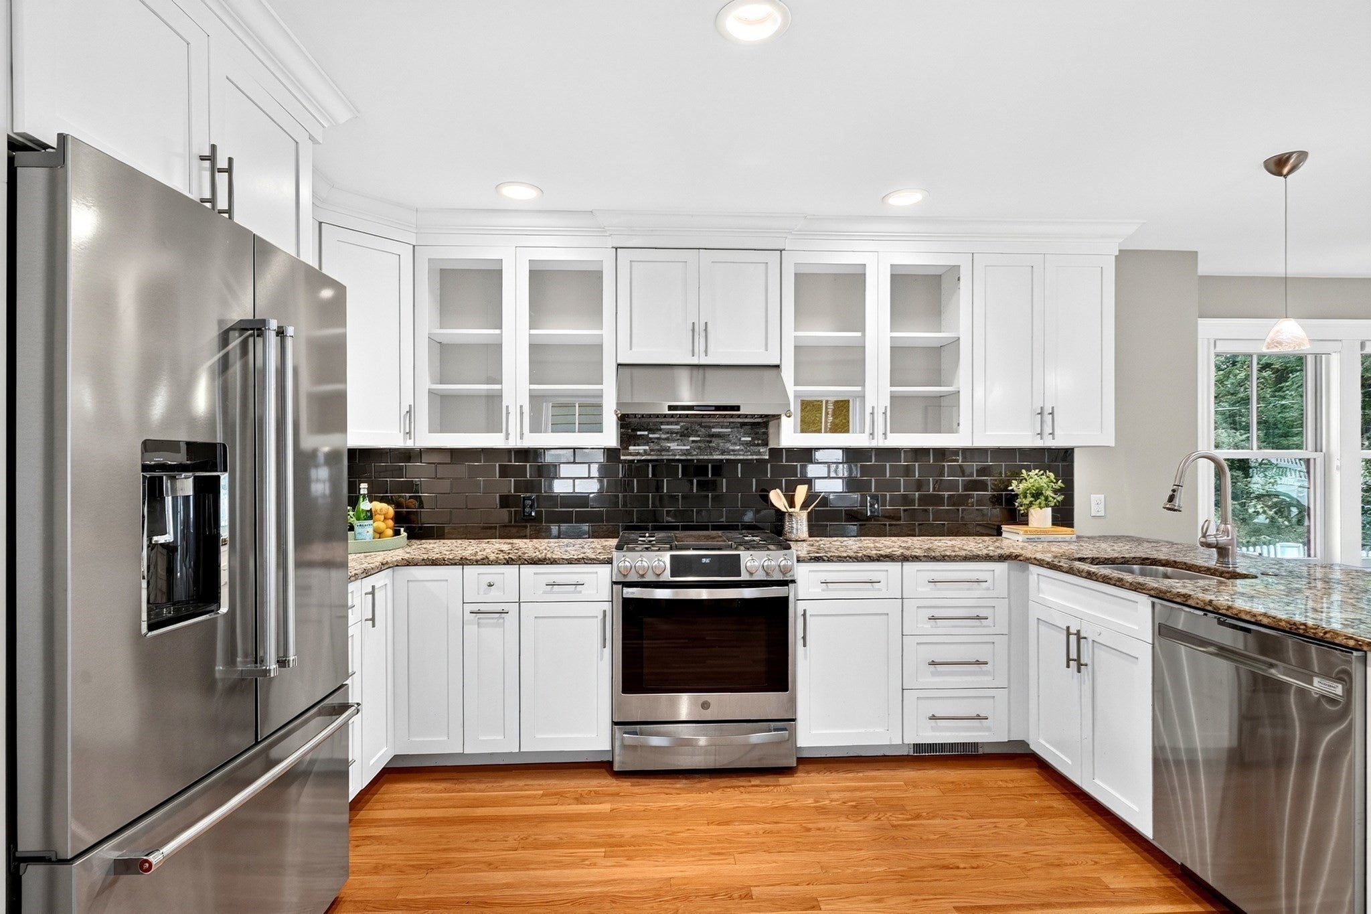
BUILT NEW IN 2011! This stunning, custom-designed and energy-efficient Colonial offers a rare combination of charm, quality and modern comfort just minutes from Lexington Center. Sunlight pours through generous windows into the open kitchen, dining and family rooms, creating a bright and inviting heart of the home. The beautiful kitchen features granite countertops, custom cabinetry and stainless steel appliances. A welcoming living room with gas fireplace, half bath, mudroom and direct garage access complete the first floor. Originally built with two bedrooms, the current owners completed a major second-floor addition over the existing garage, adding a spacious third bedroom and significantly expanding the home’s living space. The beautifully designed second floor now features a fabulous primary suite with walk-in closet and renovated private bath, two additional bedrooms, a full tiled bath and conveniently located laundry. Meticulously cared for and extensively updated by the current owners, with the entire exterior recently repainted, a newer water heater, a new gas stove/range converted from electric, and recently replaced refrigerator, dishwasher, washer and dryer. Step outside to a professionally landscaped, fully fenced private backyard oasis with stone patio and charming garden shed. Close to Lexington Center, schools, shopping, trails and the Minuteman Bikeway. Bright, beautifully updated and truly move-in ready—a rare and special Lexington home!

Save
Ask
Tour
Hide
Share
Listing Snapshot
Price 
$1,289,000
Days On Site 
0 Days
Bedrooms 
3
Inside Area (SqFt) 
2,200 sqft
Total Baths 
3
Full Baths 
2
Partial Baths 
1
Lot Size 
0.11 Acres
Year Built 
1900
MLS® Number 
73575102
Status 
Active
Property Tax 
$14,058
HOA/Condo/Coop Fees 
N/A
Sq Ft Source 
Other
Friends & Family
Recent Activity
2 hours agoListing updated with changes from the MLS®
3 hours agoListing first seen on site
General Features
Acres 
0.11
Attached Garage 
Yes
Disclosures 
Original home built in 1900; prior owners completed 100% tear-down. Town required original foundation remain; new foundation poured in areas and “inside” existing foundation. Radon mitigation in place. Current seller built third bedroom above garage
Foundation 
Concrete PerimeterOther
Garage 
Yes
Garage Spaces 
1
Green Energy Efficient 
Thermostat
Parking 
PavedAttachedGarage Door OpenerGarage Faces SideOff StreetGarage
Parking Spaces 
3
Property Sub Type 
Single Family Residence
Sewer 
Public Sewer
SqFt Above 
2200
SqFt Total 
2200
Style 
Colonial
Water Source 
Public
Zoning 
RO
Interior Features
Appliances 
Gas Water HeaterRangeDishwasherDisposalMicrowaveRefrigeratorENERGY STAR Qualified RefrigeratorENERGY STAR Qualified DryerENERGY STAR Qualified DishwasherENERGY STAR Qualified Washer
Basement 
FullInterior EntryConcrete
Cooling 
Central AirZoned
Electric 
Circuit Breakers
Fireplace 
Yes
Fireplace Features 
Living Room
Fireplaces 
1
Flooring 
TileHardwood
Heating 
Natural GasForced AirZoned
Interior 
Entrance FoyerPantryWalk-In Closet(s)Recessed LightingOpen Floorplan
Laundry Features 
Electric Dryer HookupWasher Hookup
Window Features 
Insulated Windows
Bathroom 1 
Dimensions - 8x7Level - FirstArea - 56
Bathroom 2 
Dimensions - 8x10Level - SecondArea - 80
Bathroom 3 
Dimensions - 7x8Level - SecondArea - 56
Bedroom 2 
Dimensions - 11x23Level - SecondArea - 253
Bedroom 3 
Dimensions - 12x12Level - SecondArea - 144
Dining Room 
Dimensions - 12x9Level - MainArea - 108
Family Room 
Dimensions - 9x24Level - MainArea - 216
Kitchen 
Dimensions - 8x14Level - MainArea - 112
Living Room 
Dimensions - 12x12Level - MainArea - 144
Master Bedroom 
Dimensions - 12x26Level - SecondArea - 312
Save
Ask
Tour
Hide
Share
Exterior Features
Construction Details 
Frame
Exterior 
Rain GuttersStorage
Fencing 
Fenced
Lot Features 
LevelLandscaped
Other Structures 
Storage
Patio And Porch 
PorchPatio
Roof 
Shingle
Windows/Doors 
Insulated Windows
Community Features
Community Features 
Tennis Court(s)
Schools
School District
Unknown
Elementary School
Harrington
Middle School
Clark
High School
Lexington High
Listing courtesy of Ning Sun of United Real Estate, LLC


The property listing data and information, or the Images, set forth herein were provided to MLS Property Information Network, Inc. from third party sources, including sellers, lessors, landlords, and public records, and were compiled by MLS Property Information Network, Inc. The property listing data and information, and the Images, are for the personal, non-commercial use of consumers having a good faith interest in purchasing, leasing or renting listed properties of the type displayed to them and may not be used for any purpose other than to identify prospective properties which such consumers may have a good faith interest in purchasing, leasing or renting. MLS Property Information Network, Inc. and its subscribers disclaim any and all representations and warranties as to the accuracy of the property listing data and information, or as to the accuracy of any of the Images, set forth herein.

Last checked 2026-09-10 04:37 PM UTC

Neighborhood & Commute
Source: Walkscore
Disclosure: Community information and market data powered by Constellation Data Labs. Information is deemed reliable but not guaranteed.
Save
Ask
Tour
Hide
Share