

615 Salem St 1Malden, MA02148
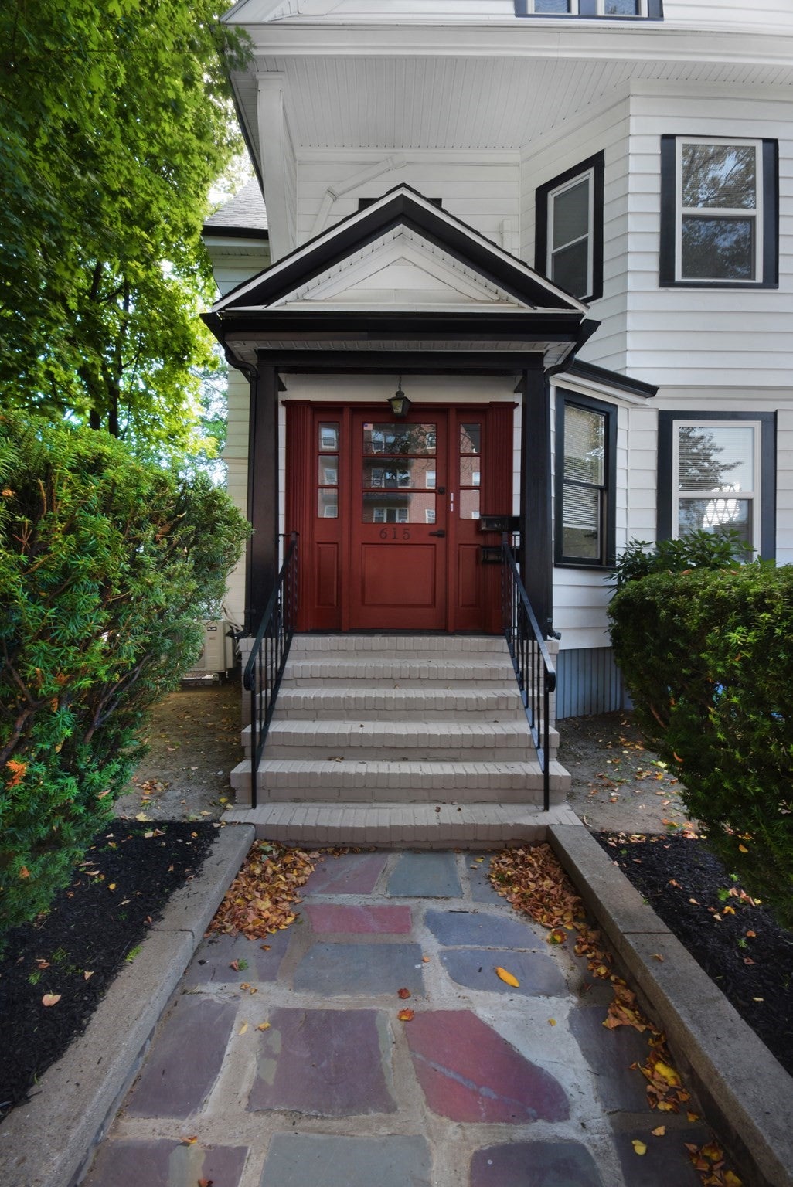
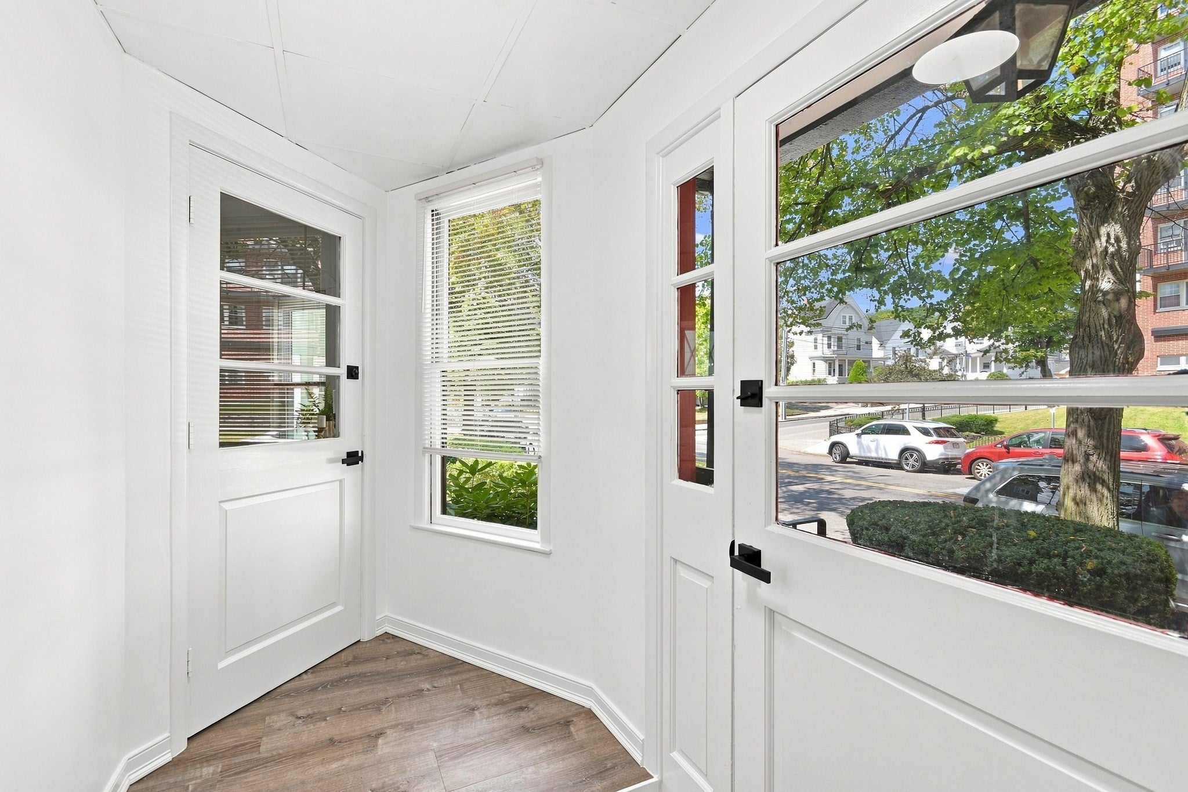
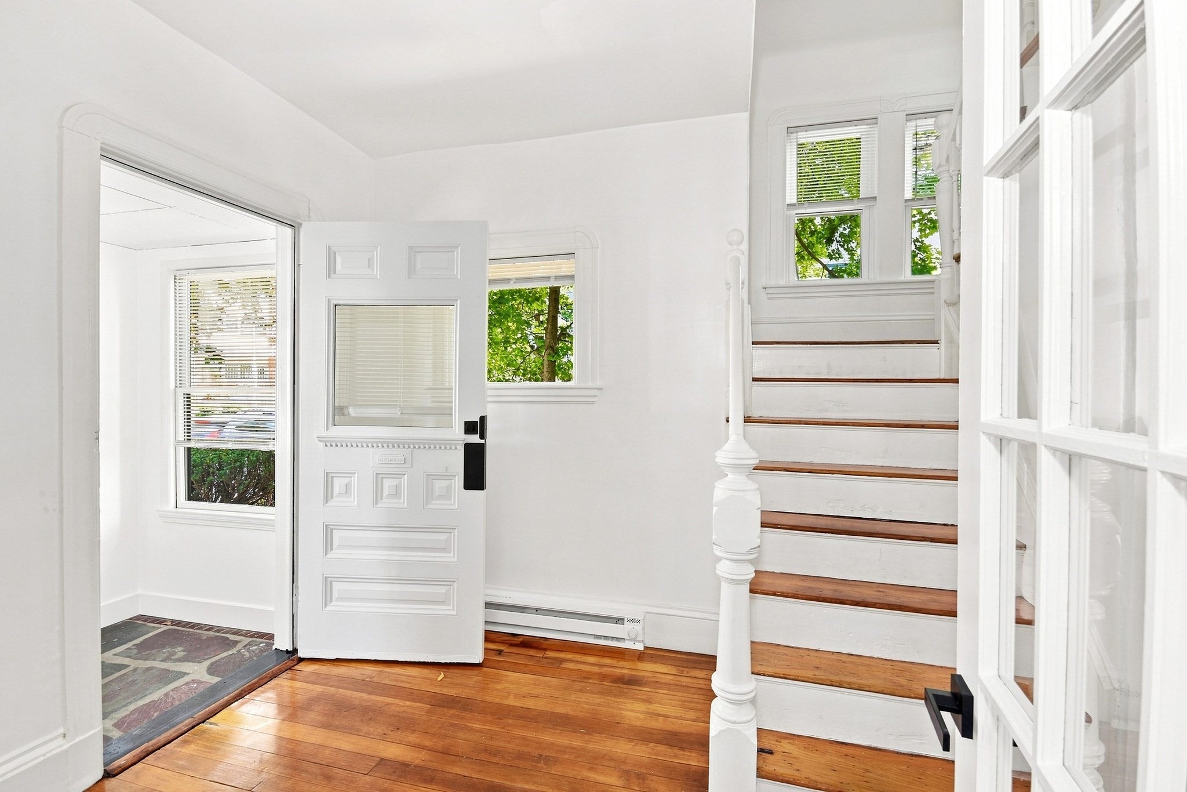
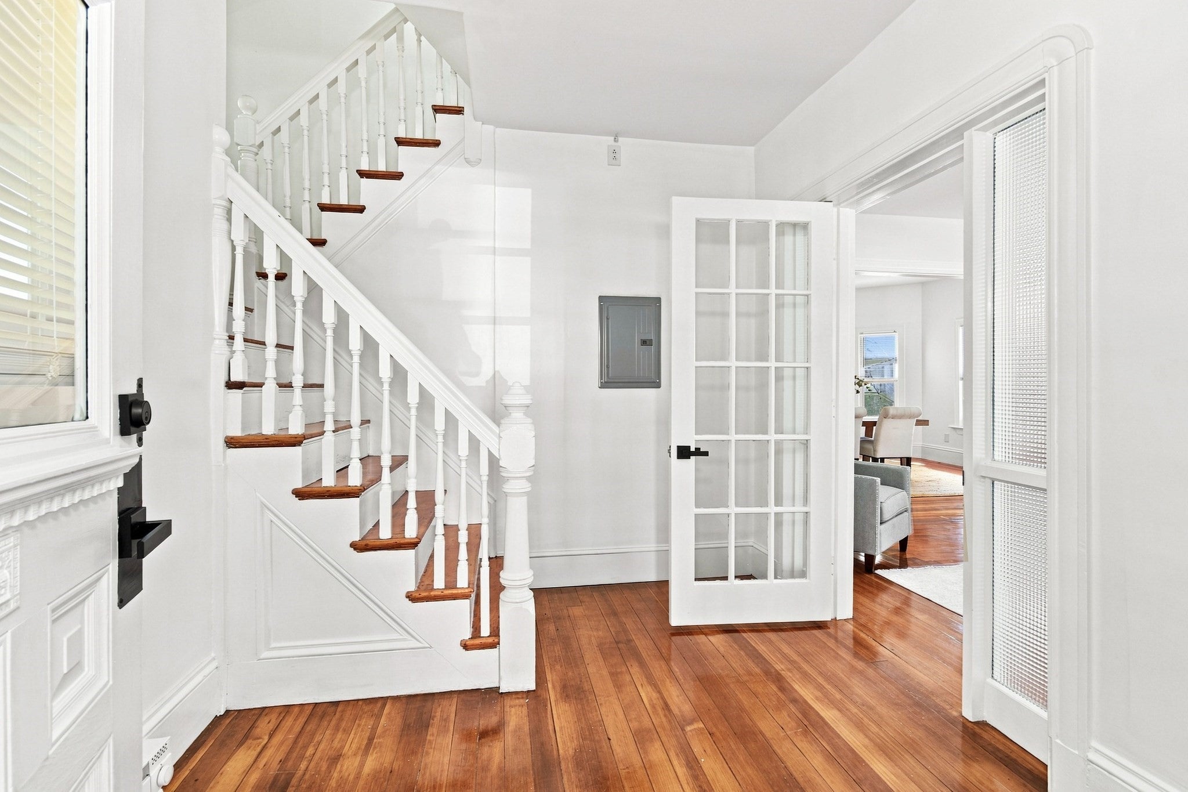
Newly created condo in the heart of Malden Center! This unit boasts 900 square feet of interior living space on a 6,500+ square foot lot. The unit offers 2 bedrooms and 1 bath PLUS exclusive use of the finished basement common area which has a half bath, total square footage with exclusive use is 2560! Completely upgraded top to bottom, including a 200 amp electrical service, replacement windows and new roof, updated plumbing, and a fully remodeled interior with a modern kitchen and bathroom. Stay comfortable year-round with an energy-efficient HVAC system featuring heat pumps, and enjoy the convenience of in-unit laundry. Outside, take advantage of an expansive driveway and one of the two garage spaces. Unbeatable location just steps from Malden Center's shops, restaurants, and MBTA access (Orange Line & Commuter Rail) for an easy commute into Boston. A truly move-in-ready property — don't miss this one!
| 3 hours ago | Listing updated with changes from the MLS® | |
| 3 hours ago | Listing first seen on site |

The property listing data and information, or the Images, set forth herein were provided to MLS Property Information Network, Inc. from third party sources, including sellers, lessors, landlords, and public records, and were compiled by MLS Property Information Network, Inc. The property listing data and information, and the Images, are for the personal, non-commercial use of consumers having a good faith interest in purchasing, leasing or renting listed properties of the type displayed to them and may not be used for any purpose other than to identify prospective properties which such consumers may have a good faith interest in purchasing, leasing or renting. MLS Property Information Network, Inc. and its subscribers disclaim any and all representations and warranties as to the accuracy of the property listing data and information, or as to the accuracy of any of the Images, set forth herein.
Last checked 2026-09-10 05:21 PM UTC