Save
Ask
Tour
Hide
Share
$1,160,000
New Listing

55 Burrell St
Melrose, MA02176

For Sale|Single Family Residence|Active
4
Beds
2
Total Baths
1
Full Bath
1
Partial Bath
2,103
SqFt
$552
/SqFt
1938
Built
County:
Middlesex
Call Now: 617-648-9415
Is this the listing for you? We can help make it yours.
617-648-9415
Upcoming Open Houses
Sat, Sep 12, 11:00 AM - 1:00 PM
55 Burrell St55 Burrell St55 Burrell St55 Burrell St
Save
Ask
Tour
Hide
Share

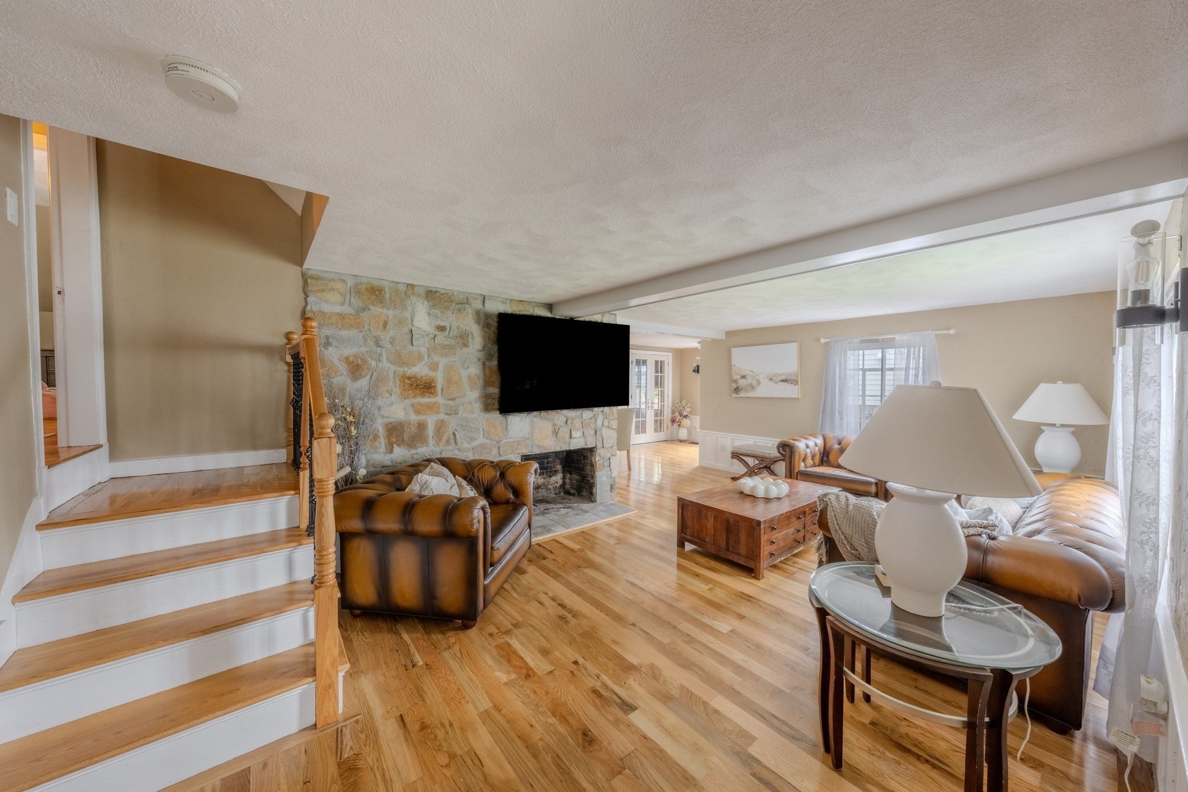
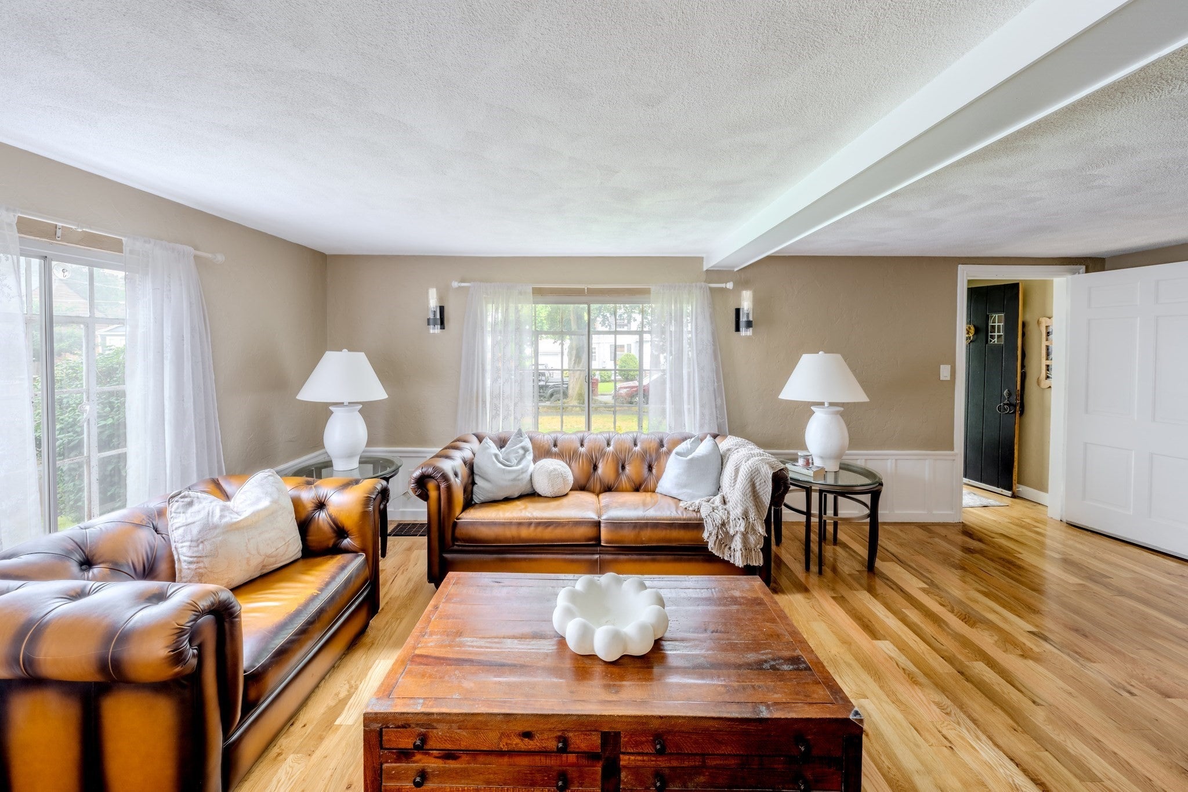
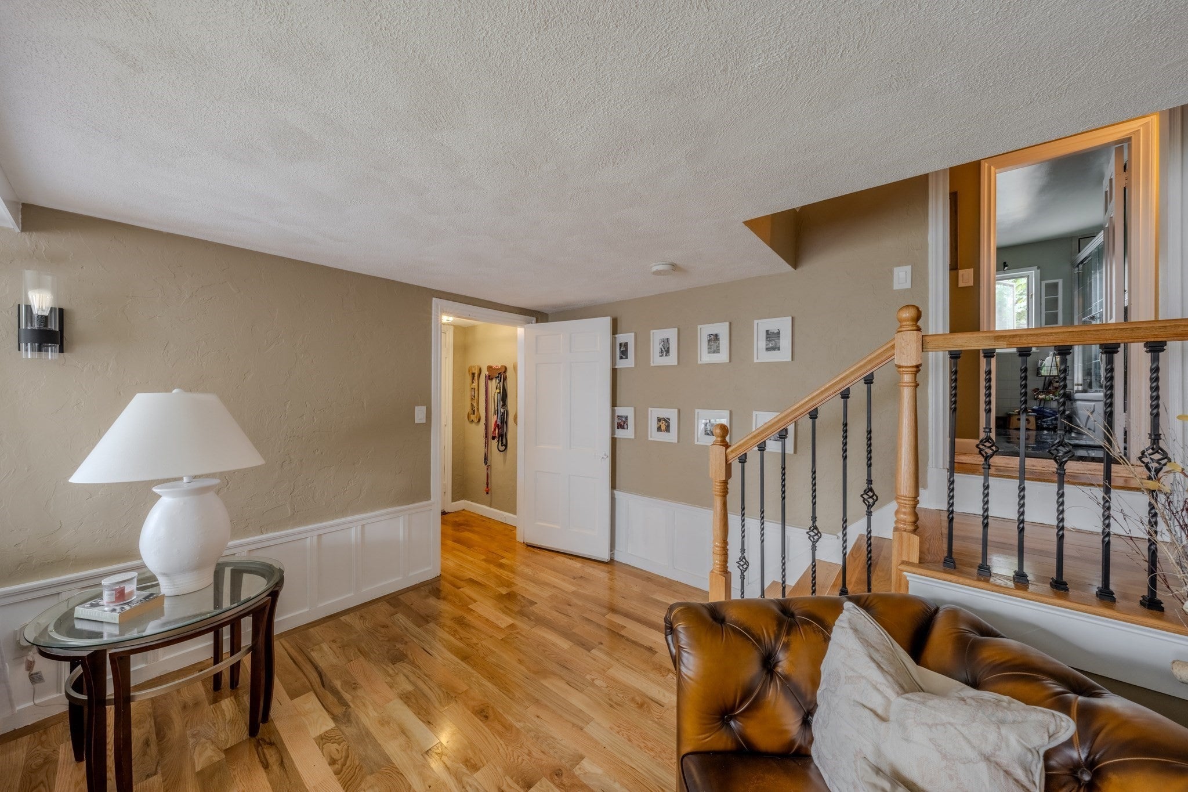
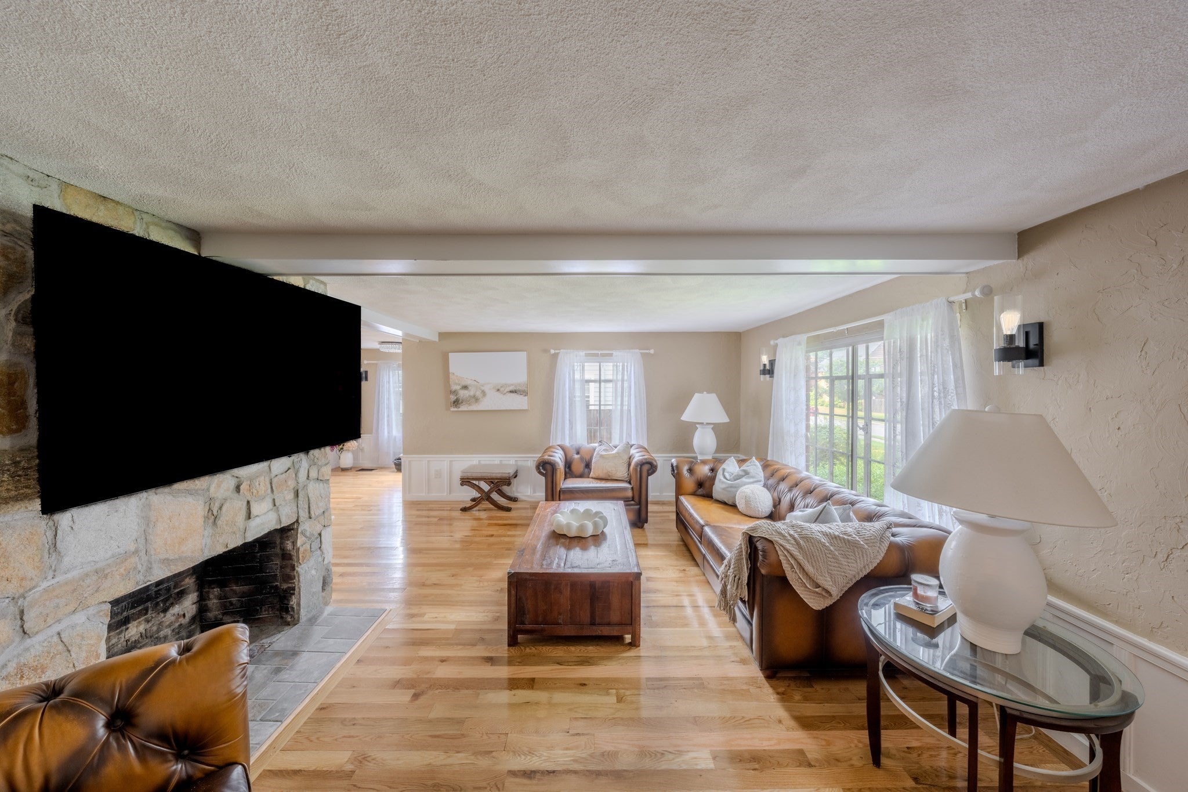
55 Burrell St is the kind of home you notice before you even walk through the door. This Royal Barry Wills English Tudor sits on a corner lot in the Bellevue neighborhood, with a distinctive brick exterior, steep rooflines, mature landscaping, and classic details that give the home a presence all its own. Inside, hardwood floors run through much of the home, while large windows bring in plenty of natural light. The updated kitchen features light gray cabinetry, quartz countertops, stainless steel appliances, a gas range, subway tile backsplash, and plenty of storage and workspace. With 4 bedrooms and 1.5 baths, there’s flexibility for bedrooms, a home office, or whatever works for you. Central air keeps things comfortable throughout the warmer months, while the lower level adds even more usable space, including a second kitchen that gives you additional room for entertaining, prep, and storage. Outside, the fenced backyard feels like an extension of the home with a patio, lawn, established landscaping, and space to gather, grill, garden, or simply enjoy being outside. A 2-car tandem garage provides off-street parking and additional storage. All of this in Melrose, with convenient access to local shops, restaurants, parks, commuter options, and Boston. 55 Burrell St isn’t a cookie-cutter house, and that’s exactly what makes it special.

Save
Ask
Tour
Hide
Share
Listing Snapshot
Price 
$1,160,000
Days On Site 
0 Days
Bedrooms 
4
Inside Area (SqFt) 
2,103 sqft
Total Baths 
2
Full Baths 
1
Partial Baths 
1
Lot Size 
0.18 Acres
Year Built 
1938
MLS® Number 
73575124
Status 
Active
Property Tax 
$8,065
HOA/Condo/Coop Fees 
N/A
Sq Ft Source 
Public Records
Friends & Family
Recent Activity
2 hours agoListing updated with changes from the MLS®
2 hours agoListing first seen on site
General Features
Acres 
0.18
Attached Garage 
Yes
Disclosures 
Subject to seller finding suitable housing. Heating system is older but fully functioning
Foundation 
Stone
Garage 
Yes
Garage Spaces 
2
Parking 
PavedAttachedOff StreetGarage
Parking Spaces 
4
Property Sub Type 
Single Family Residence
Sewer 
Public Sewer
SqFt Above 
2103
SqFt Total 
2103
Style 
Tudor
Water Source 
Public
Zoning 
SRB
Interior Features
Appliances 
Water HeaterRangeDishwasherMicrowaveRefrigeratorWine RefrigeratorStainless Steel Appliance(s)
Basement 
FullFinishedWalk-Out AccessInterior Entry
Cooling 
Central Air
Electric 
200+ Amp Service
Fireplace 
Yes
Fireplace Features 
Living Room
Fireplaces 
1
Flooring 
TileCarpetLaminateHardwood
Heating 
Forced AirOil
Interior 
Open Floorplan
Laundry Features 
In BasementElectric Dryer HookupWasher Hookup
Window Features 
Screens
Bathroom 1 
Dimensions - 9x8Level - SecondArea - 72
Bathroom 2 
Dimensions - 9x7Level - BasementArea - 63
Bedroom 2 
Dimensions - 13x10Level - SecondArea - 130
Bedroom 3 
Dimensions - 18x9Level - ThirdArea - 162
Bedroom 4 
Dimensions - 13x10Level - ThirdArea - 130
Dining Room 
Dimensions - 14x9Level - MainArea - 126
Family Room 
Dimensions - 24x19Level - BasementArea - 456
Kitchen 
Dimensions - 16x11Level - MainArea - 176
Living Room 
Dimensions - 21x12Level - MainArea - 252
Master Bedroom 
Dimensions - 13x13Level - SecondArea - 169
Save
Ask
Tour
Hide
Share
Exterior Features
Construction Details 
Frame
Exterior 
Rain Gutters
Fencing 
Fenced
Lot Features 
Corner Lot
Roof 
Shingle
Windows/Doors 
Screens
Community Features
Community Features 
PoolTennis Court(s)ParkGolf
Roads 
Paved
Listing courtesy of Laura Cohron of Fiv Realty Co.


The property listing data and information, or the Images, set forth herein were provided to MLS Property Information Network, Inc. from third party sources, including sellers, lessors, landlords, and public records, and were compiled by MLS Property Information Network, Inc. The property listing data and information, and the Images, are for the personal, non-commercial use of consumers having a good faith interest in purchasing, leasing or renting listed properties of the type displayed to them and may not be used for any purpose other than to identify prospective properties which such consumers may have a good faith interest in purchasing, leasing or renting. MLS Property Information Network, Inc. and its subscribers disclaim any and all representations and warranties as to the accuracy of the property listing data and information, or as to the accuracy of any of the Images, set forth herein.

Last checked 2026-09-10 04:37 PM UTC

Neighborhood & Commute
Source: Walkscore
Disclosure: Community information and market data powered by Constellation Data Labs. Information is deemed reliable but not guaranteed.
Save
Ask
Tour
Hide
Share