Save
Ask
Tour
Hide
Share
$1,650,000
New Listing

85 Trowbridge St 2
Cambridge, MA02138

For Sale|Condominium|Active
3
Beds
2
Total Baths
2
Full Baths
1,819
SqFt
$907
/SqFt
1890
Built
County:
Middlesex
Call Now: 617-648-9415
Is this the listing for you? We can help make it yours.
617-648-9415
Upcoming Open Houses
Sat, Sep 12, 12:00 PM - 1:00 PM
Sun, Sep 13, 11:30 AM - 1:00 PM
85 Trowbridge St 285 Trowbridge St 285 Trowbridge St 285 Trowbridge St 2
Save
Ask
Tour
Hide
Share

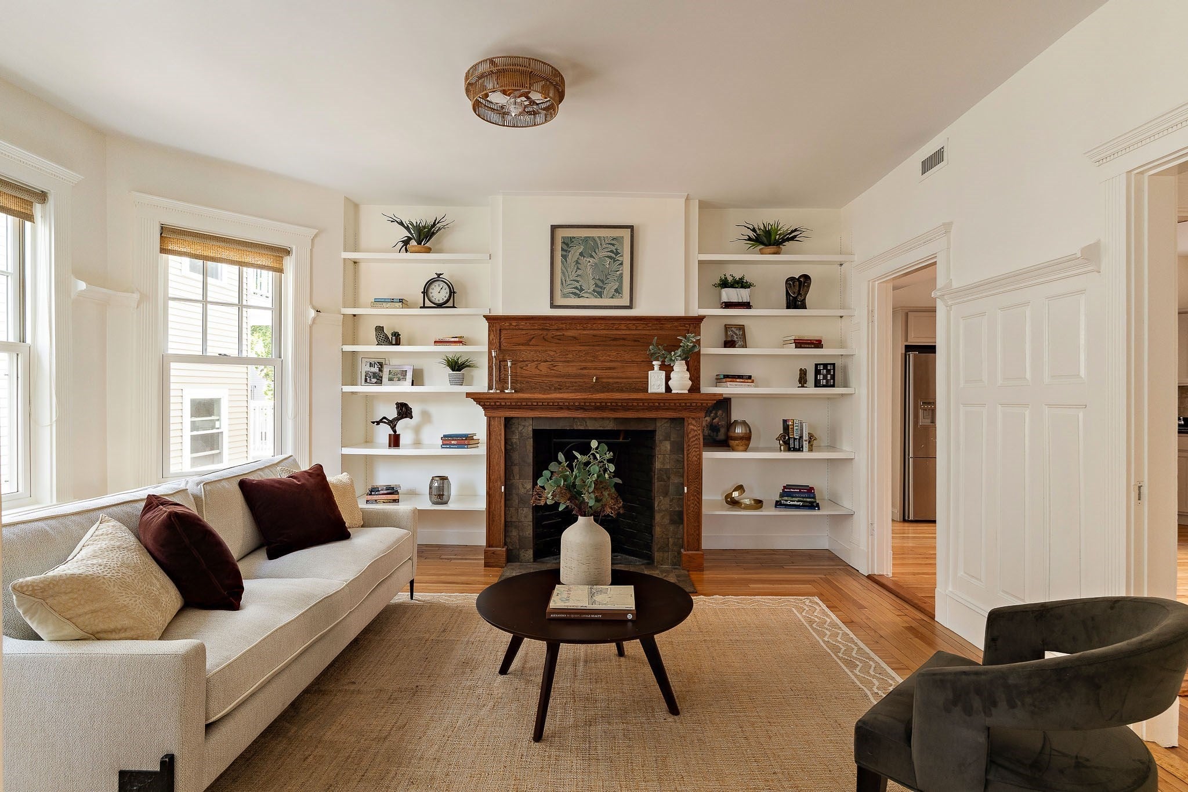
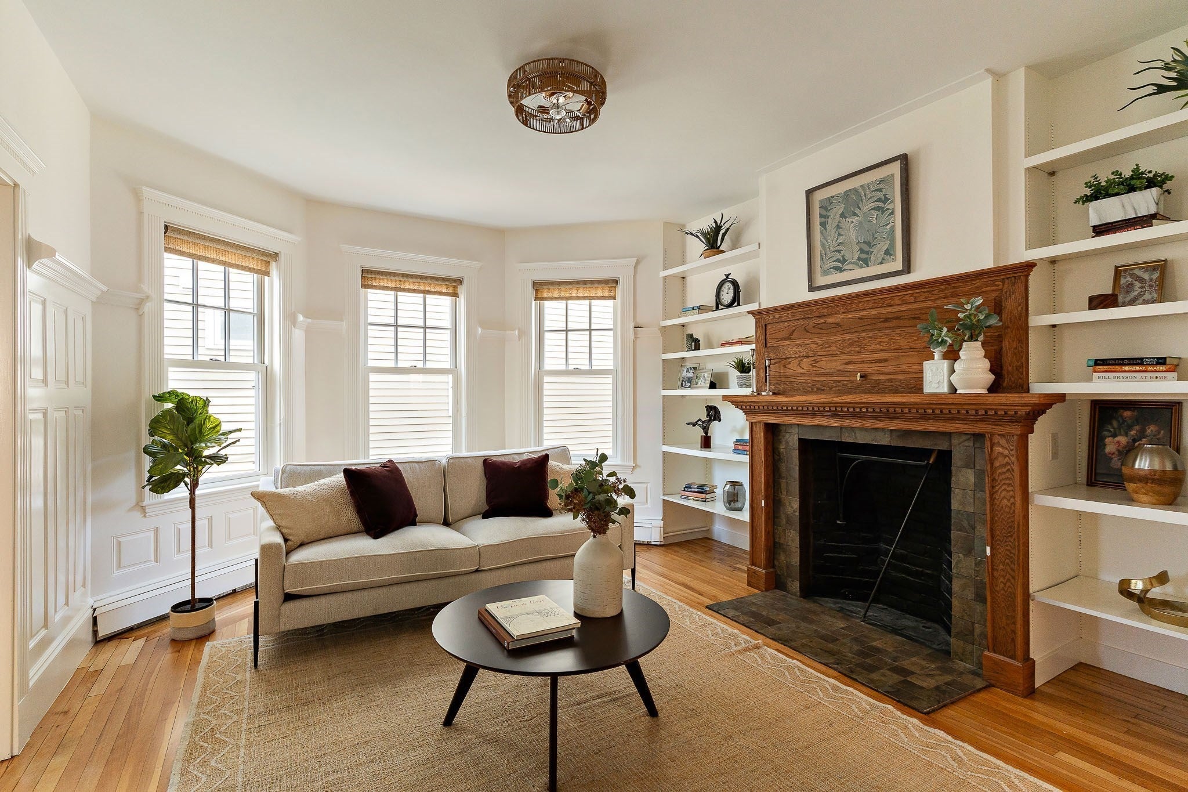
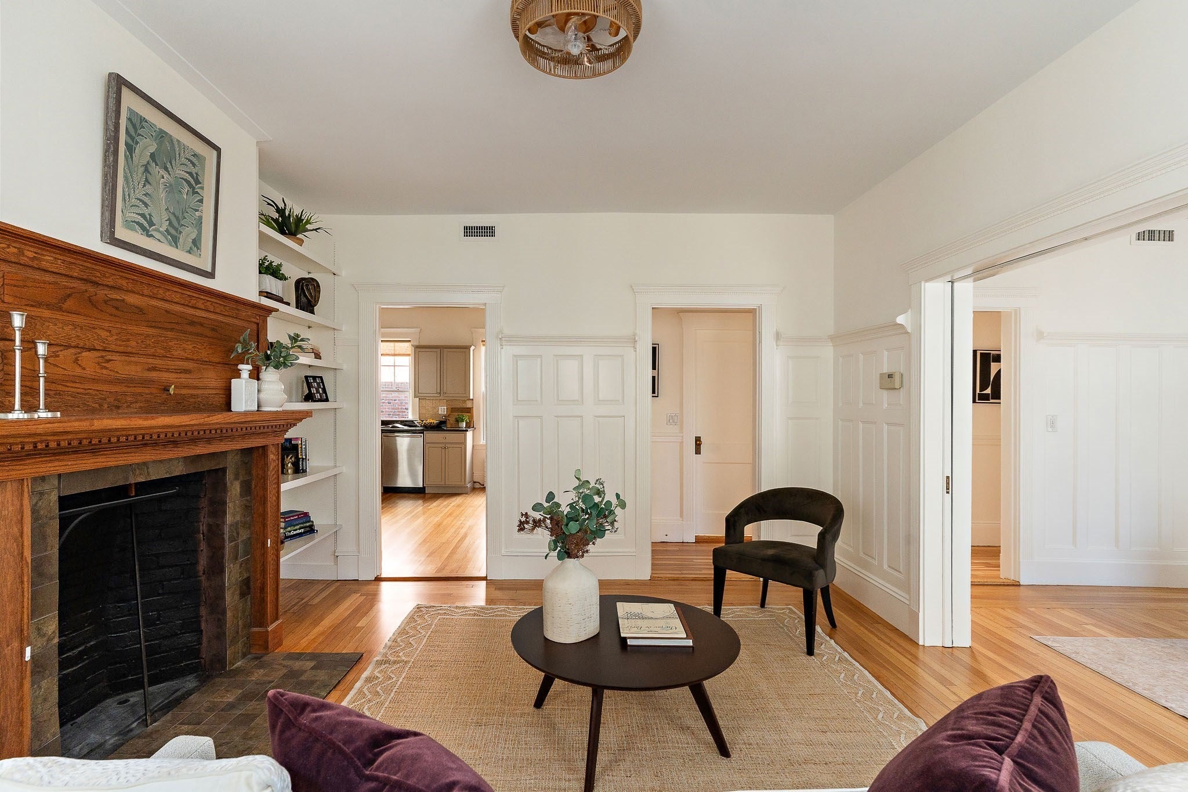
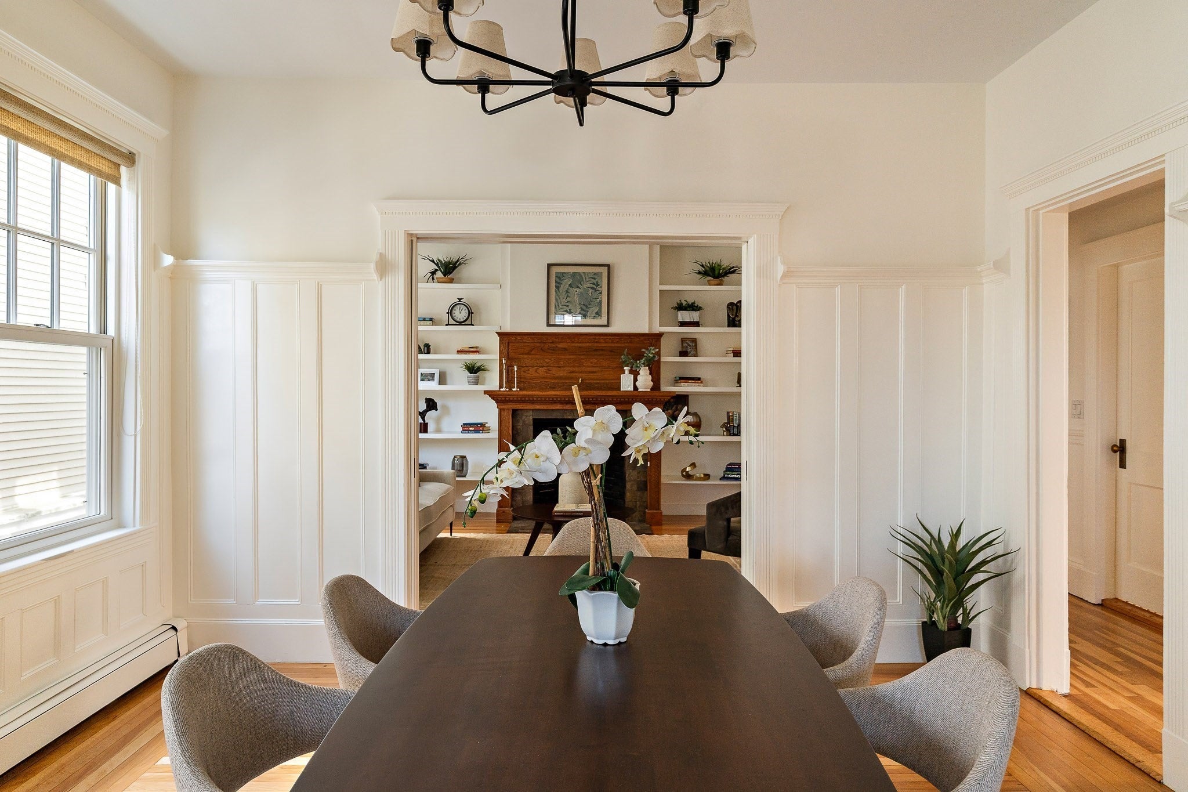
This exceptionally generous 1,819 sq ft, 3 bed, 2 bath, floor-through condominium comprises the second floor of a beautifully preserved 1890 building on a side street very close to Harvard Square. Superb configuration of the space is enhanced by turn-of-the-century grace and beauty, high ceilings and lovely wood floors. The open areas for entertaining are flexible and formal; large living room with bow windows, dining room, a separate living room with a brick fireplace, and an eat-in kitchen. Premium appliances in the kitchen and both baths are renovated. In-unit laundry in guest bath. New HVAC (2026). Recent windows (2022). Lovely front and rear decks, with mature trees lending a cozy, treehouse feel. And best of all, a prime location, convenient to Harvard & Inman Sq’s & the Redline. Around the corner from locally-owned coffee shops, restaurants, bakeries, and specialty grocers. Generous storage and easy bike access. Rare garage parking. Professionally managed. 100% owner-occupied.

Save
Ask
Tour
Hide
Share
Listing Snapshot
Price 
$1,650,000
Days On Site 
0 Days
Bedrooms 
3
Inside Area (SqFt) 
1,819 sqft
Total Baths 
2
Full Baths 
2
Partial Baths 
N/A
Lot Size 
N/A
Year Built 
1890
MLS® Number 
73575145
Status 
Active
Property Tax 
$12,042.52
HOA/Condo/Coop Fees 
$646.34 monthly
Sq Ft Source 
Public Records
Friends & Family
Recent Activity
2 hours agoListing updated with changes from the MLS®
2 hours agoListing first seen on site
General Features
Disclosures 
Pets OK with approval. DO NOT BLOCK DRIVEWAY. Professionally managedfull service. Common areas cleanedtrash removedetc.
Garage 
Yes
Garage Spaces 
1
Number Of Stories 
1
Parking 
DetachedOff Street
Parking Spaces 
1
Pets 
Yes
Property Sub Type 
Condominium
Sewer 
Public Sewer
SqFt Above 
1819
SqFt Total 
1819
Water Source 
Public
Zoning 
res
Interior Features
Cooling 
Central Air
Electric 
Circuit Breakers
Fireplace 
Yes
Fireplace Features 
Family Room
Fireplaces 
1
Flooring 
TileHardwood
Heating 
Natural GasBaseboardENERGY STAR Qualified Equipment
Interior 
Master Downstairs
Laundry Features 
In Unit
Bathroom 1 
Level - First
Bathroom 2 
Level - First
Bedroom 2 
Level - First
Bedroom 3 
Level - First
Dining Room 
Level - First
Family Room 
Level - First
Kitchen 
Level - First
Living Room 
Level - First
Master Bedroom 
Level - First
Save
Ask
Tour
Hide
Share
Exterior Features
Construction Details 
Frame
Patio And Porch 
PorchDeck
Roof 
Rubber
Community Features
Association Fee 
$646.34
Association Fee Frequency 
Monthly
Community Features 
Park
MLS Area 
Harvard Square
Financing Terms Available 
Contract
Listing courtesy of The Petrowsky Jones Group of Compass


The property listing data and information, or the Images, set forth herein were provided to MLS Property Information Network, Inc. from third party sources, including sellers, lessors, landlords, and public records, and were compiled by MLS Property Information Network, Inc. The property listing data and information, and the Images, are for the personal, non-commercial use of consumers having a good faith interest in purchasing, leasing or renting listed properties of the type displayed to them and may not be used for any purpose other than to identify prospective properties which such consumers may have a good faith interest in purchasing, leasing or renting. MLS Property Information Network, Inc. and its subscribers disclaim any and all representations and warranties as to the accuracy of the property listing data and information, or as to the accuracy of any of the Images, set forth herein.

Last checked 2026-09-10 04:37 PM UTC

Neighborhood & Commute
Source: Walkscore
Disclosure: Community information and market data powered by Constellation Data Labs. Information is deemed reliable but not guaranteed.
Save
Ask
Tour
Hide
Share