Save
Ask
Tour
Hide
Share
$2,499,000
New Listing

284 Elsinore St
Concord, MA01742

For Sale|Single Family Residence|Active
4
Beds
4
Total Baths
3
Full Baths
1
Partial Bath
4,500
SqFt
$555
/SqFt
2016
Built
County:
Middlesex
Call Now: 617-648-9415
Is this the listing for you? We can help make it yours.
617-648-9415
Upcoming Open Houses
Fri, Sep 11, 5:00 PM - 7:00 PM
Sat, Sep 12, 12:00 PM - 2:00 PM
Sun, Sep 13, 3:00 PM - 4:30 PM
284 Elsinore St284 Elsinore St284 Elsinore St284 Elsinore St
Save
Ask
Tour
Hide
Share

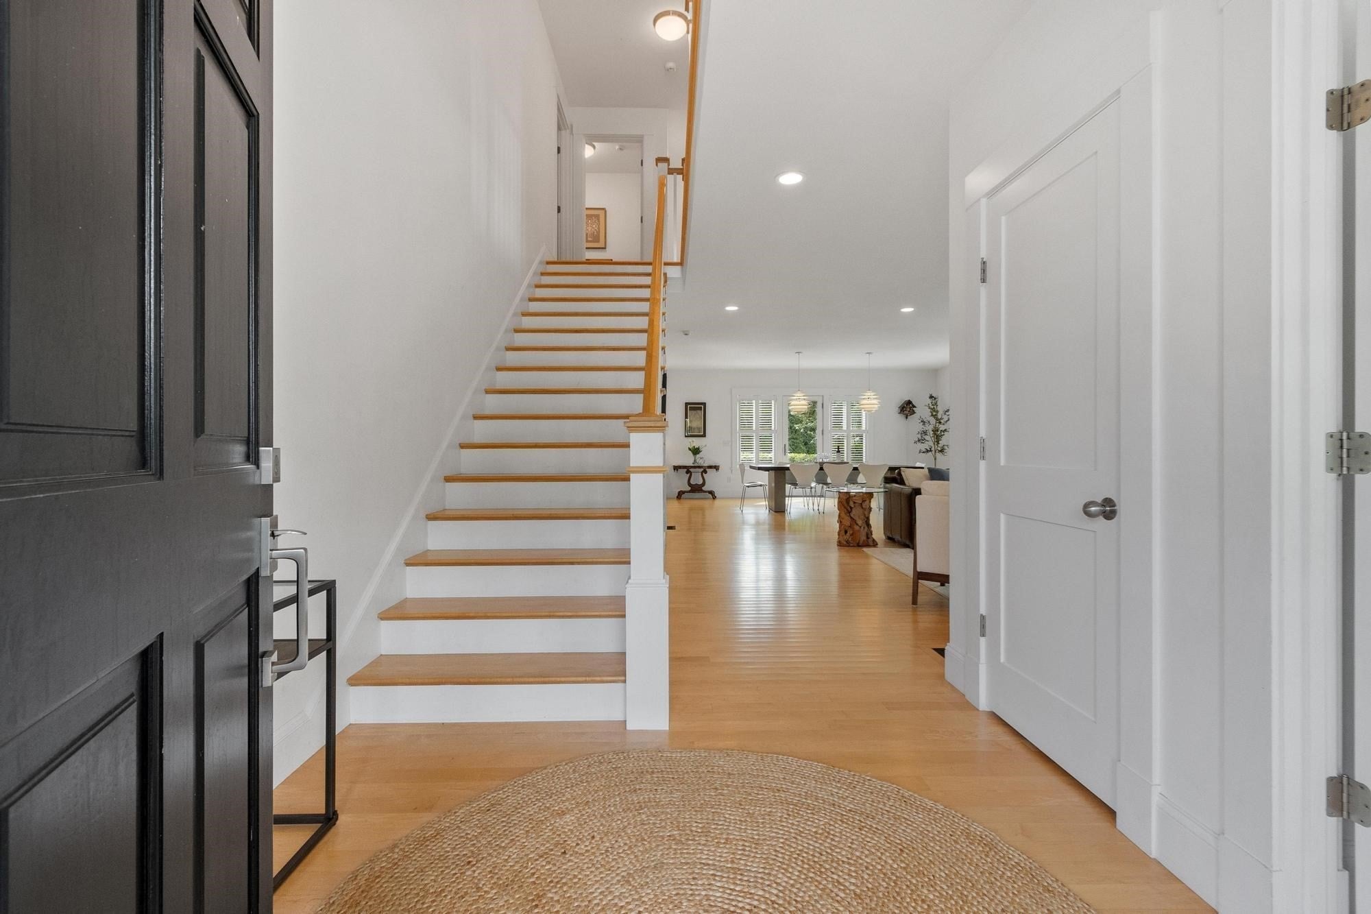
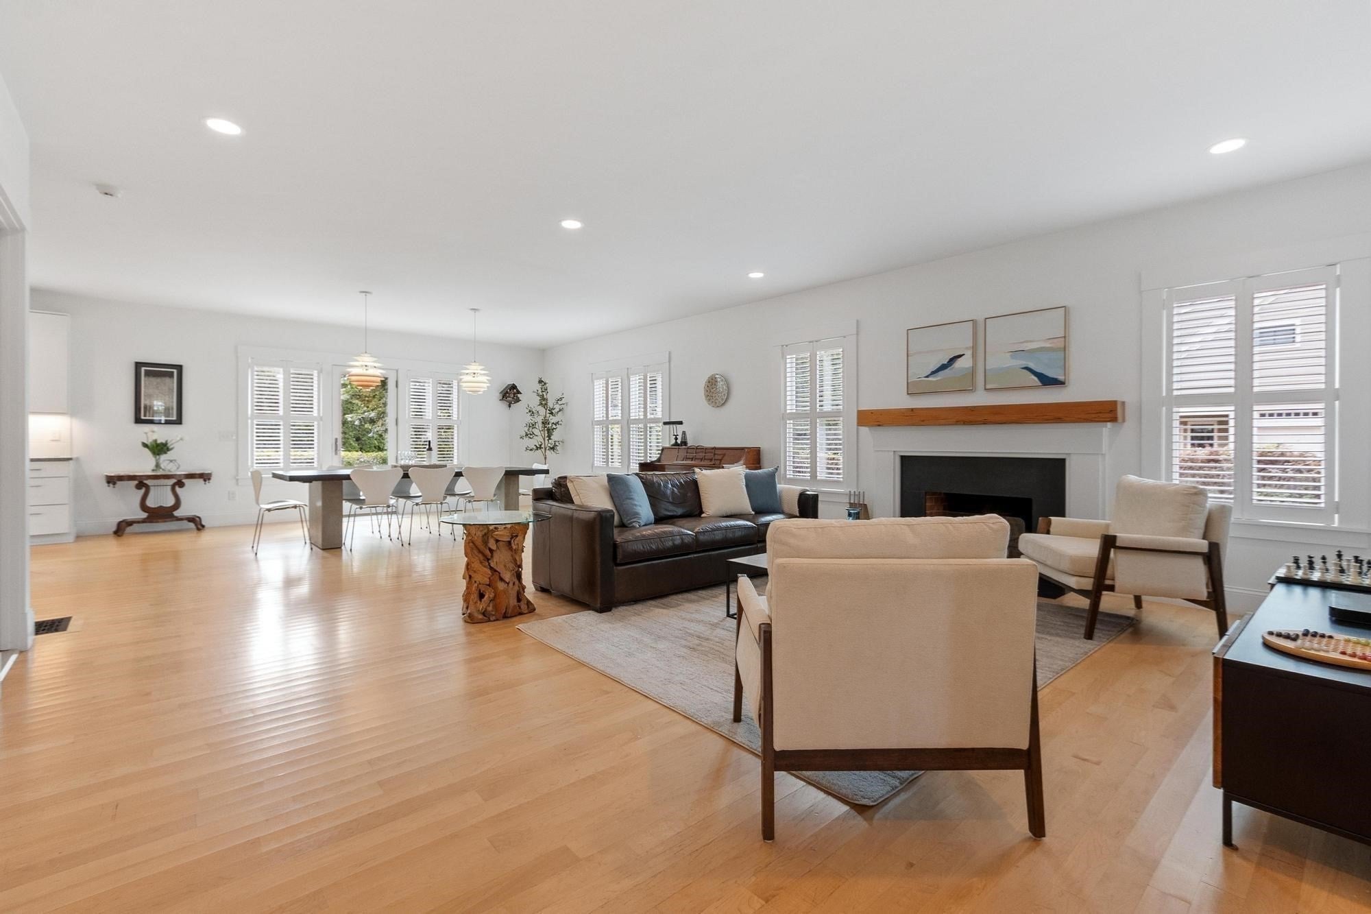
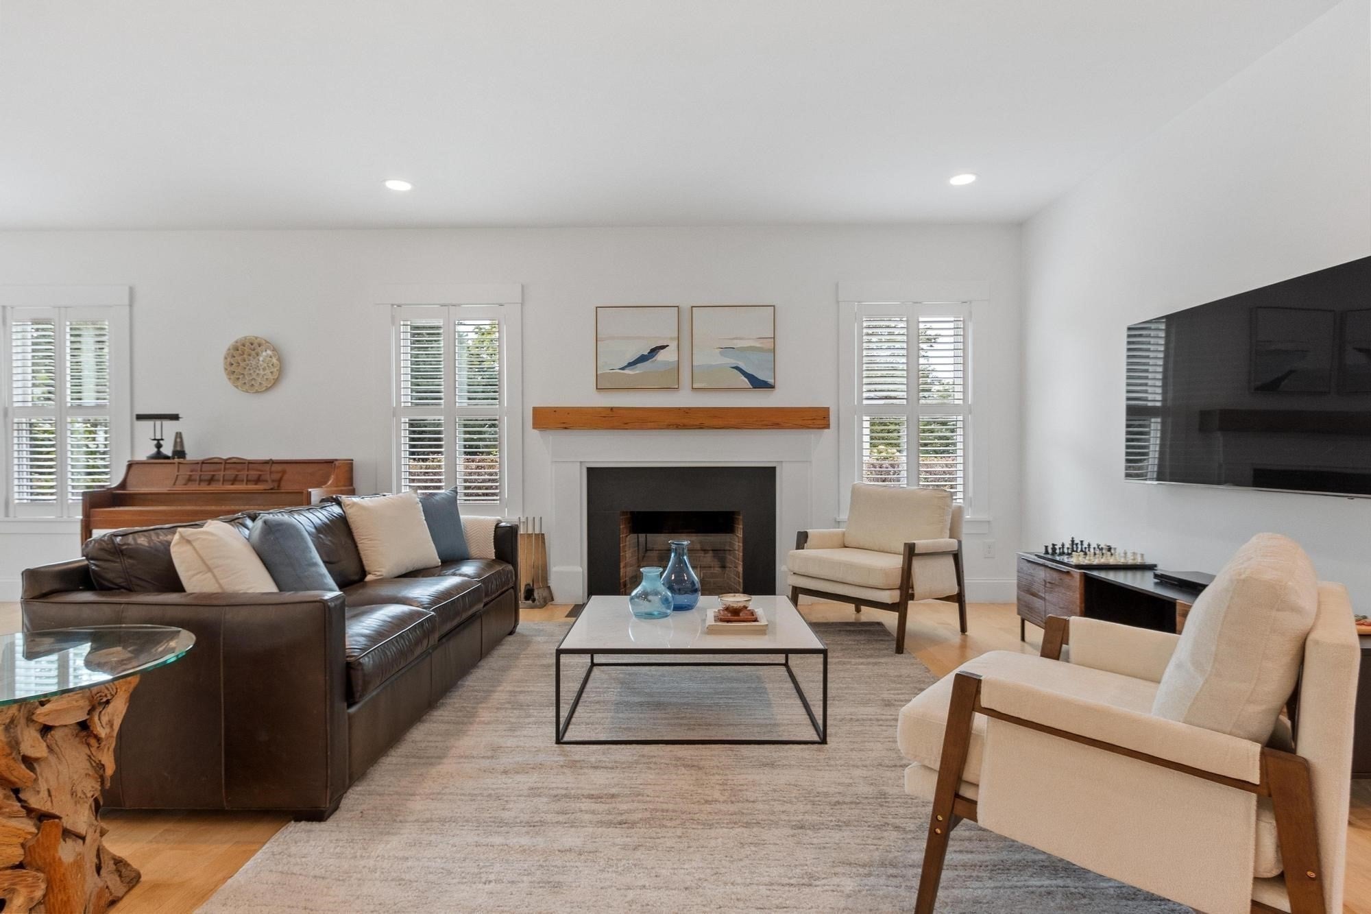
Concord Center at it's finest! A sophisticated take on contemporary living, this custom-designed and built residence brings together clean architectural lines, refined finishes, and the enduring simplicity of Scandinavian-inspired design. Bathed in natural light, the home is conceived around an exceptional sense of openness, ease, & connection—equally suited to quiet everyday living and effortless entertaining.The heart of the residence is a beautifully appointed white kitchen, where an oversized island anchors the space and creates a natural gathering point. Open to the elegant dining and living areas, the kitchen offers a seamless backdrop for both intimate meals and larger occasions. French doors open onto an expansive terrace, extending the living experience outdoors and creating an inviting setting for al fresco dining and grilling throughout the seasons.Thoughtfully designed for today’s lifestyle, the home also offers a private home office, ideal for focused work or a quiet retreat. A beautifully appointed mudroom features custom built-ins for exceptional organization, direct access to the rear yard, and a stylish tiled half bath. Beyond the terrace, a generous level lawn offers an uncommon luxury in such a convenient setting: space to truly live outdoors, from soccer games and play to relaxed summer gatherings. Four en-suite bedrooms provide privacy and comfort, with three featuring walk-in closets. A finished third-floor game room adds a versatile layer of living space, ideal for recreation, media, or a private retreat. The unfinished basement with 9’ foundation walls offers further expansion for a future gym, play space or anything you can imagine. Set within a Concord Center neighborhood, the residence offers the rare combination of contemporary design, generous spaces, and exceptional walkability. The train, shops, restaurants, playing fields, three schools, neighborhood coffee shops, the cultural and recreational offerings of Concord are all just minutes away. Thoughtfully designed for modern life and beautifully positioned for the Concord lifestyle, this is a home of understated sophistication, exceptional livability, and enduring appeal.

Save
Ask
Tour
Hide
Share
Listing Snapshot
Price 
$2,499,000
Days On Site 
0 Days
Bedrooms 
4
Inside Area (SqFt) 
4,500 sqft
Total Baths 
4
Full Baths 
3
Partial Baths 
1
Lot Size 
0.29 Acres
Year Built 
2016
MLS® Number 
73575213
Status 
Active
Property Tax 
$26,959
HOA/Condo/Coop Fees 
N/A
Sq Ft Source 
Owner
Friends & Family
Recent Activity
an hour agoListing updated with changes from the MLS®
an hour agoListing first seen on site
General Features
Acres 
0.29
Attached Garage 
Yes
Disclosures 
New Bosch cooktopnew w/w carpet in 2 children's bedrooms & 3rd floor game room. Seller/Seller's Agent believe all information as presented is accurate. Buyer/Buyer's Agents to verify. Offers due Tuesday 9/15 @ noon. [email protected] Allow 24 hrs for seller response. One PDF Please No Dotloop
Foundation 
Concrete Perimeter
Garage 
Yes
Garage Spaces 
2
Green Energy Efficient 
Thermostat
Parking 
AttachedGarage Door OpenerOff StreetPavedGarage
Parking Spaces 
8
Property Sub Type 
Single Family Residence
Security 
Security System
Sewer 
Public Sewer
SqFt Above 
4500
SqFt Total 
4500
Style 
ColonialContemporary
Water Source 
Public
Zoning 
C
Interior Features
Appliances 
Gas Water HeaterWater HeaterOvenDishwasherRangeRefrigeratorFreezerWasherDryerWine RefrigeratorRange Hood
Basement 
FullInterior EntryConcreteUnfinished
Cooling 
Central AirZoned
Electric 
Circuit Breakers200+ Amp Service
Fireplace 
Yes
Fireplace Features 
Living Room
Fireplaces 
1
Flooring 
TileCarpetHardwood
Heating 
Natural GasForced AirZoned
Interior 
Entrance FoyerOpen FloorplanRecessed LightingStoragePantryWalk-In Closet(s)
Laundry Features 
Electric Dryer HookupWasher Hookup
Window Features 
Insulated WindowsScreens
Bathroom 1 
Dimensions - 5.25x5.5Level - FirstArea - 28
Bathroom 2 
Dimensions - 9.666666666x12Level - SecondArea - 116
Bathroom 3 
Dimensions - 12x6.75Level - SecondArea - 81
Bedroom 2 
Dimensions - 14x14.25Level - SecondArea - 199
Bedroom 3 
Dimensions - 14x14.25Level - SecondArea - 199
Bedroom 4 
Dimensions - 14.25x14.5Level - SecondArea - 206
Dining Room 
Dimensions - 15.5x18.833333333Level - MainArea - 291
Kitchen 
Dimensions - 15.5x16.166666666Level - MainArea - 250
Living Room 
Dimensions - 16.75x18.833333333Level - MainArea - 315
Master Bedroom 
Dimensions - 15.75x20.5Level - SecondArea - 322
Office 
Dimensions - 14x14.166666666Level - MainArea - 198
Save
Ask
Tour
Hide
Share
Exterior Features
Construction Details 
Frame
Exterior 
Rain GuttersLighting
Fencing 
Fenced
Lot Features 
ClearedLevel
Patio And Porch 
PorchPatio
Roof 
ShingleMetal
Windows/Doors 
Insulated WindowsScreens
Community Features
Community Features 
PoolTennis Court(s)ParkStable(s)Golf
Financing Terms Available 
Contract
Roads 
Paved
Schools
School District
Unknown
Elementary School
Willard
Middle School
Cms
High School
Cchs
Listing courtesy of Kevin Balboni of William Raveis R.E. & Home Services


The property listing data and information, or the Images, set forth herein were provided to MLS Property Information Network, Inc. from third party sources, including sellers, lessors, landlords, and public records, and were compiled by MLS Property Information Network, Inc. The property listing data and information, and the Images, are for the personal, non-commercial use of consumers having a good faith interest in purchasing, leasing or renting listed properties of the type displayed to them and may not be used for any purpose other than to identify prospective properties which such consumers may have a good faith interest in purchasing, leasing or renting. MLS Property Information Network, Inc. and its subscribers disclaim any and all representations and warranties as to the accuracy of the property listing data and information, or as to the accuracy of any of the Images, set forth herein.

Last checked 2026-09-10 04:37 PM UTC

Neighborhood & Commute
Source: Walkscore
Disclosure: Community information and market data powered by Constellation Data Labs. Information is deemed reliable but not guaranteed.
Save
Ask
Tour
Hide
Share