Save
Ask
Tour
Hide
Share
$549,900
New Listing

474 Broadway 46
Somerville, MA02145

For Sale|Condominium|Active
2
Beds
1
Total Bath
1
Full Bath
1,069
SqFt
$514
/SqFt
1965
Built
County:
Middlesex
Call Now: 617-648-9415
Is this the listing for you? We can help make it yours.
617-648-9415
Upcoming Open Houses
Sat, Sep 12, 11:30 AM - 1:00 PM
Sun, Sep 13, 1:30 PM - 2:30 PM
474 Broadway 46474 Broadway 46474 Broadway 46474 Broadway 46
Save
Ask
Tour
Hide
Share

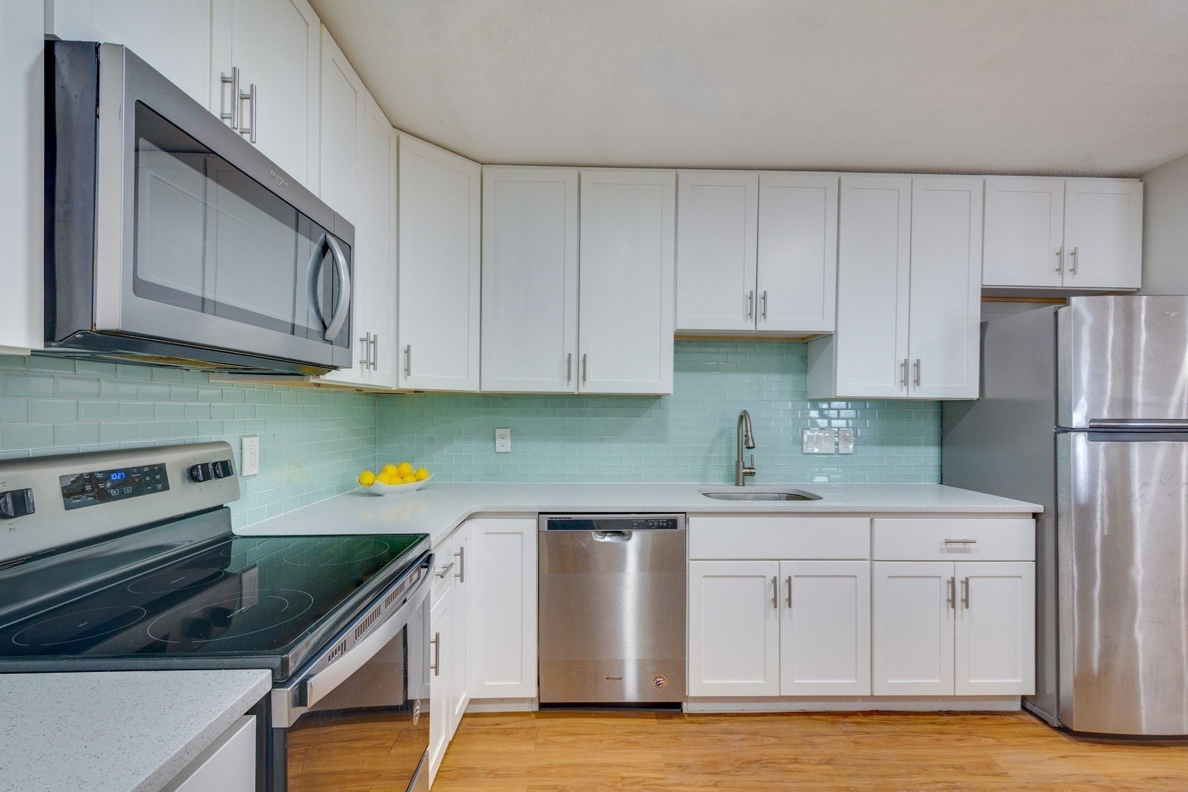
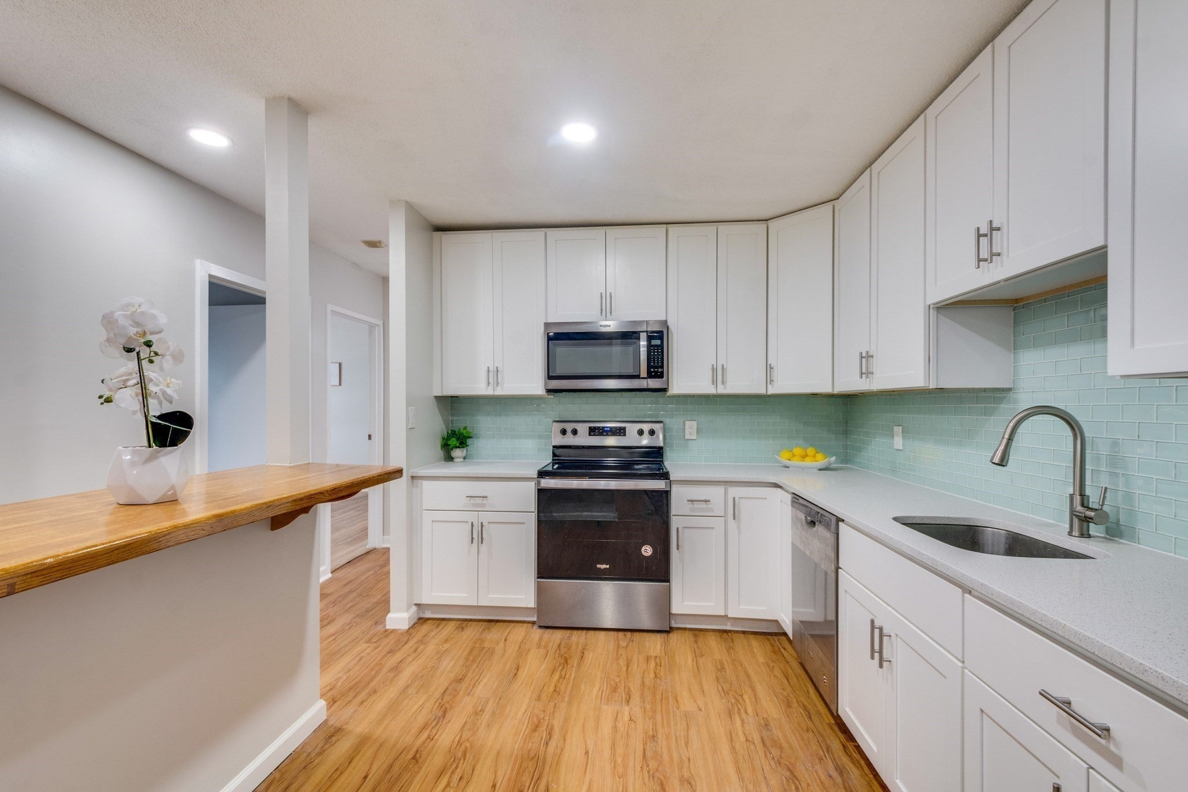
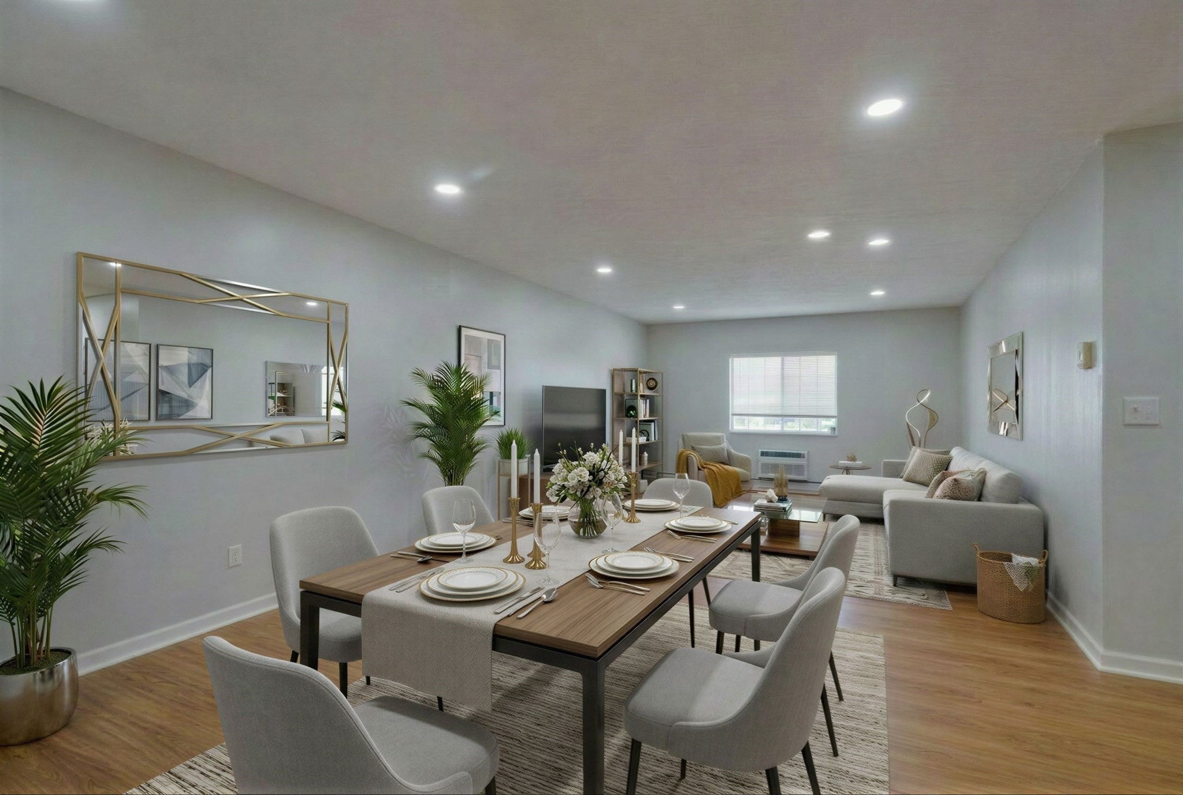
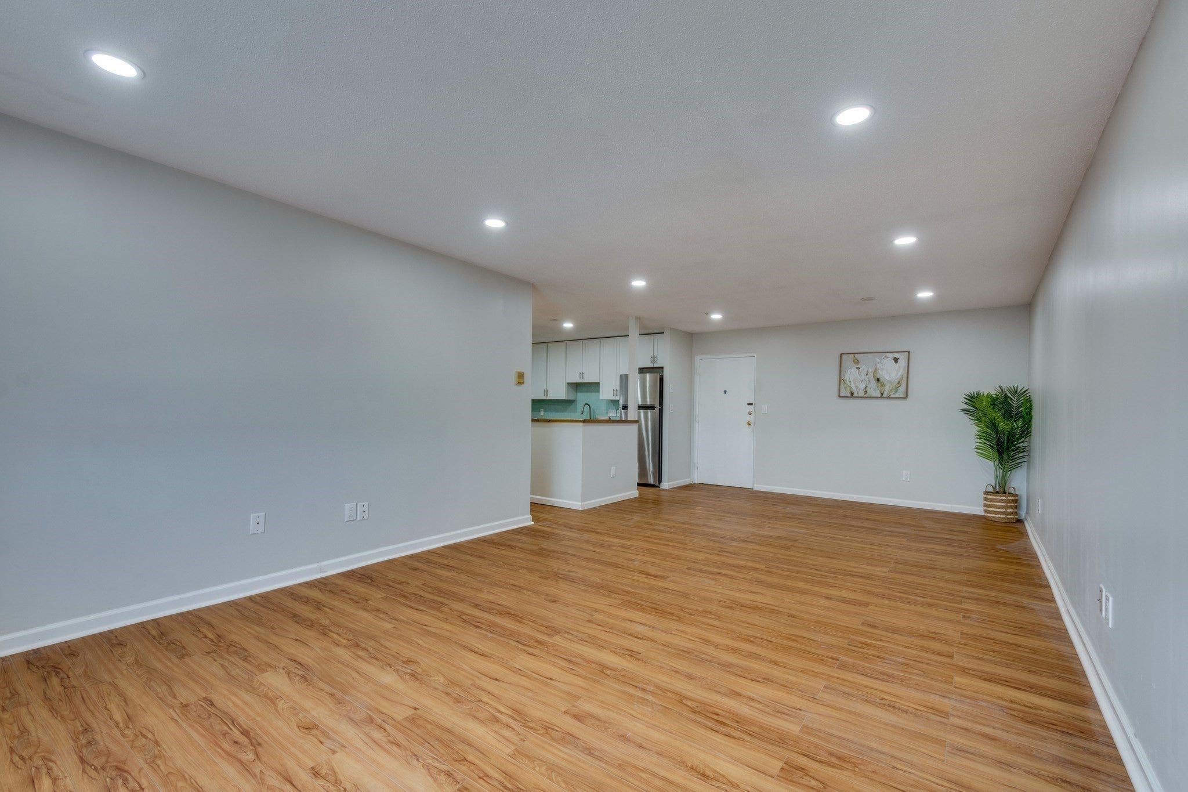
A walker’s paradise, with a Walk Score of 9.0 out of 10 and within a 10-minute walk to both the Magoun Square & Ball Square Green Line stations. Bright and updated top-floor 2-bed/1-bath condo with elevator access in Somerville's sought-after Magoun Square. A commuter's dream! This sun-filled 4th-floor unit features an open floor plan, new LVP flooring, recessed lighting, and upgraded electrical panel . The remodeled kitchen offers modern white cabinetry, quartz countertops, stainless steel appliances, and ample prep space, opening to a spacious living & dining area ideal for everyday living and entertaining. The oversized primary bedroom includes a walk-in closet, while the second bedroom offers flexible space for guests or a home office. The full bath features a separate vanity area from the tub and toilet. An additional highlight is one deeded garage parking space. The HOA fee covers heat & hot water. Quick access to I-93, Tufts, Davis Square, Cambridge, and Downtown Boston, plus nearby restaurants, cafés, the Community Path, and Assembly Row.

Save
Ask
Tour
Hide
Share
Listing Snapshot
Price 
$549,900
Days On Site 
0 Days
Bedrooms 
2
Inside Area (SqFt) 
1,069 sqft
Total Baths 
1
Full Baths 
1
Partial Baths 
N/A
Lot Size 
N/A
Year Built 
1965
MLS® Number 
73575228
Status 
Active
Property Tax 
$5,046
HOA/Condo/Coop Fees 
$585.65 monthly
Sq Ft Source 
Public Records
Friends & Family
Recent Activity
an hour agoListing updated with changes from the MLS®
an hour agoListing first seen on site
General Features
Attached Garage 
Yes
Disclosures 
The unit has one deeded garage parking space( #15). Some photos are virtually staged
Garage 
Yes
Garage Spaces 
1
Number Of Stories 
1
Parking 
Garage Door OpenerDeededAttachedGarage
Parking Spaces 
1
Pets 
Cats OKYes
Property Sub Type 
Condominium
Sewer 
Public Sewer
SqFt Above 
1069
SqFt Total 
1069
Water Source 
Public
Zoning 
MR4
Interior Features
Appliances 
RangeDishwasherDisposalMicrowaveENERGY STAR Qualified Refrigerator
Cooling 
Window Unit(s)Wall Unit(s)
Electric 
100 Amp Service
Flooring 
Tile
Heating 
Natural GasBaseboard
Interior 
High Speed InternetElevatorWalk-In Closet(s)Open FloorplanRecessed Lighting
Bathroom 1 
Bedroom 2 
Dimensions - 14.25x11.25Area - 160
Dining Room 
Dimensions - 12.333333333x12Area - 148
Kitchen 
Dimensions - 12.166666666x12Area - 146
Living Room 
Dimensions - 14.75x12.333333333Area - 181
Master Bedroom 
Dimensions - 14.25x11.416666666Area - 162
Save
Ask
Tour
Hide
Share
Exterior Features
Construction Details 
Frame
Roof 
Shingle
Community Features
Association Amenities 
Hot WaterLaundryElevator(s)
Association Fee 
$585.65
Association Fee Frequency 
Monthly
Community Features 
Park
Building Access 
Unit Placement(Upper)
Listing courtesy of Emily Gan of Boston Value Realty


The property listing data and information, or the Images, set forth herein were provided to MLS Property Information Network, Inc. from third party sources, including sellers, lessors, landlords, and public records, and were compiled by MLS Property Information Network, Inc. The property listing data and information, and the Images, are for the personal, non-commercial use of consumers having a good faith interest in purchasing, leasing or renting listed properties of the type displayed to them and may not be used for any purpose other than to identify prospective properties which such consumers may have a good faith interest in purchasing, leasing or renting. MLS Property Information Network, Inc. and its subscribers disclaim any and all representations and warranties as to the accuracy of the property listing data and information, or as to the accuracy of any of the Images, set forth herein.

Last checked 2026-09-10 04:37 PM UTC

Neighborhood & Commute
Source: Walkscore
Disclosure: Community information and market data powered by Constellation Data Labs. Information is deemed reliable but not guaranteed.
Save
Ask
Tour
Hide
Share