

Bowden House Condominiums56 Vinton Street 3Melrose, MA02176
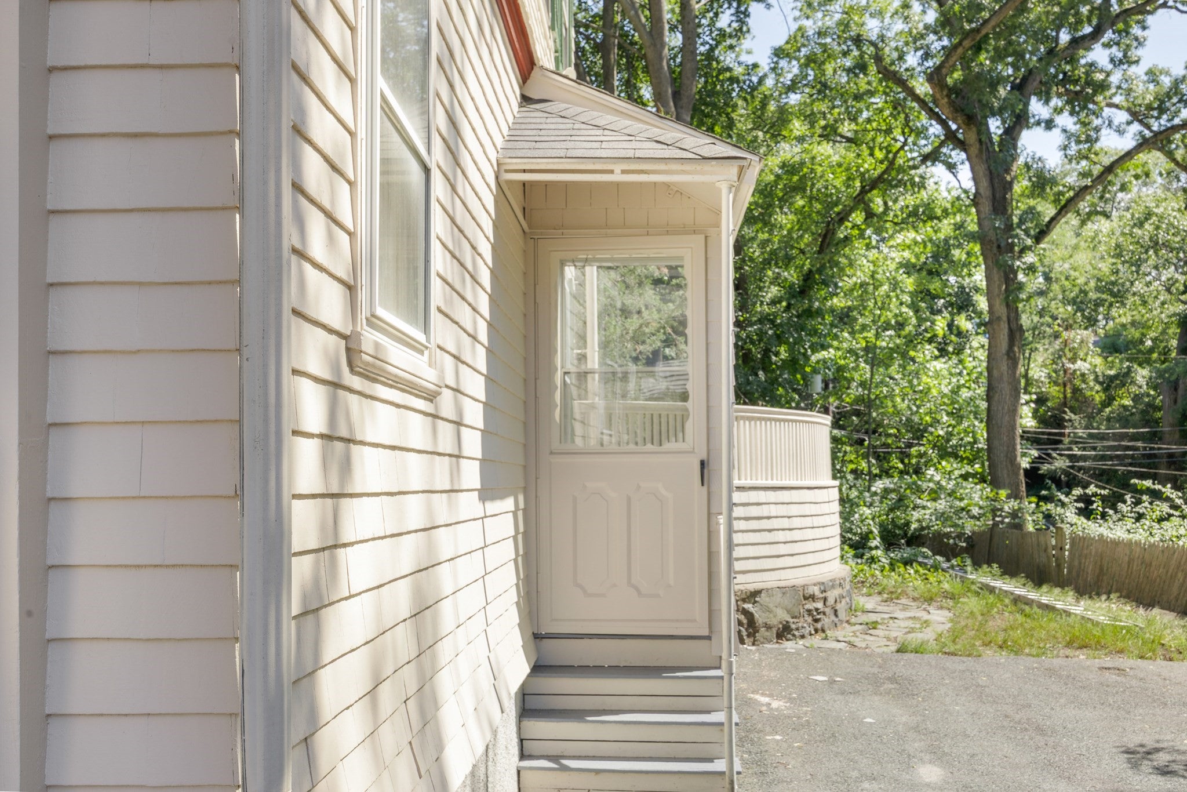
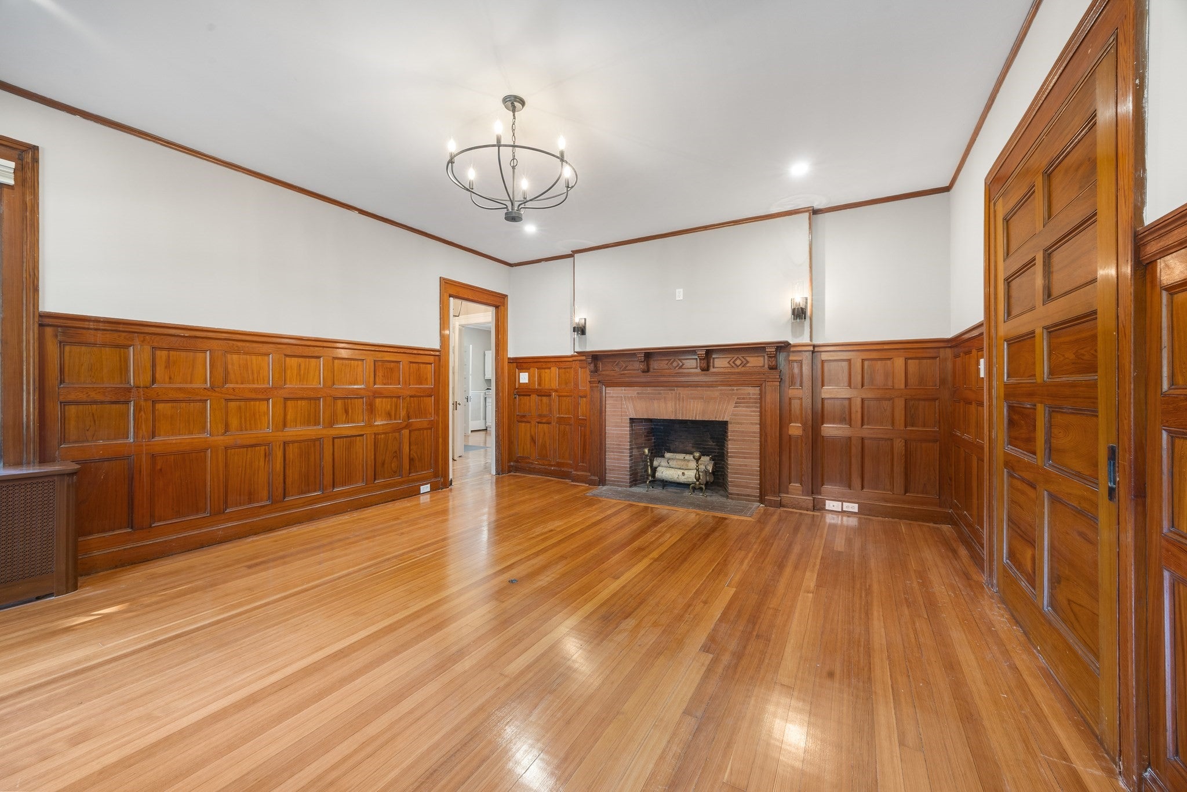
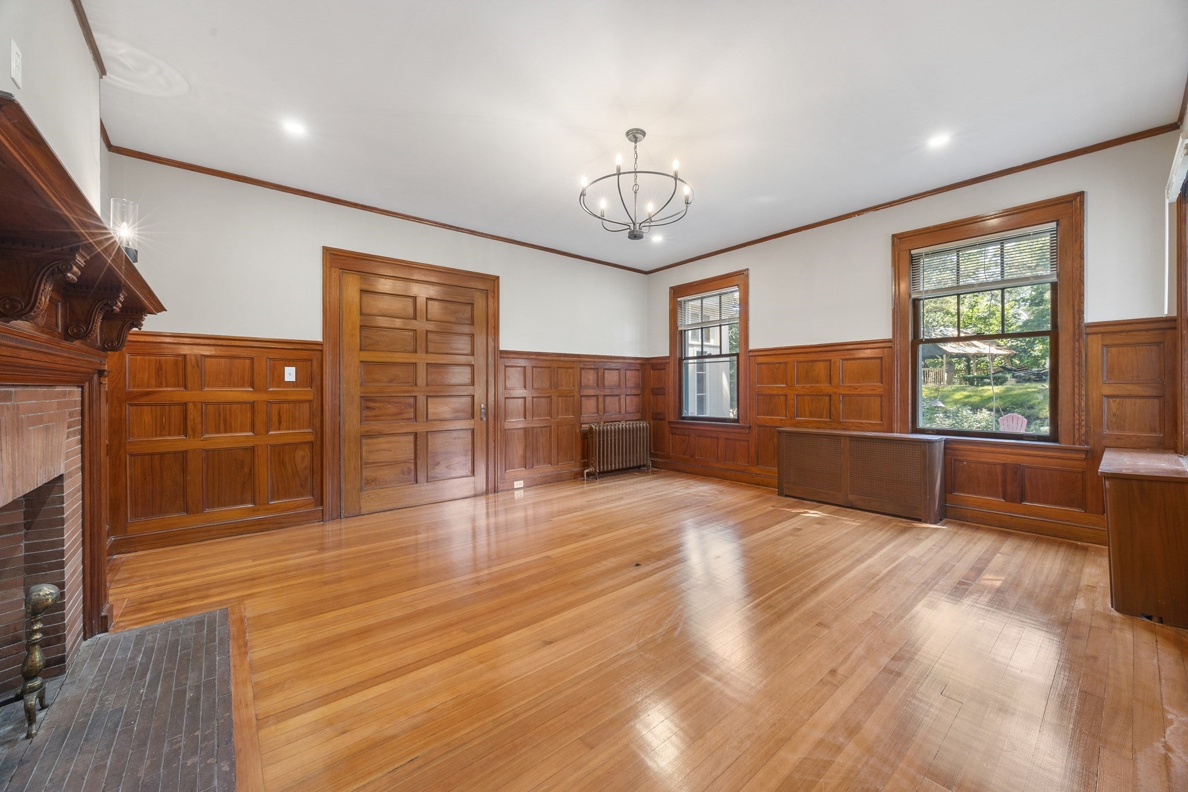
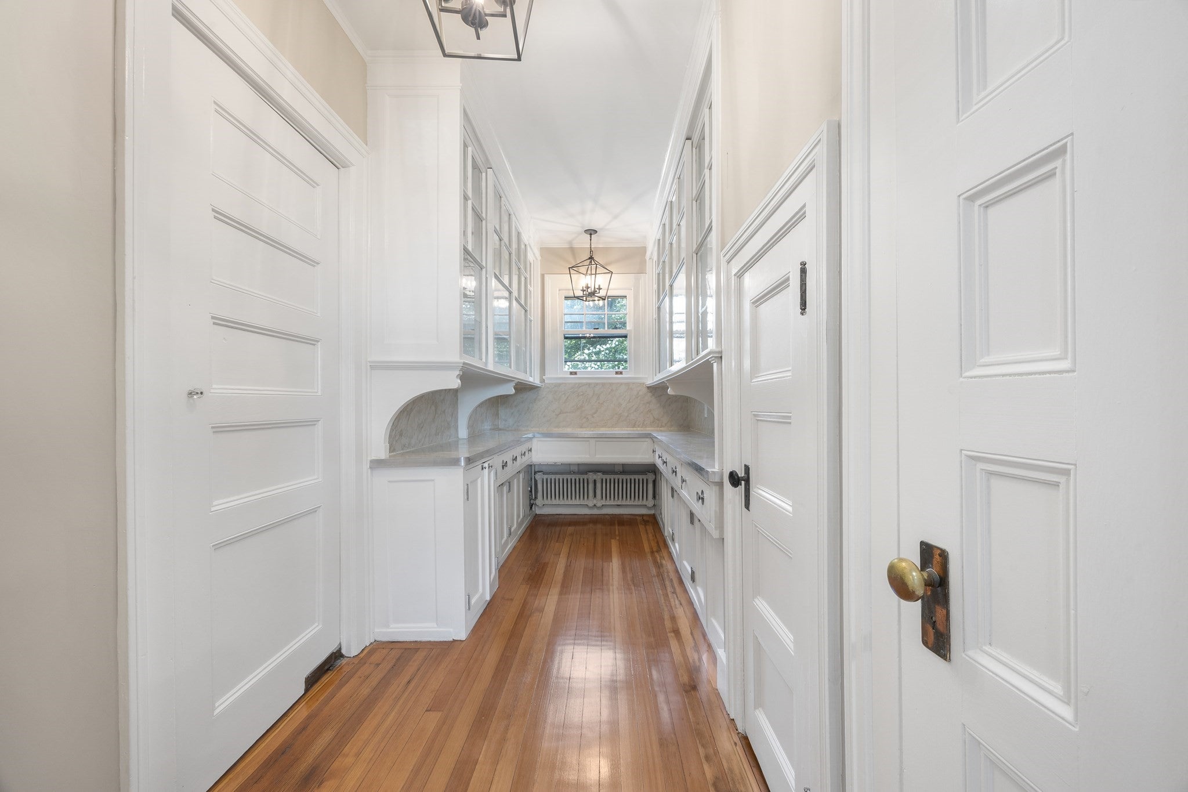
Welcome to Bowden House Condominiums offering six unique traditional style units. Unit 3 is a first floor rear unit with its own private entrance and parking space number four only a few steps from the entrance. This unit encompasses the original elegant dining room of the mansion that now serves as the very inviting living room. Very large eat in kitchen in this unit with a smaller pantry with washer/dryer and storage and a very large butler's pantry with abundant storage. A 7 X 8 den or office could also double as guest space in a pinch. All of the units have their assigned parking spaces and the rest of the property is common including the charming summer house. Storage lockers in the basement for each unit. Bowden Park is across the street from Bowden House where the farmer's market takes place and beyond is the Cedar Park train station to Boston plus Garniss's Market across from the park and now a short walk to the very trendy wine bar Table Four.
| 47 minutes ago | Listing updated with changes from the MLS® | |
| 50 minutes ago | Listing first seen on site |

The property listing data and information, or the Images, set forth herein were provided to MLS Property Information Network, Inc. from third party sources, including sellers, lessors, landlords, and public records, and were compiled by MLS Property Information Network, Inc. The property listing data and information, and the Images, are for the personal, non-commercial use of consumers having a good faith interest in purchasing, leasing or renting listed properties of the type displayed to them and may not be used for any purpose other than to identify prospective properties which such consumers may have a good faith interest in purchasing, leasing or renting. MLS Property Information Network, Inc. and its subscribers disclaim any and all representations and warranties as to the accuracy of the property listing data and information, or as to the accuracy of any of the Images, set forth herein.
Last checked 2026-09-10 04:37 PM UTC