

Save
Ask
Tour
Hide
$3,850
New Listing
85 Regent St. 5Boston, MA02119
For Rent|Apartment|Active
2
Beds
2
Total Baths
2
Full Baths
908
SqFt
$4
/SqFt
1899
Built
County:
Suffolk
Call Now: 617-648-9415
Is this the listing for you? We can help make it yours.
617-648-9415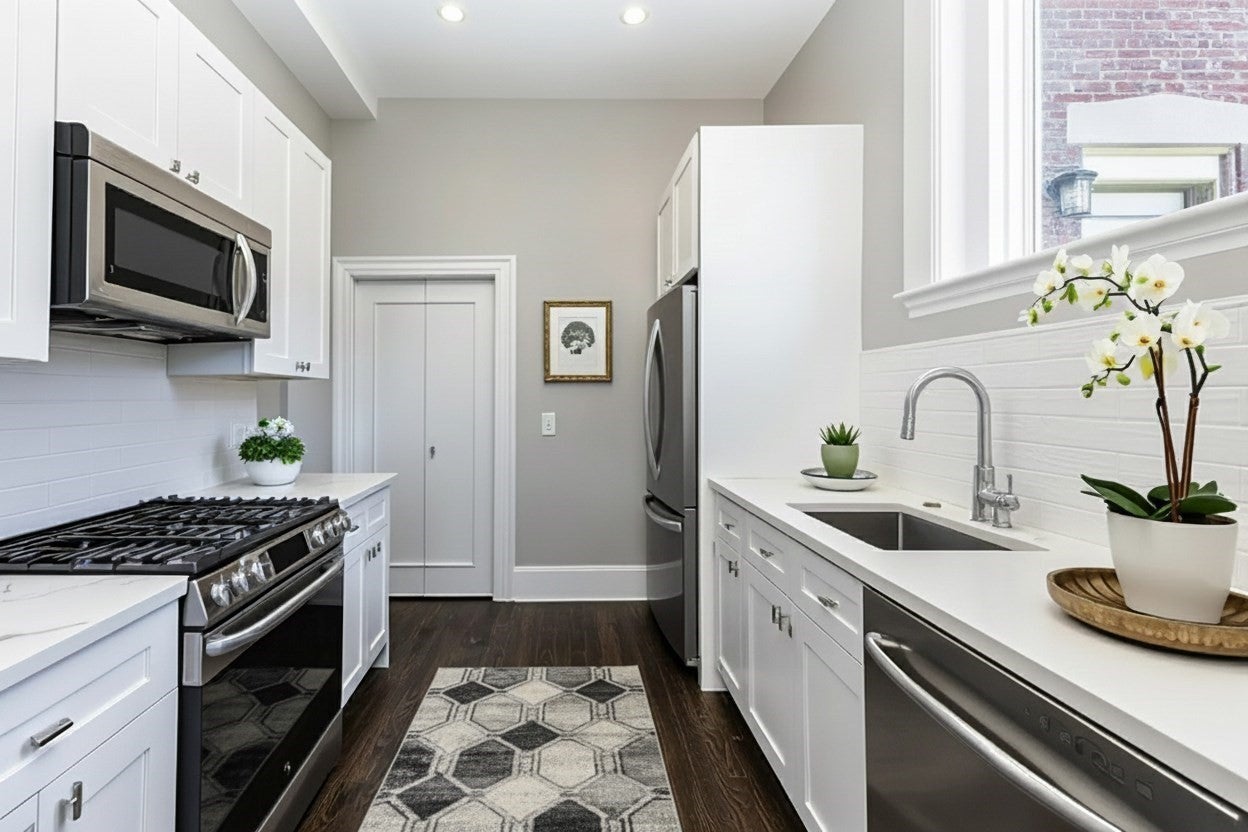
Save
Ask
Tour
Hide
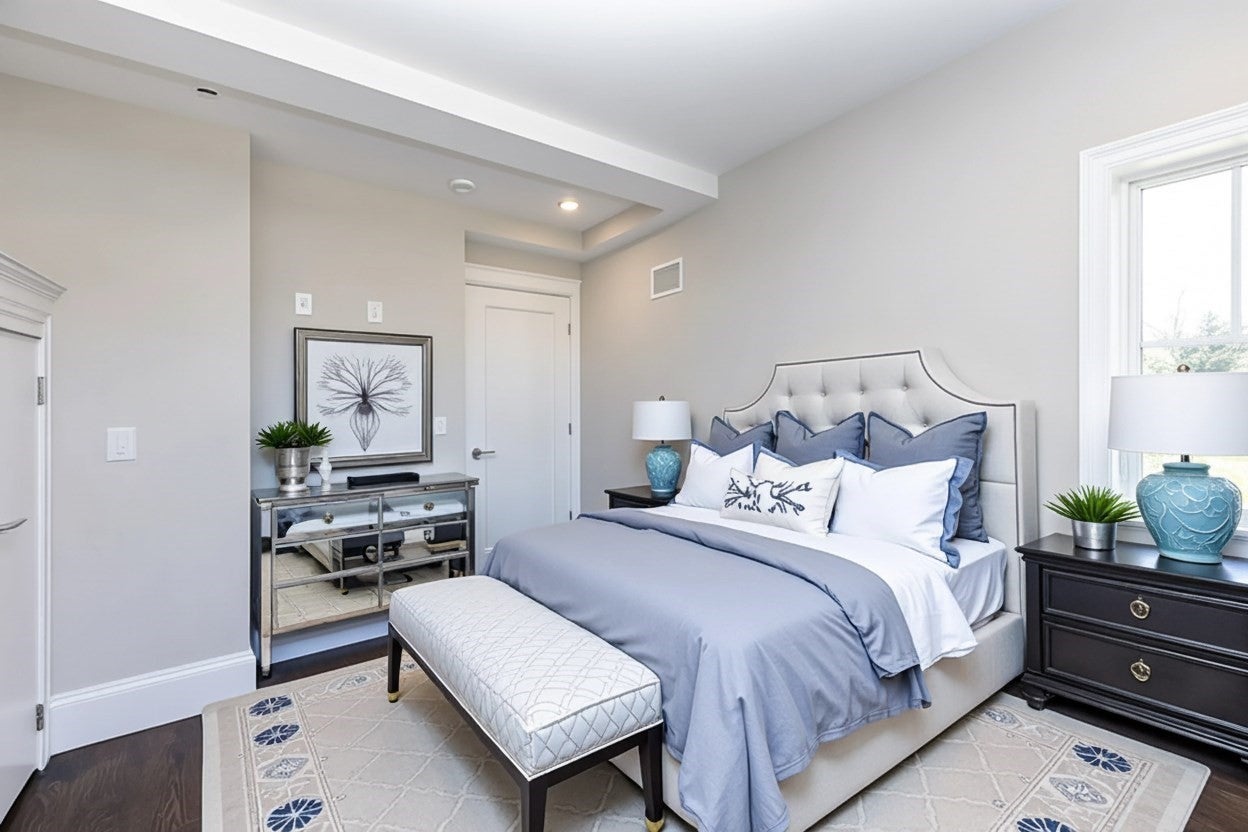
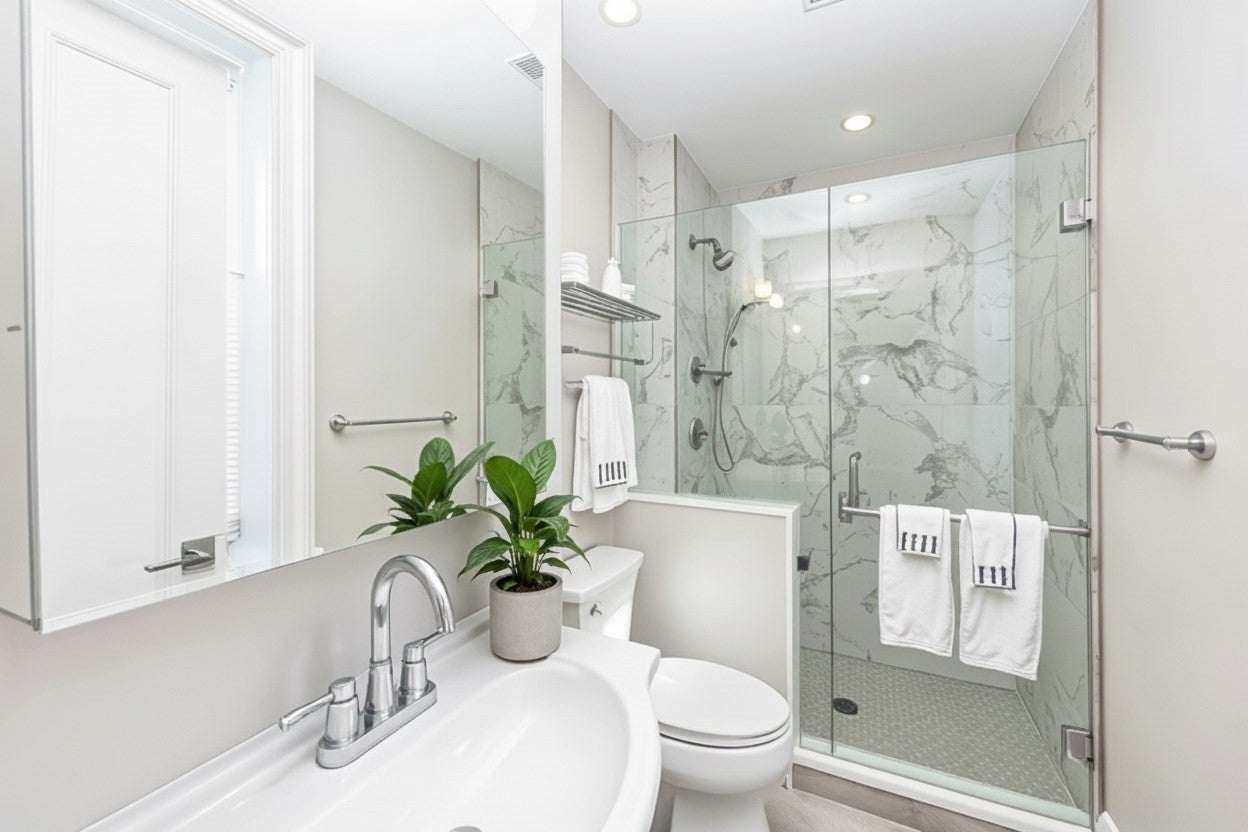
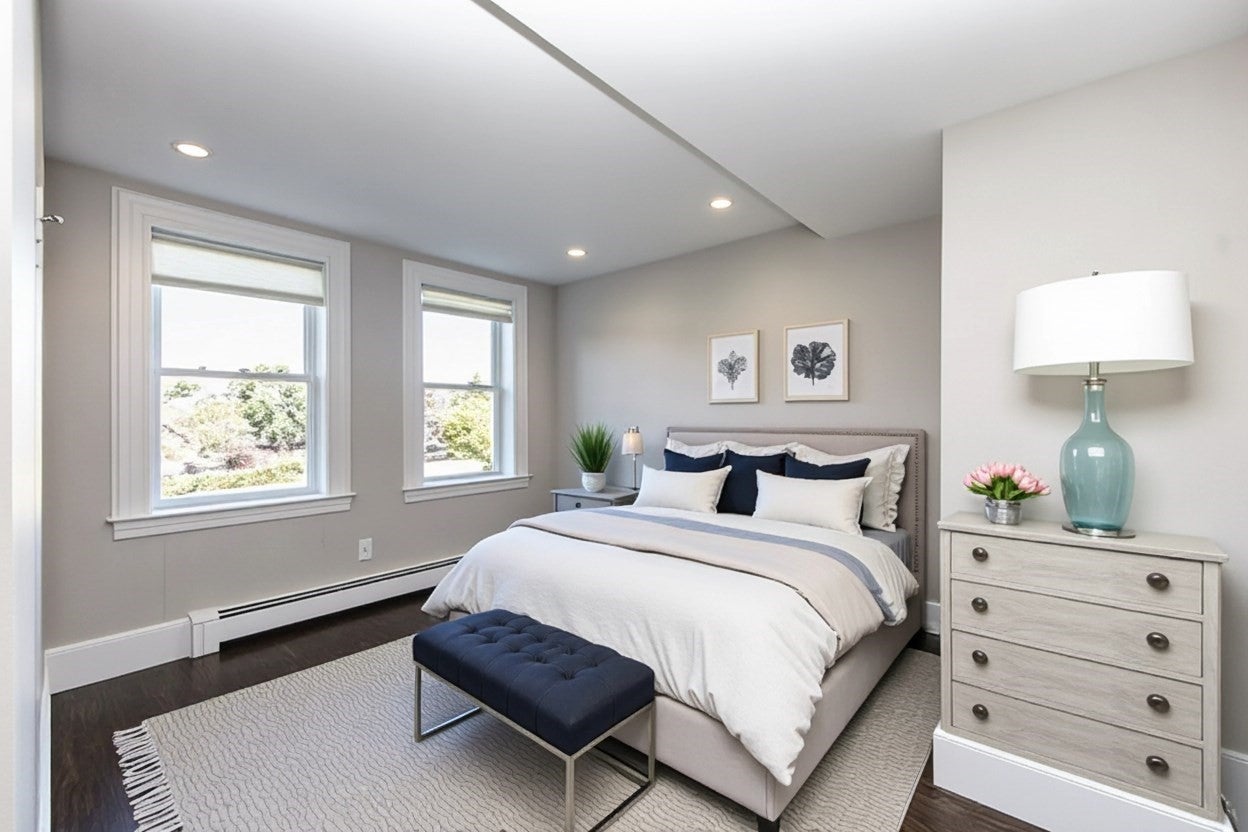
Welcome to The Residences at Regent, where timeless elegance meets modern luxury! Step into this generously sized 2-bedroom 2 bathroom apartment that blends comfort, elegance, and modern convenience. The open-concept kitchen flows seamlessly into a bright and airy living room, perfect for entertaining or relaxing at home and includes sleek stainless steel appliances, an island bar for casual dining, and ample cabinetry. Hardwood floors, high ceilings and tons of natural lighting all throughout this spacious unit.Step outside to your own private deck—ideal for morning coffee or evening unwinding. Private storage and 1 off-street parking spot included along with heat and hot water!
Save
Ask
Tour
Hide
Listing Snapshot
Price
$3,850
Days On Site
0 Days
Bedrooms
2
Inside Area (SqFt)
908 sqft
Total Baths
2
Full Baths
2
Partial Baths
N/A
Lot Size
N/A
Year Built
1899
MLS® Number
73575377
Status
Active
Property Tax
N/A
HOA/Condo/Coop Fees
N/A
Sq Ft Source
Other
Friends & Family
Recent Activity
| 7 hours ago | Listing updated with changes from the MLS® | |
| 7 hours ago | Listing first seen on site |
General Features
Parking Spaces
1
Pets
Cats OKDogs OKSize LimitYes
Property Sub Type
Apartment
SqFt Above
908
SqFt Total
908
Interior Features
Appliances
RangeOvenDishwasherDisposalMicrowaveRefrigeratorFreezerWasherDryer
Cooling
Heating
CentralBaseboard
Laundry Features
In Unit
Save
Ask
Tour
Hide
Community Features
Community Features
Park
MLS Area
Roxbury's Fort Hill
Listing courtesy of Cole Yee of Kingston Real Estate & Management

The property listing data and information, or the Images, set forth herein were provided to MLS Property Information Network, Inc. from third party sources, including sellers, lessors, landlords, and public records, and were compiled by MLS Property Information Network, Inc. The property listing data and information, and the Images, are for the personal, non-commercial use of consumers having a good faith interest in purchasing, leasing or renting listed properties of the type displayed to them and may not be used for any purpose other than to identify prospective properties which such consumers may have a good faith interest in purchasing, leasing or renting. MLS Property Information Network, Inc. and its subscribers disclaim any and all representations and warranties as to the accuracy of the property listing data and information, or as to the accuracy of any of the Images, set forth herein.
Last checked 2026-09-11 12:54 AM UTC
The property listing data and information, or the Images, set forth herein were provided to MLS Property Information Network, Inc. from third party sources, including sellers, lessors, landlords, and public records, and were compiled by MLS Property Information Network, Inc. The property listing data and information, and the Images, are for the personal, non-commercial use of consumers having a good faith interest in purchasing, leasing or renting listed properties of the type displayed to them and may not be used for any purpose other than to identify prospective properties which such consumers may have a good faith interest in purchasing, leasing or renting. MLS Property Information Network, Inc. and its subscribers disclaim any and all representations and warranties as to the accuracy of the property listing data and information, or as to the accuracy of any of the Images, set forth herein.
Last checked 2026-09-11 12:54 AM UTC
Neighborhood & Commute
Source: Walkscore
Disclosure: Community information and market data powered by Constellation Data Labs. Information is deemed reliable but not guaranteed.
Save
Ask
Tour
Hide