Save
Ask
Tour
Hide
Share
$1,199,000
New Listing

372 Silver St
Boston, MA02127

For Sale|Single Family Residence|Active
3
Beds
2
Total Baths
2
Full Baths
1,470
SqFt
$816
/SqFt
1890
Built
County:
Suffolk
Call Now: 617-648-9415
Is this the listing for you? We can help make it yours.
617-648-9415
Upcoming Open Houses
Sun, Sep 20, 11:00 AM - 1:00 PM
372 Silver St372 Silver St372 Silver St372 Silver St
Save
Ask
Tour
Hide
Share

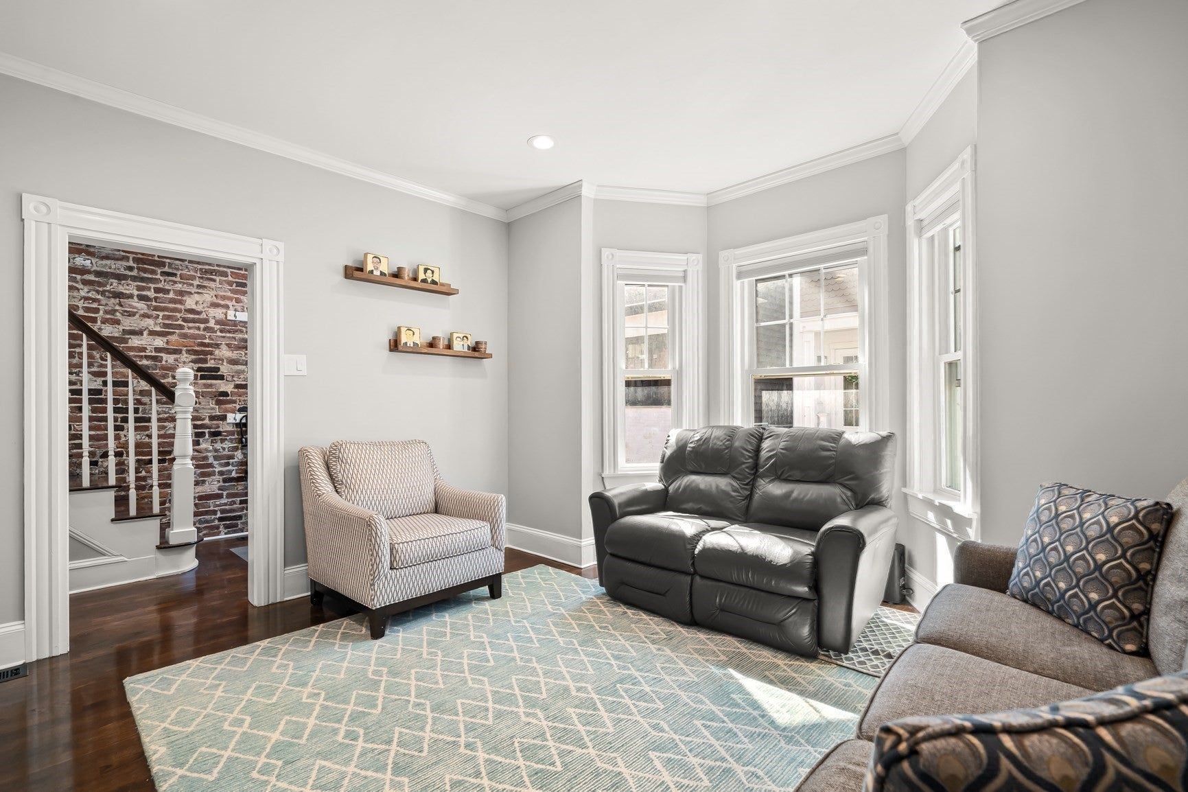
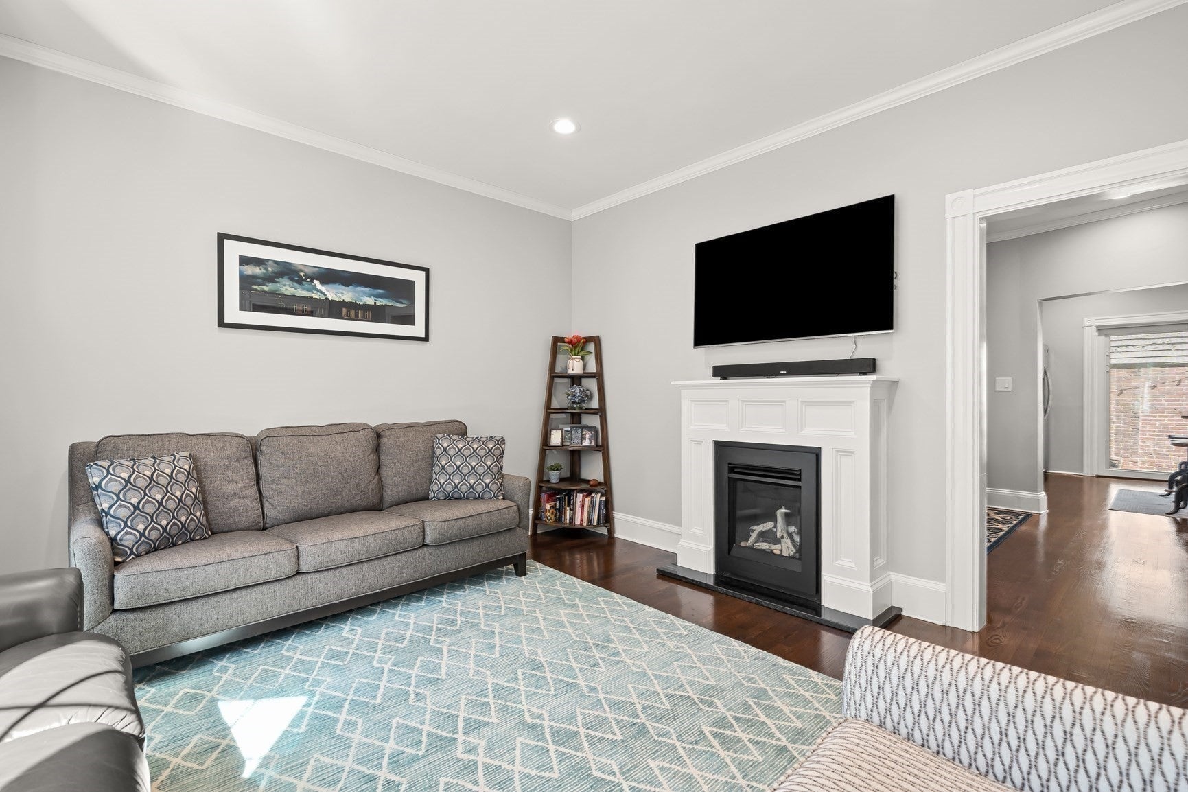
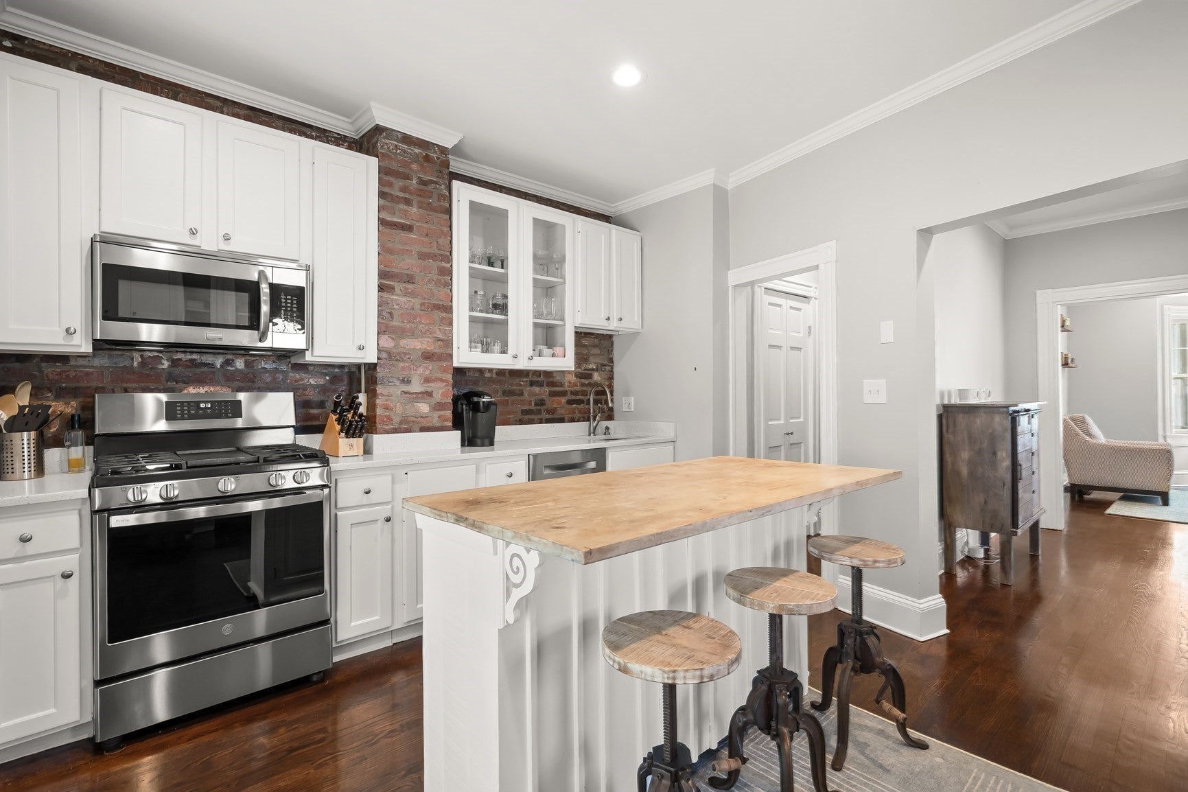
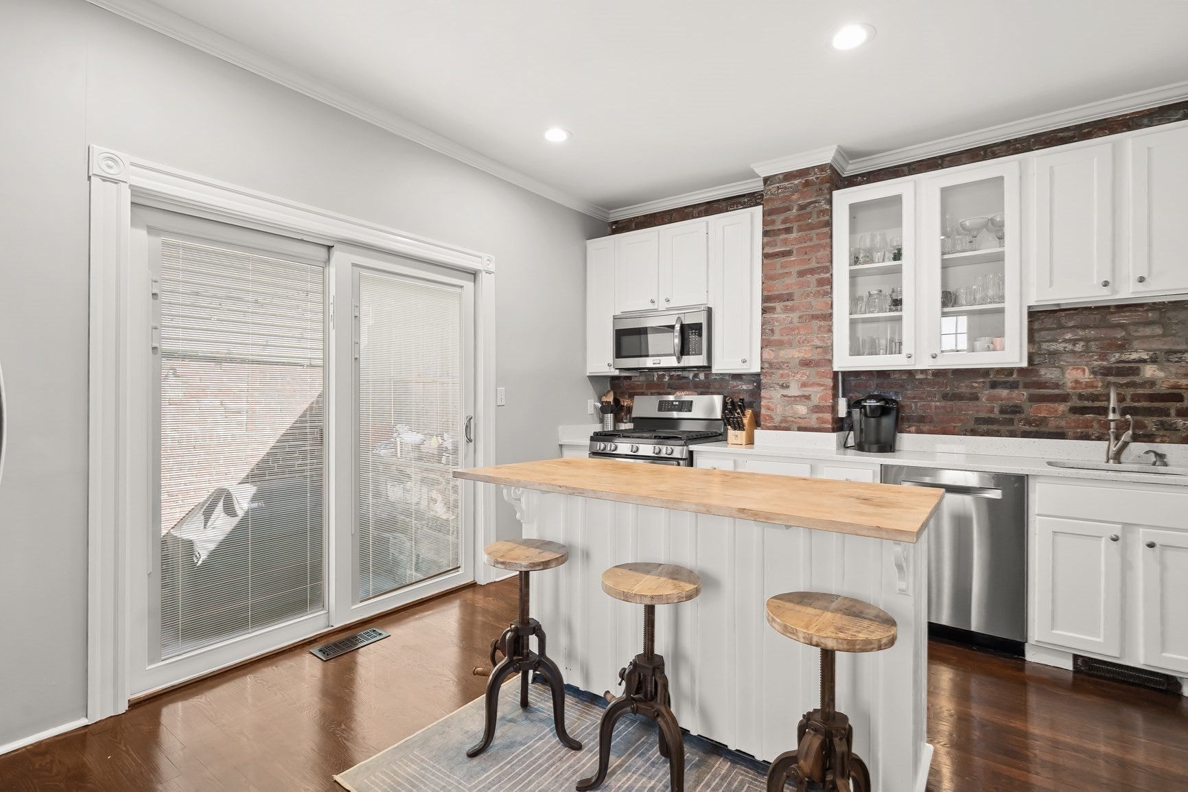
** ASK ABOUT BUYER INCENTIVES!!! ** Highly desirable renovated attached single w/authentic on quiet street in the heart of Southie. ** NO CONDO FEE & LOW TAXES!! ** This 3-bed, 2-bath home delivers timeless character—soaring ceilings, new & refinished hardwoods, & a striking exposed brick wall framing the foyer & stairway - alongside polished modern updates. The kitchen features gas cooking & stainless steel appliances; renovated bathrooms are crisp & contemporary. 2nd-floor skylights flood the hallway w/ natural light, & the spacious primary bedroom features a walk-in closet. Stay comfortable year-round w/high-efficiency hydro-air heat & central A/C. Lower level - ideal for a gym, studio, or hobby space. Private enclosed patio perfect for quiet mornings or alfresco evenings. Parking is 3rd party rental spot. Easy parking. Move-in ready & refreshingly one-of-a-kind, this Southie gem is close to the beach, local restaurants, & neighborhood shops!

Save
Ask
Tour
Hide
Share
Listing Snapshot
Price 
$1,199,000
Days On Site 
0 Days
Bedrooms 
3
Inside Area (SqFt) 
1,470 sqft
Total Baths 
2
Full Baths 
2
Partial Baths 
N/A
Lot Size 
0.02 Acres
Year Built 
1890
MLS® Number 
73575515
Status 
Active
Property Tax 
$7,634
HOA/Condo/Coop Fees 
N/A
Sq Ft Source 
Public Records
Friends & Family
Recent Activity
15 minutes agoListing updated with changes from the MLS®
3 hours agoListing first seen on site
General Features
Acres 
0.02
Disclosures 
Tax amount reflects owner exemption rate. 3rd bedroom does not have a closet. See MLS attachments. Parking is rentedSeller can assist with new lease prior to P&S.
Foundation 
StoneBrick/Mortar
Green Energy Efficient 
Thermostat
Parking 
Leased
Parking Spaces 
1
Property Sub Type 
Single Family Residence
Sewer 
Public Sewer
SqFt Above 
1470
SqFt Total 
1470
Style 
ColonialVictorianOther (See Remarks)
Water Source 
Public
Zoning 
R1
Interior Features
Appliances 
Gas Water HeaterWater HeaterRangeDishwasherDisposalMicrowaveRefrigeratorWasherDryerPlumbed For Ice Maker
Basement 
FullPartially FinishedWalk-Out AccessInterior Entry
Cooling 
Central AirDualZoned
Electric 
Circuit Breakers
Fireplace 
Yes
Fireplace Features 
Living Room
Fireplaces 
1
Flooring 
WoodTileHardwood
Heating 
Natural GasCentralForced AirZoned
Interior 
Entrance FoyerRecessed LightingWalk-In Closet(s)Crown Molding
Laundry Features 
In BasementGas Dryer HookupWasher Hookup
Window Features 
Insulated WindowsScreens
Bathroom 1 
Level - Main
Bathroom 2 
Level - Second
Bedroom 2 
Dimensions - 13x9Level - SecondArea - 117
Bedroom 3 
Dimensions - 10x9Level - SecondArea - 90
Dining Room 
Dimensions - 13x11Level - MainArea - 143
Kitchen 
Dimensions - 15x11Level - MainArea - 165
Living Room 
Dimensions - 14x13Level - MainArea - 182
Master Bedroom 
Dimensions - 16x13Level - SecondArea - 208
Save
Ask
Tour
Hide
Share
Exterior Features
Construction Details 
FrameBrick
Exterior 
Rain Gutters
Fencing 
Fenced
Lot Features 
ClearedLevel
Patio And Porch 
PatioEnclosed
Roof 
Tar/Gravel
View 
City
Waterfront Features 
Ocean FrontBeach AccessWaterfront Access
Waterview 
City
Windows/Doors 
Insulated WindowsScreens
Community Features
Community Features 
ParkOtherSidewalks
Roads 
Paved
Schools
School District
Unknown
Elementary School
Bps
Middle School
Bps
High School
Bps
Listing courtesy of Michael P. Hughes of eXp Realty LLC


The property listing data and information, or the Images, set forth herein were provided to MLS Property Information Network, Inc. from third party sources, including sellers, lessors, landlords, and public records, and were compiled by MLS Property Information Network, Inc. The property listing data and information, and the Images, are for the personal, non-commercial use of consumers having a good faith interest in purchasing, leasing or renting listed properties of the type displayed to them and may not be used for any purpose other than to identify prospective properties which such consumers may have a good faith interest in purchasing, leasing or renting. MLS Property Information Network, Inc. and its subscribers disclaim any and all representations and warranties as to the accuracy of the property listing data and information, or as to the accuracy of any of the Images, set forth herein.

Last checked 2026-09-16 09:54 AM UTC

Neighborhood & Commute
Source: Walkscore
Disclosure: Community information and market data powered by Constellation Data Labs. Information is deemed reliable but not guaranteed.
Save
Ask
Tour
Hide
Share