

244 Grant StFramingham, MA01702
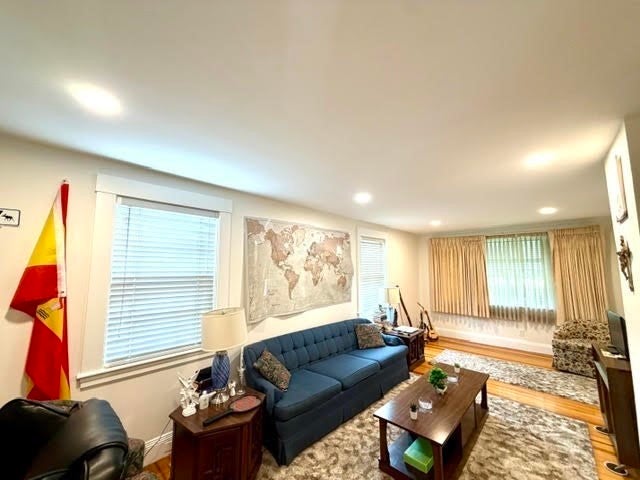
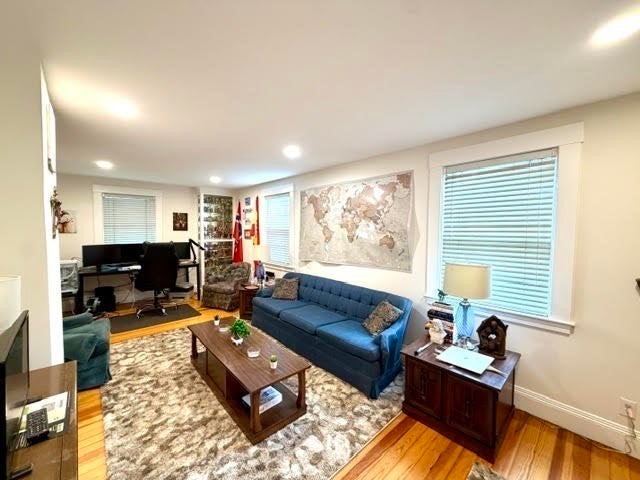
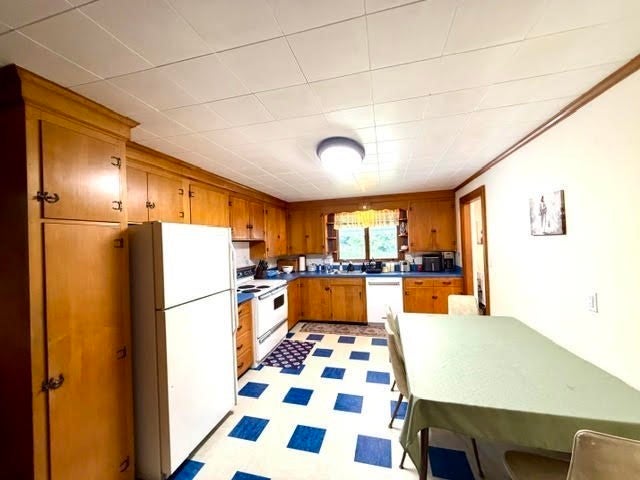
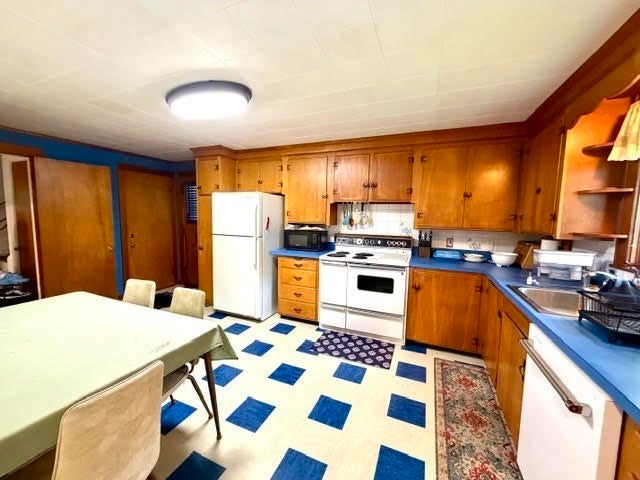
AVAILABLE FOR NOVEMBER 1 move in. 244 Grant St Framingham is a single family 3 bed 1 bath Colonial property for rent. The living space is about 1250 sqft. The main level has a front entrance porch which leads into the foyer area. The eat-in kitchen has a good amount of cabinet/counter space, electric oven, dishwasher and refrigerator. The living room is a generous size. All 3 beds and the 1 bath are on the 2nd floor level. The house has hardwood flooring, except in the kitchen and bathroom. Updated electrical with some recessed lighting, as well as overhead lighting in several rooms. There is laundry and some storage space or home office space in the basement. The driveway can fit 2 -3 cars. There is a nice fenced in backyard for use. Heating is forced air by gas. The tenant pays for all utilities including gas, electric, cable, water and sewer and is responsible for snow removal and grass cutting. The property sits across the street from Butterworth Park and is close to major routes, MBTA service, shops, restaurants and more.
| 5 hours ago | Listing updated with changes from the MLS® | |
| 5 hours ago | Listing first seen on site |

The property listing data and information, or the Images, set forth herein were provided to MLS Property Information Network, Inc. from third party sources, including sellers, lessors, landlords, and public records, and were compiled by MLS Property Information Network, Inc. The property listing data and information, and the Images, are for the personal, non-commercial use of consumers having a good faith interest in purchasing, leasing or renting listed properties of the type displayed to them and may not be used for any purpose other than to identify prospective properties which such consumers may have a good faith interest in purchasing, leasing or renting. MLS Property Information Network, Inc. and its subscribers disclaim any and all representations and warranties as to the accuracy of the property listing data and information, or as to the accuracy of any of the Images, set forth herein.
Last checked 2026-09-11 12:54 AM UTC