

23 Fort Ave 1Boston, MA02119
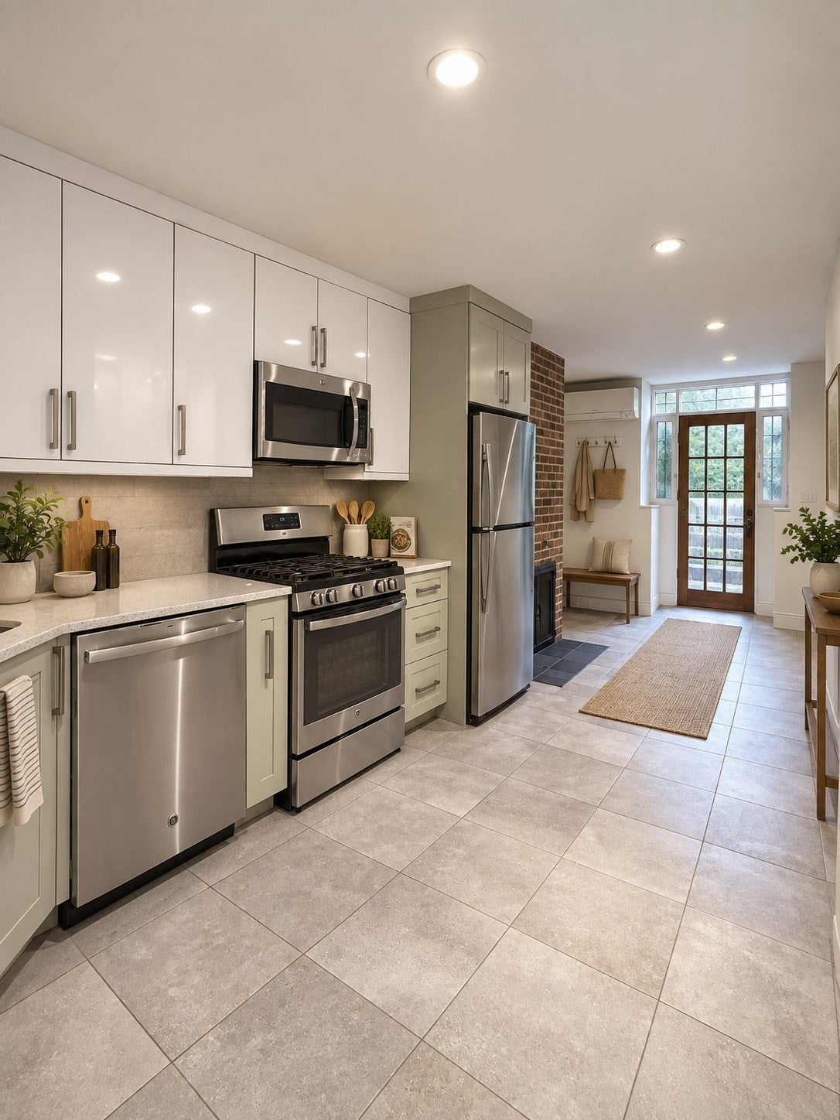
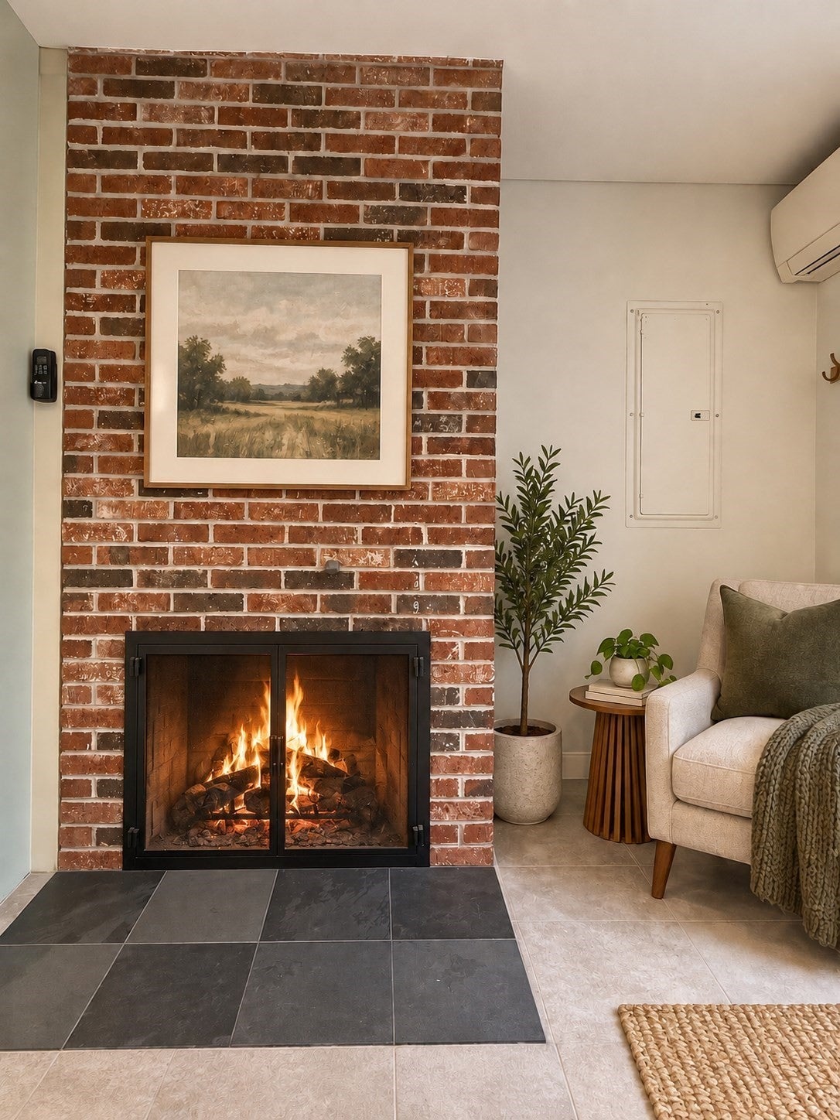
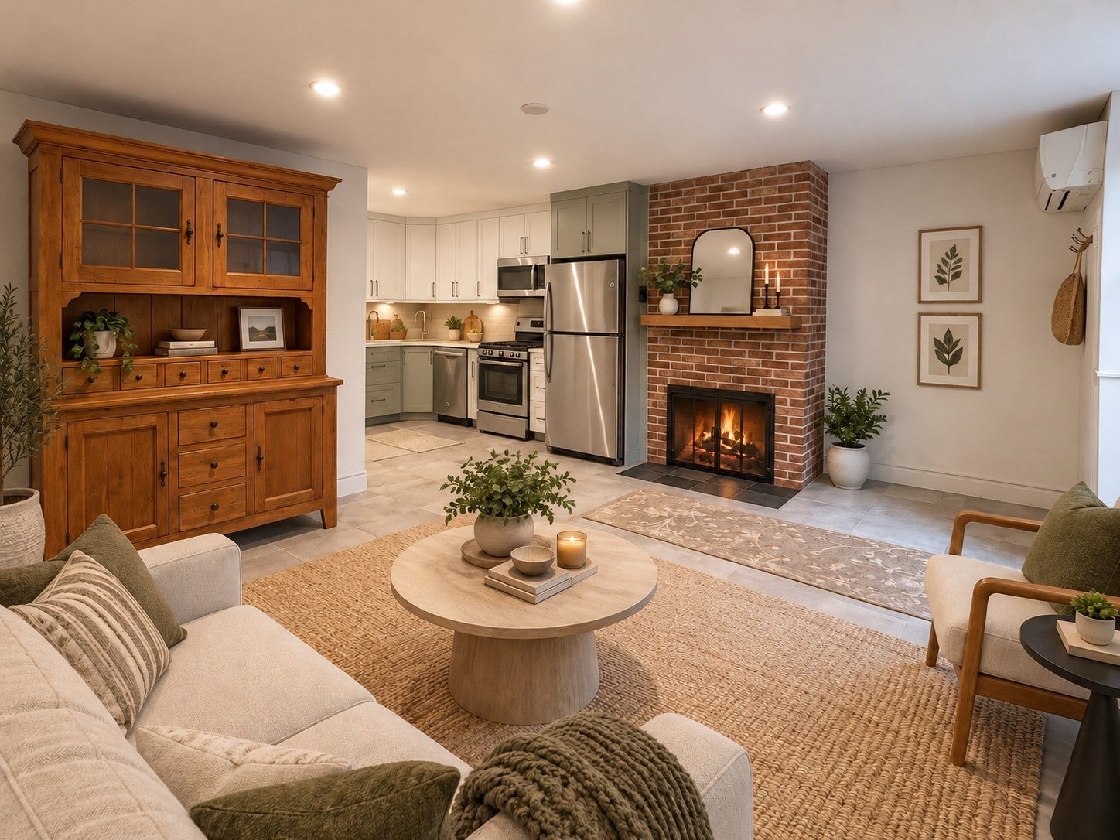
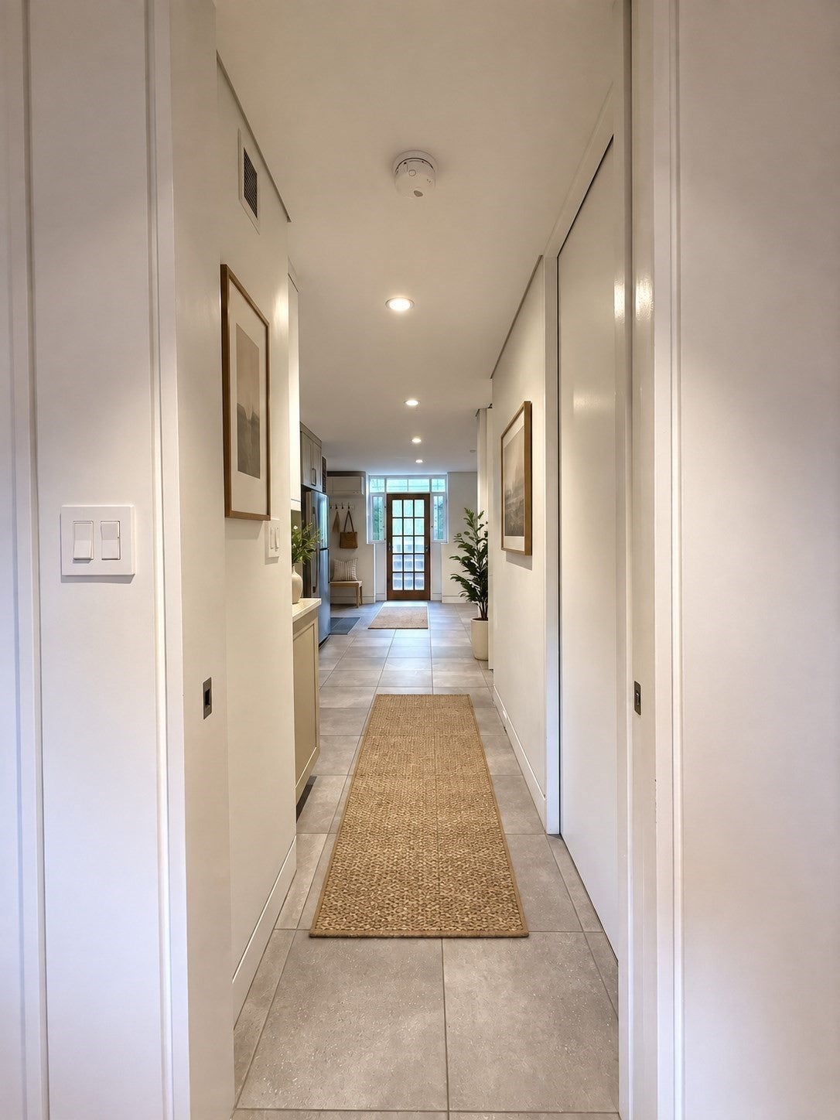
Set behind a private entrance within a handsome brick townhome, this thoughtfully updated one-bedroom residence offers a warm, inviting interior and exceptional outdoor living in Boston’s historic Fort Hill neighborhood. The open living and kitchen area is grounded by a gas fireplace with an exposed-brick surround, creating a natural focal point while adding character to the home’s clean, contemporary finishes. The kitchen features generous cabinetry, stone countertops, a tiled backsplash and a full suite of stainless-steel appliances, including a gas range and dishwasher. Recessed lighting and a soft, neutral palette carry throughout the living spaces. The well-proportioned bedroom offers hardwood floors, exposed brick detailing and ample space for a desk or reading area. A glass door provides direct access outside, while multiple windows bring natural light into the room. The modern bathroom is finished with large-format tile, a floating vanity and a spacious glass-enclosed, curbless shower with a rainfall showerhead. In-unit laundry and efficient mini-split heating and cooling add everyday convenience. Outside, an expansive private patio creates a true extension of the home, offering distinct areas for dining, lounging, and entertaining. Directly across the street, Highland Park places one of the neighborhood’s defining green spaces, and the historic Fort Hill Tower, just outside the door. Conveniently located near Jackson Square T Station, with easy access to the South End, Jamaica Plain and downtown Boston. Rent includes professional cleaning twice per month.
| 2 hours ago | Listing updated with changes from the MLS® | |
| 2 hours ago | Listing first seen on site |

The property listing data and information, or the Images, set forth herein were provided to MLS Property Information Network, Inc. from third party sources, including sellers, lessors, landlords, and public records, and were compiled by MLS Property Information Network, Inc. The property listing data and information, and the Images, are for the personal, non-commercial use of consumers having a good faith interest in purchasing, leasing or renting listed properties of the type displayed to them and may not be used for any purpose other than to identify prospective properties which such consumers may have a good faith interest in purchasing, leasing or renting. MLS Property Information Network, Inc. and its subscribers disclaim any and all representations and warranties as to the accuracy of the property listing data and information, or as to the accuracy of any of the Images, set forth herein.
Last checked 2026-09-11 12:54 AM UTC