Save
Ask
Tour
Hide
Share
$1,259,000
1 Day On Site

River Trail Place
32 Lillian Way 32
Wayland, MA01778

For Sale|Condominium|Active
2
Beds
3
Total Baths
2
Full Baths
1
Partial Bath
2,490
SqFt
$506
/SqFt
2014
Built
County:
Middlesex
Call Now: 617-648-9415
Is this the listing for you? We can help make it yours.
617-648-9415
Upcoming Open Houses
Sun, Sep 13, 12:30 PM - 2:00 PM
32 Lillian Way 3232 Lillian Way 3232 Lillian Way 3232 Lillian Way 32
Save
Ask
Tour
Hide
Share

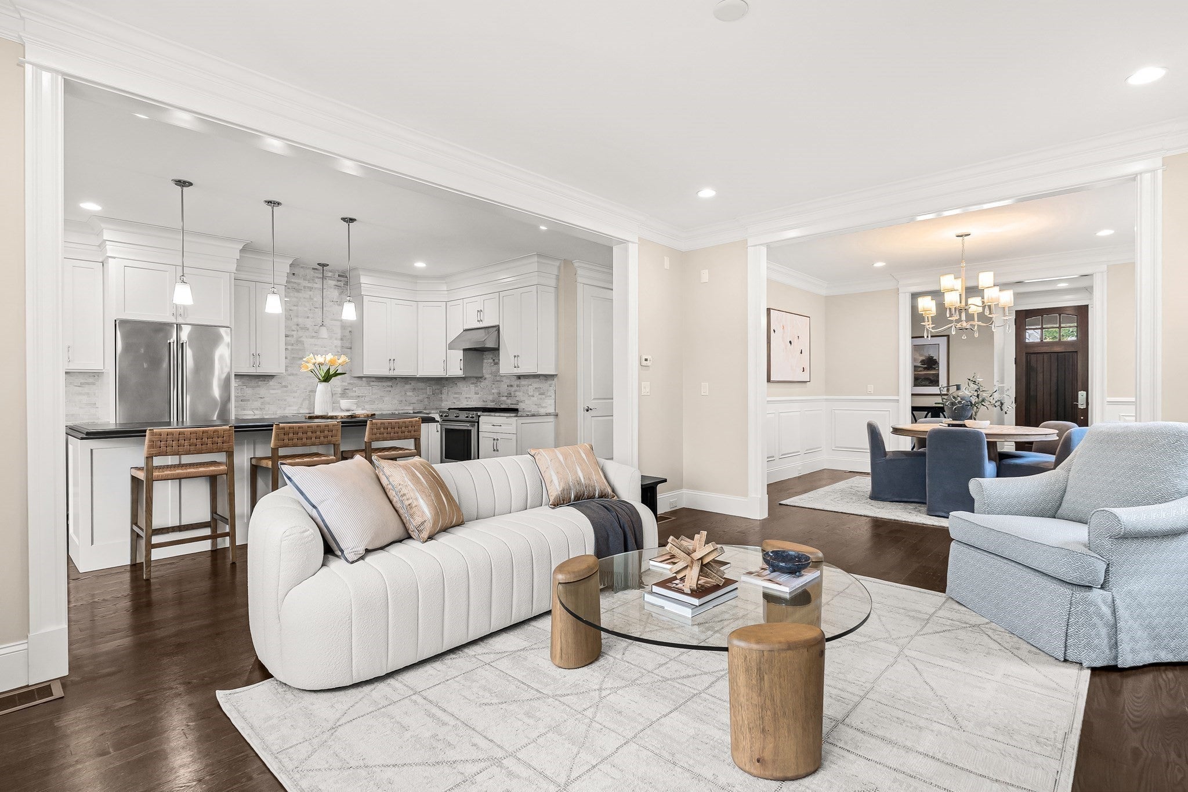
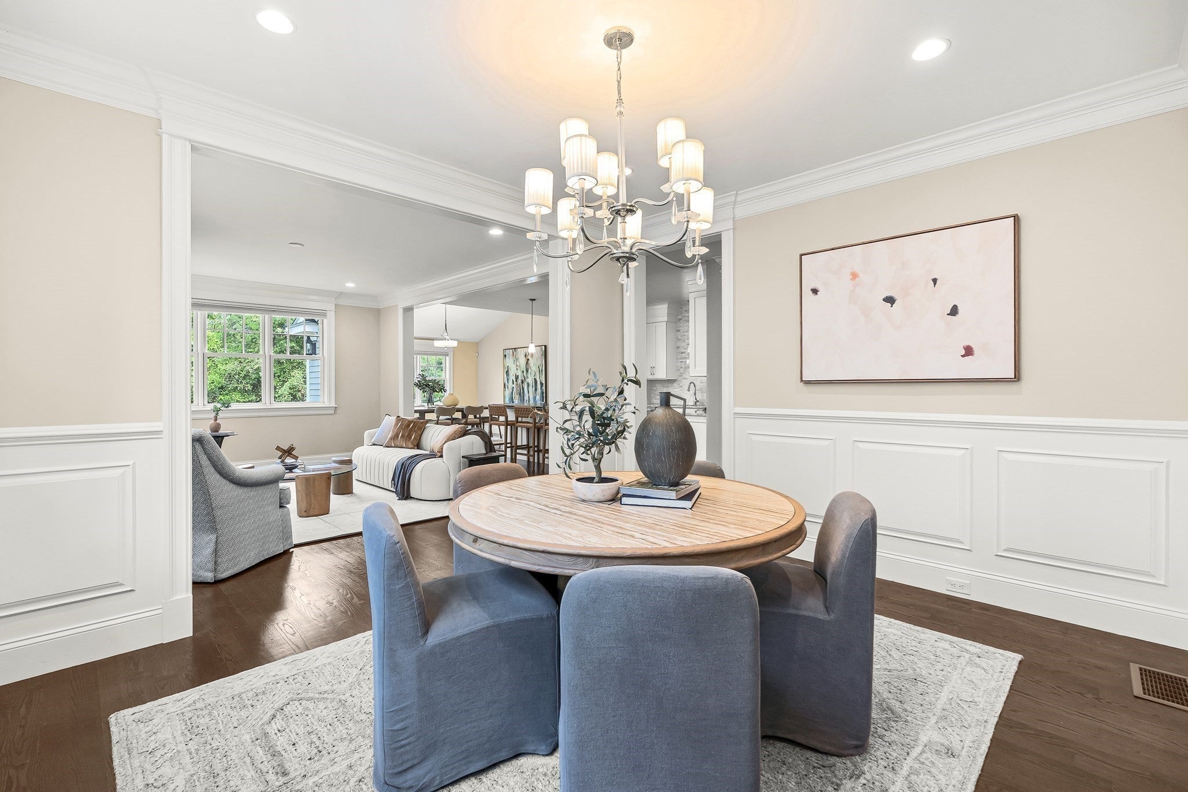
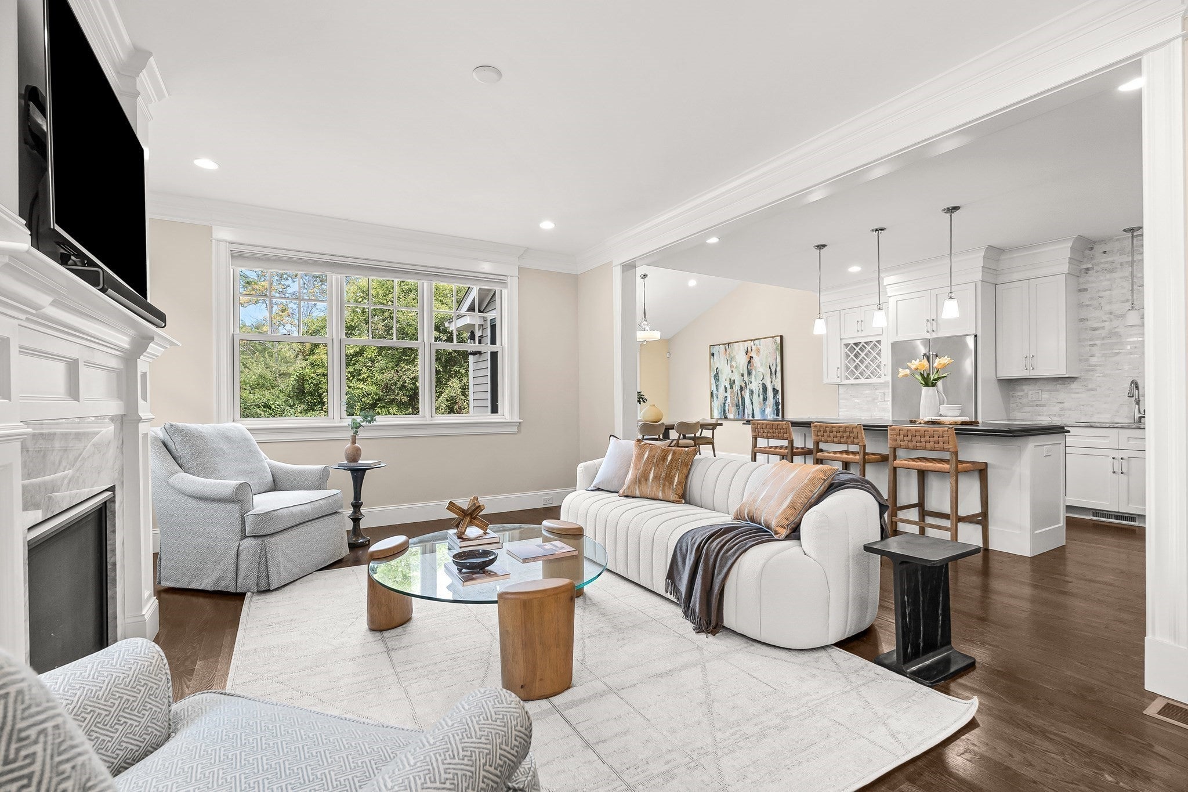
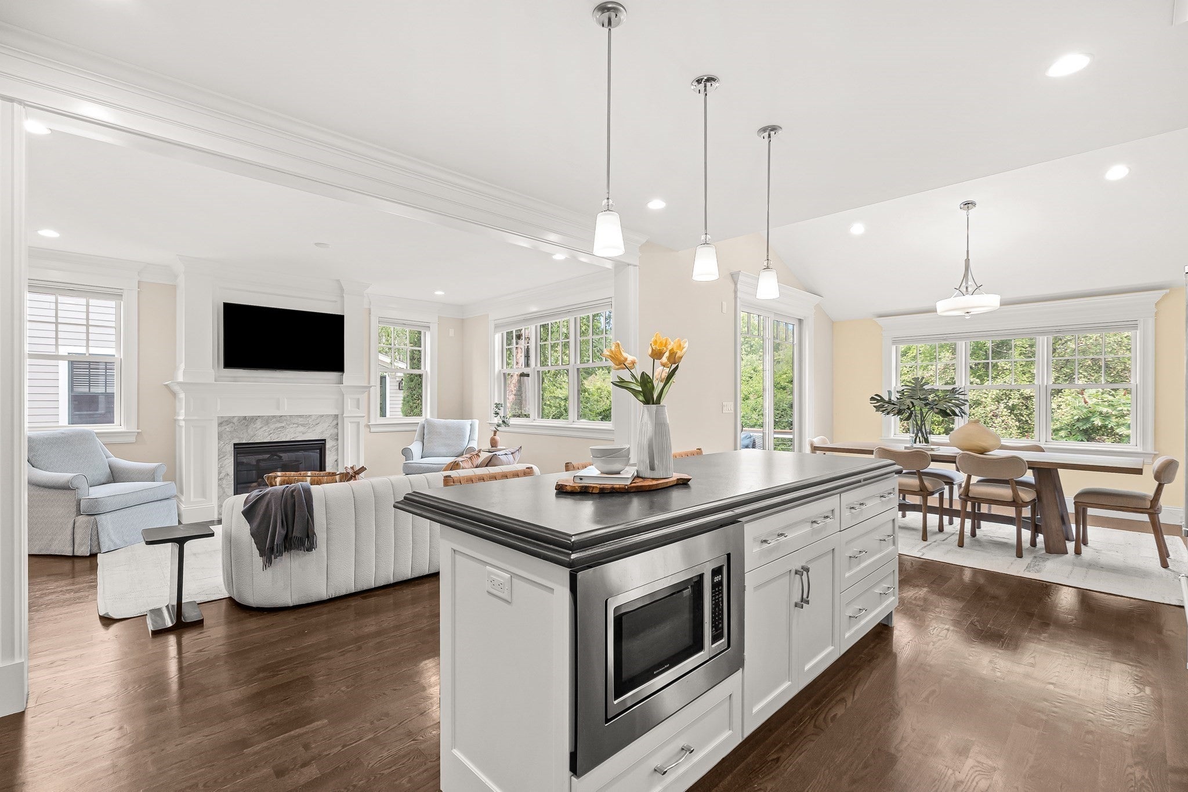
Nestled into the River Trail Place community built by renowned Brendon Properties, this elegant, two bedroom townhouse offers the perfect blend of sophistication and modern living with high-end craftsmanship and luxury finishes. An open, flexible floor plan features a welcoming foyer which leads to a light-filled dining room and adjoining, fireplaced living room with gorgeous views of the lush grounds and stunning, seasonal views of the Sudbury River. The chef's kitchen with a large island, granite countertops and stainless appliances flows into a versatile, family room with a vaulted ceiling and a French door leading to the serene, private deck. A powder room, walk-in pantry and direct access to an oversized two-car garage complete this level. Upstairs, there is a generous primary suite boasting a beautifully-appointed bathroom with a walk-in shower and soaking tub as well as a spacious closet. The second floor also offers a guest bedroom, ensuite full bath, laundry and an office / sitting area - perfect for work, relaxation or play. The unfinished lower level features ample storage, exterior access and endless opportunities to create additional living space. Conveniently located close to commuting routes and top-rated schools, the property also offers easy access to Wayland Town Center and its premier shopping, local restaurants, walking trails and more. An incredible opportunity to live in an exceptional home in a wonderful community.

Save
Ask
Tour
Hide
Share
Listing Snapshot
Price 
$1,259,000
Days On Site 
1 Day
Bedrooms 
2
Inside Area (SqFt) 
2,490 sqft
Total Baths 
3
Full Baths 
2
Partial Baths 
1
Lot Size 
N/A
Year Built 
2014
MLS® Number 
73575825
Status 
Active
Property Tax 
$14,434
HOA/Condo/Coop Fees 
$695 monthly
Sq Ft Source 
Public Records
Friends & Family
Recent Activity
yesterdayListing updated with changes from the MLS®
yesterdayListing first seen on site
General Features
Attached Garage 
Yes
Disclosures 
The property can be purchased with the furnishings stored on the lower level sold separately.
Garage 
Yes
Garage Spaces 
2
Green Energy Efficient 
Thermostat
Number Of Stories 
2
Parking 
AttachedGarage Door OpenerStorageOff StreetPavedGarage
Parking Spaces 
6
Pets 
Yes
Property Sub Type 
Condominium
Sewer 
Public Sewer
SqFt Above 
2490
SqFt Total 
2490
Water Source 
Public
Zoning 
LC
Interior Features
Appliances 
RangeDishwasherDisposalMicrowaveRefrigeratorWasherDryerWine RefrigeratorPlumbed For Ice Maker
Cooling 
Central AirZoned
Electric 
Circuit Breakers
Fireplace 
Yes
Fireplace Features 
Living Room
Fireplaces 
1
Flooring 
TileCarpetHardwood
Heating 
Natural GasForced AirZoned
Interior 
Entrance FoyerRecessed LightingWalk-In Closet(s)Open FloorplanCrown MoldingCathedral Ceiling(s)
Laundry Features 
Electric Dryer HookupGas Dryer HookupWasher HookupSinkIn Unit
Window Features 
Insulated WindowsScreens
Bathroom 1 
Level - First
Bathroom 2 
Level - Second
Bathroom 3 
Level - Second
Bedroom 2 
Level - Second
Dining Room 
Level - First
Family Room 
Level - First
Kitchen 
Level - First
Living Room 
Level - First
Master Bedroom 
Level - Second
Office 
Level - Second
Save
Ask
Tour
Hide
Share
Exterior Features
Construction Details 
Frame
Lot Features 
Landscaped
Patio And Porch 
PorchDeck
Roof 
Shingle
Windows/Doors 
Insulated WindowsScreens
Community Features
Association Fee 
$695.0
Association Fee Frequency 
Monthly
Community Features 
ParkGolf
Financing Terms Available 
Contract
Building Access 
Unit Placement(Street)
Schools
School District
Unknown
Elementary School
Wayland Grade School
Middle School
Wayland Middle School
High School
Wayland High School
Listing courtesy of Beyond Boston Properties Group of Compass


The property listing data and information, or the Images, set forth herein were provided to MLS Property Information Network, Inc. from third party sources, including sellers, lessors, landlords, and public records, and were compiled by MLS Property Information Network, Inc. The property listing data and information, and the Images, are for the personal, non-commercial use of consumers having a good faith interest in purchasing, leasing or renting listed properties of the type displayed to them and may not be used for any purpose other than to identify prospective properties which such consumers may have a good faith interest in purchasing, leasing or renting. MLS Property Information Network, Inc. and its subscribers disclaim any and all representations and warranties as to the accuracy of the property listing data and information, or as to the accuracy of any of the Images, set forth herein.

Last checked 2026-09-13 05:33 AM UTC

Neighborhood & Commute
Source: Walkscore
Disclosure: Community information and market data powered by Constellation Data Labs. Information is deemed reliable but not guaranteed.
Save
Ask
Tour
Hide
Share