

Save
Ask
Tour
Hide
$1,200,000
New Listing
18 Franconia StBoston, MA02122
For Sale|Multi Family|Active
5
Beds
2
Total Baths
2
Full Baths
2,586
SqFt
$464
/SqFt
1915
Built
County:
Suffolk
Call Now: 617-648-9415
Is this the listing for you? We can help make it yours.
617-648-9415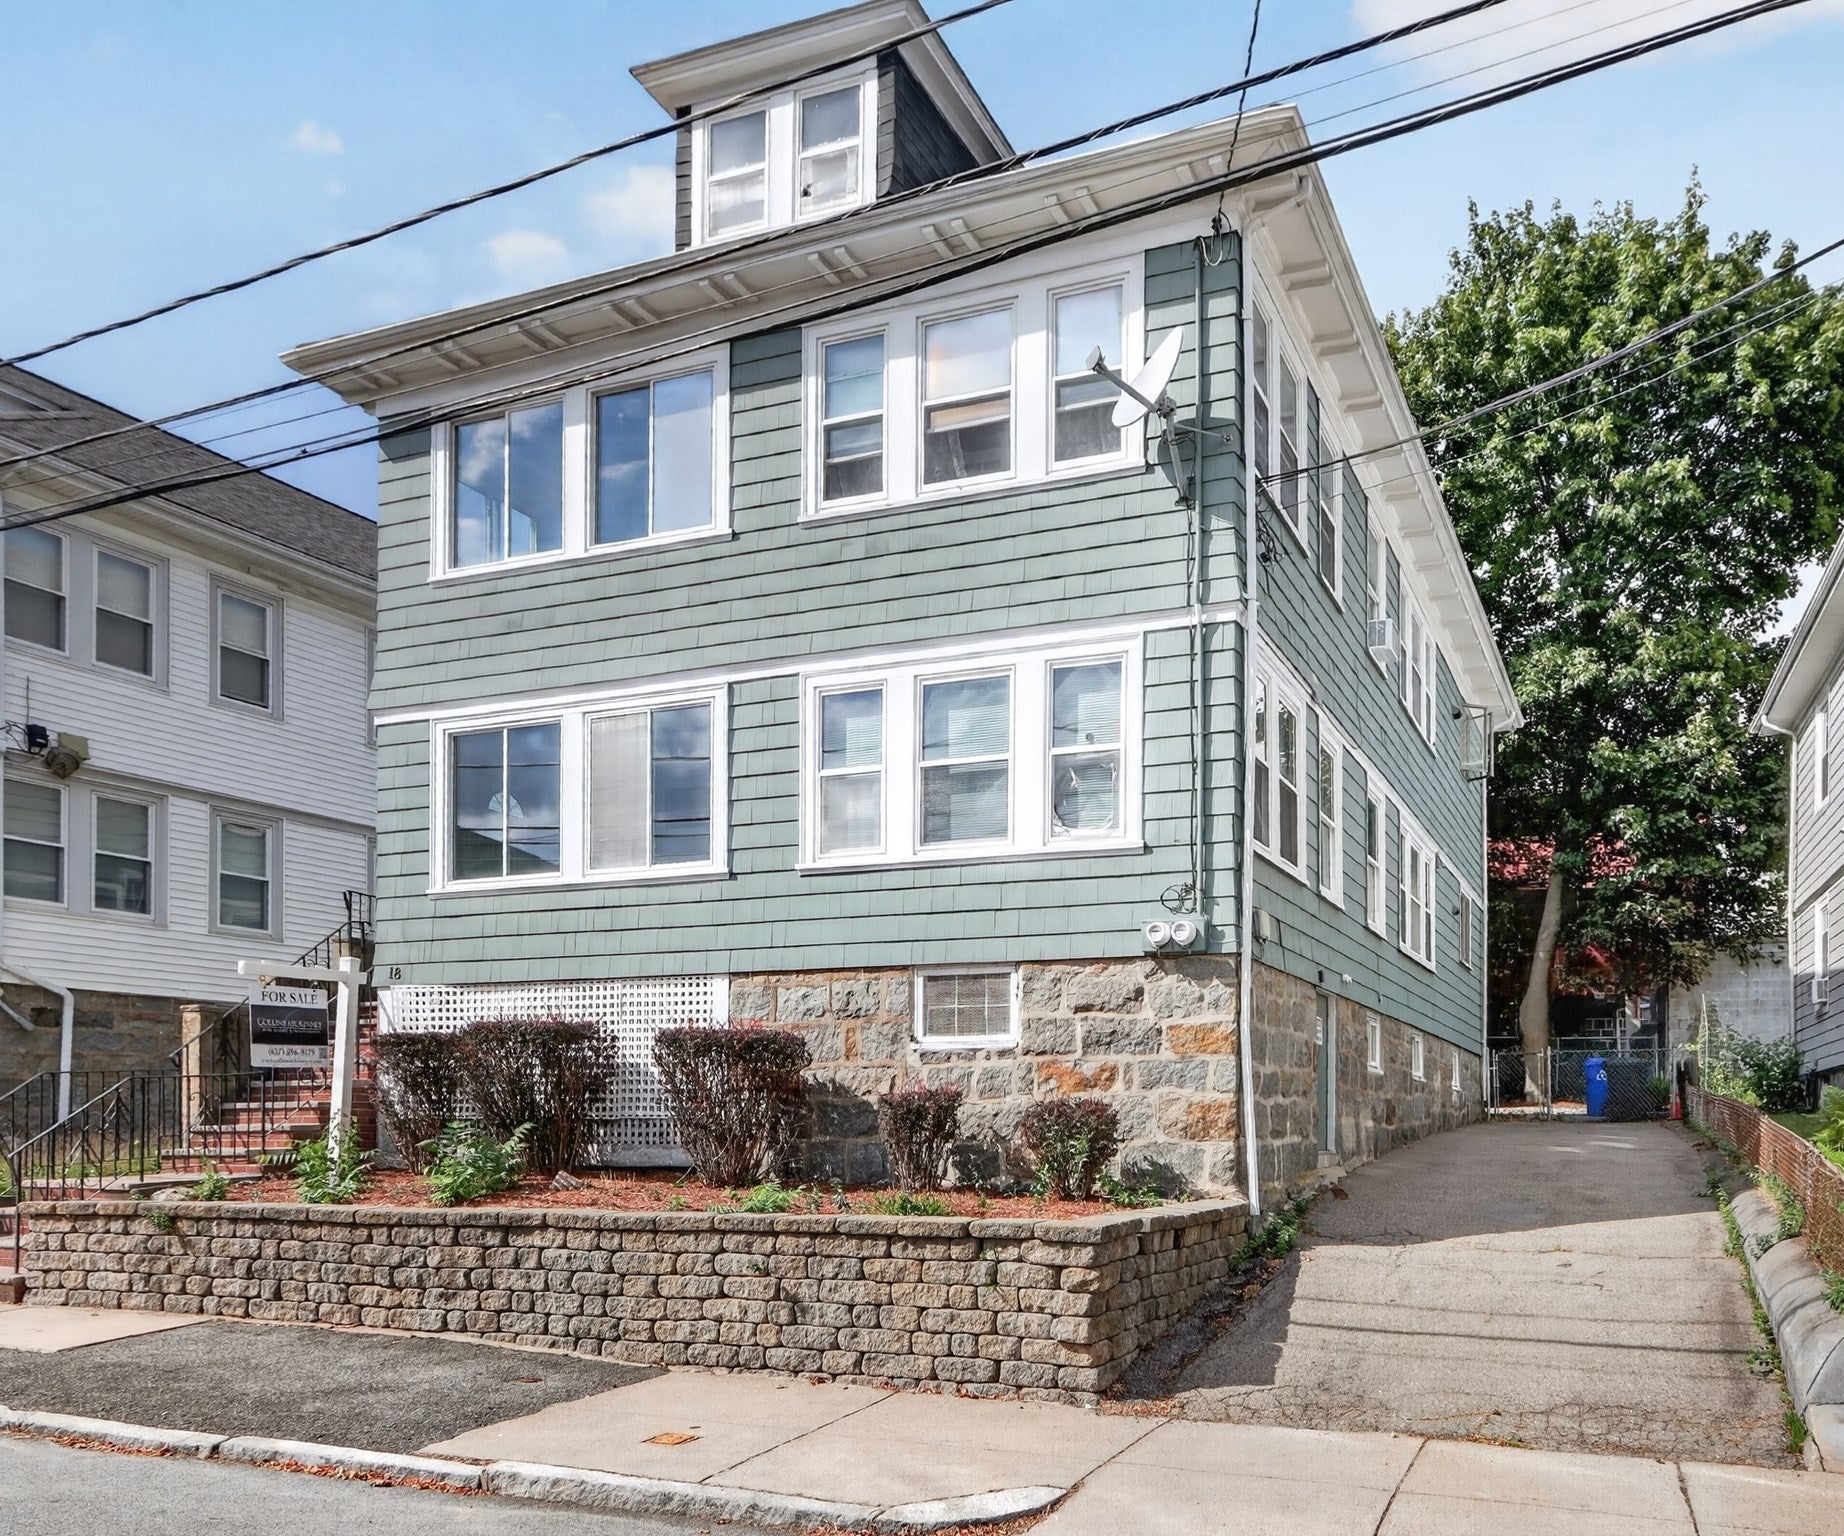
Save
Ask
Tour
Hide
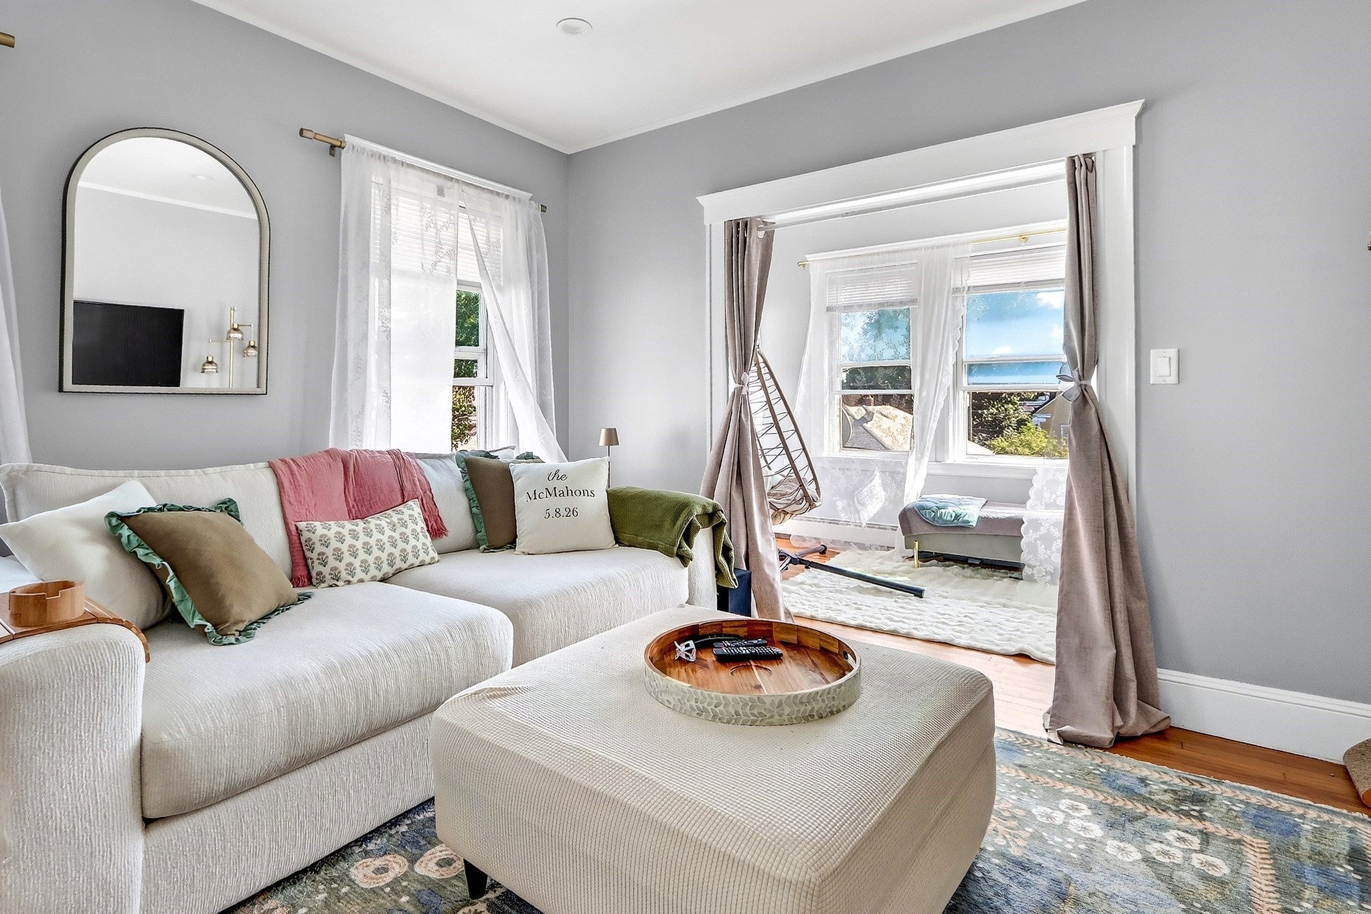
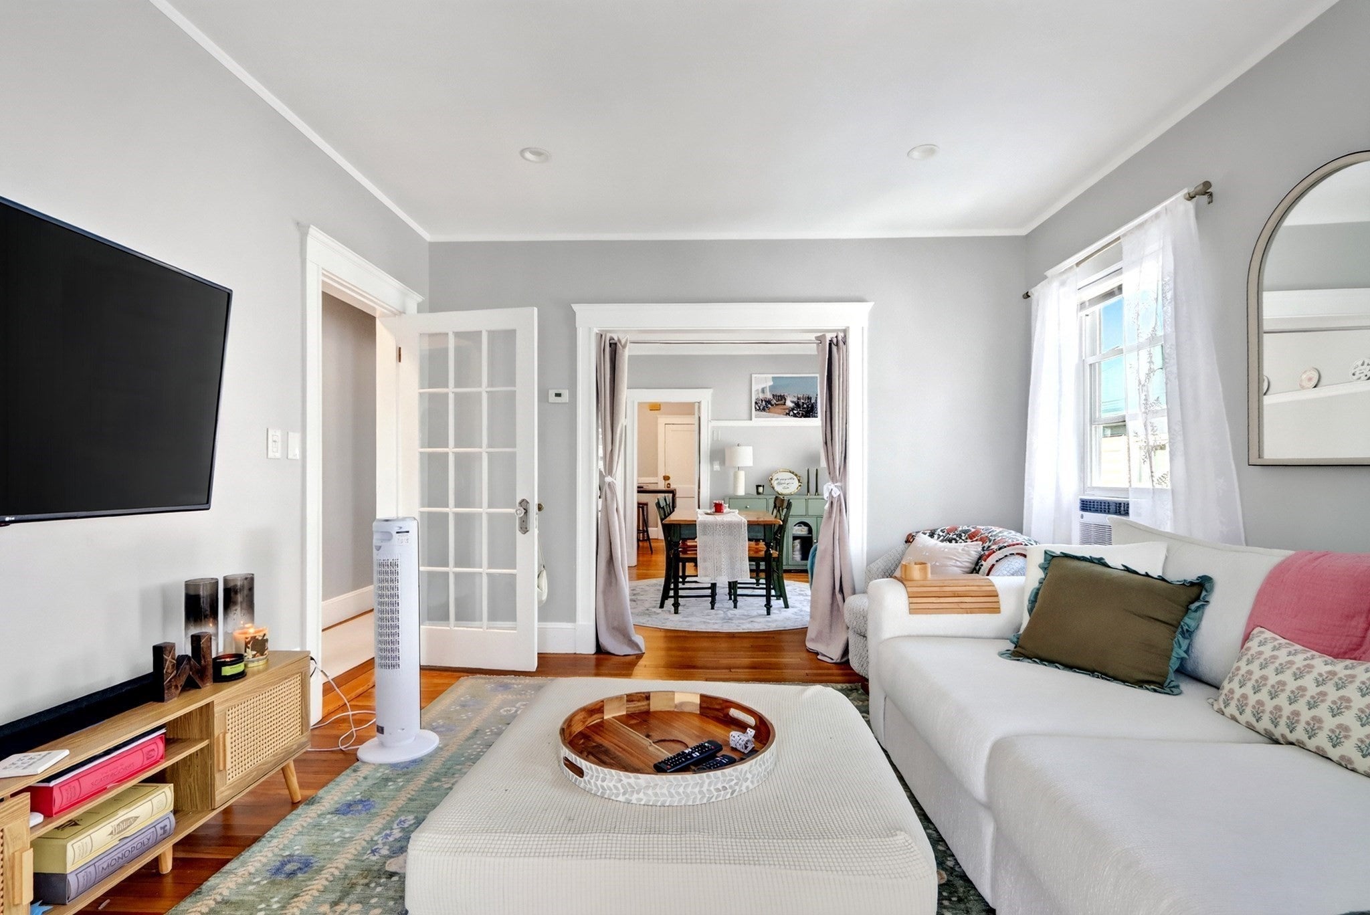
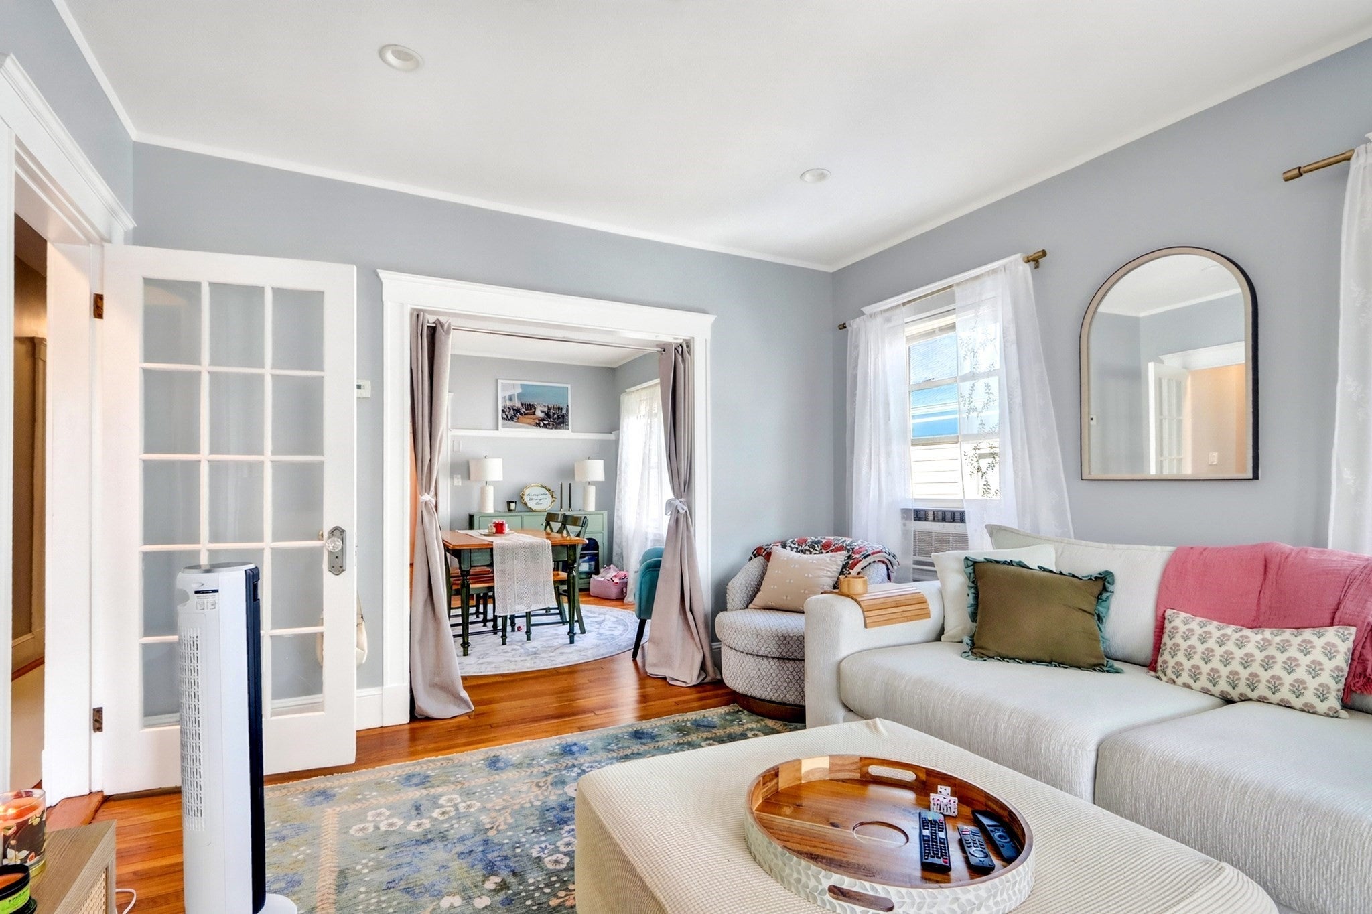
Prime location with Parking in the heart of Adams Village. This two-family home offers 5 bedrooms and 2 full baths across two spacious units. Each unit features a sunroom, eat in kitchen, living room, dinning room, hardwood floors and ample storage space. Front entrance leads to a bright foyer. Enjoy the outdoors with a private deck off each unit and a fenced in yard. Potential to add more living space with walk up attic and partially finished basement. Driveway space for three vehicles. Property location offers strong tenant appeal in Boston’s competitive rental market. Steps from local restaurants, coffee shops, and all that the neighborhood has to offer.
Save
Ask
Tour
Hide
Listing Snapshot
Price
$1,200,000
Days On Site
0 Days
Bedrooms
5
Inside Area (SqFt)
2,586 sqft
Total Baths
2
Full Baths
2
Partial Baths
N/A
Lot Size
0.09 Acres
Year Built
1915
MLS® Number
73576366
Status
Active
Property Tax
$9,941
HOA/Condo/Coop Fees
N/A
Sq Ft Source
N/A
Friends & Family
Recent Activity
| 2 hours ago | Listing updated with changes from the MLS® | |
| 3 hours ago | Listing first seen on site |
General Features
Acres
0.09
Number Of Stories
2
Parking
PavedOff Street
Parking Spaces
3
Property Sub Type
Multi Family
Sewer
Public Sewer
SqFt Total
2586
Water Source
Public
Zoning
R2
Interior Features
Appliances
RangeRefrigeratorDishwasherGas Water Heater
Heating
Natural Gas
Save
Ask
Tour
Hide
Exterior Features
Construction Details
Frame
Patio And Porch
Deck
Roof
Shingle
Community Features
Community Features
Park
Listing courtesy of Catherine McDermott of Collins McKinney Real Estate & Investments

The property listing data and information, or the Images, set forth herein were provided to MLS Property Information Network, Inc. from third party sources, including sellers, lessors, landlords, and public records, and were compiled by MLS Property Information Network, Inc. The property listing data and information, and the Images, are for the personal, non-commercial use of consumers having a good faith interest in purchasing, leasing or renting listed properties of the type displayed to them and may not be used for any purpose other than to identify prospective properties which such consumers may have a good faith interest in purchasing, leasing or renting. MLS Property Information Network, Inc. and its subscribers disclaim any and all representations and warranties as to the accuracy of the property listing data and information, or as to the accuracy of any of the Images, set forth herein.
Last checked 2026-09-13 02:46 AM UTC
The property listing data and information, or the Images, set forth herein were provided to MLS Property Information Network, Inc. from third party sources, including sellers, lessors, landlords, and public records, and were compiled by MLS Property Information Network, Inc. The property listing data and information, and the Images, are for the personal, non-commercial use of consumers having a good faith interest in purchasing, leasing or renting listed properties of the type displayed to them and may not be used for any purpose other than to identify prospective properties which such consumers may have a good faith interest in purchasing, leasing or renting. MLS Property Information Network, Inc. and its subscribers disclaim any and all representations and warranties as to the accuracy of the property listing data and information, or as to the accuracy of any of the Images, set forth herein.
Last checked 2026-09-13 02:46 AM UTC
Neighborhood & Commute
Source: Walkscore
Disclosure: Community information and market data powered by Constellation Data Labs. Information is deemed reliable but not guaranteed.
Save
Ask
Tour
Hide