Save
Ask
Tour
Hide
Share
$985,000
1 Day On Site

68 Gardner Rd
Nahant, MA01908

For Sale|Single Family Residence|Active
4
Beds
2
Total Baths
2
Full Baths
1,936
SqFt
$509
/SqFt
1920
Built
County:
Essex
Call Now: 617-648-9415
Is this the listing for you? We can help make it yours.
617-648-9415
68 Gardner Rd68 Gardner Rd68 Gardner Rd68 Gardner Rd
Save
Ask
Tour
Hide
Share

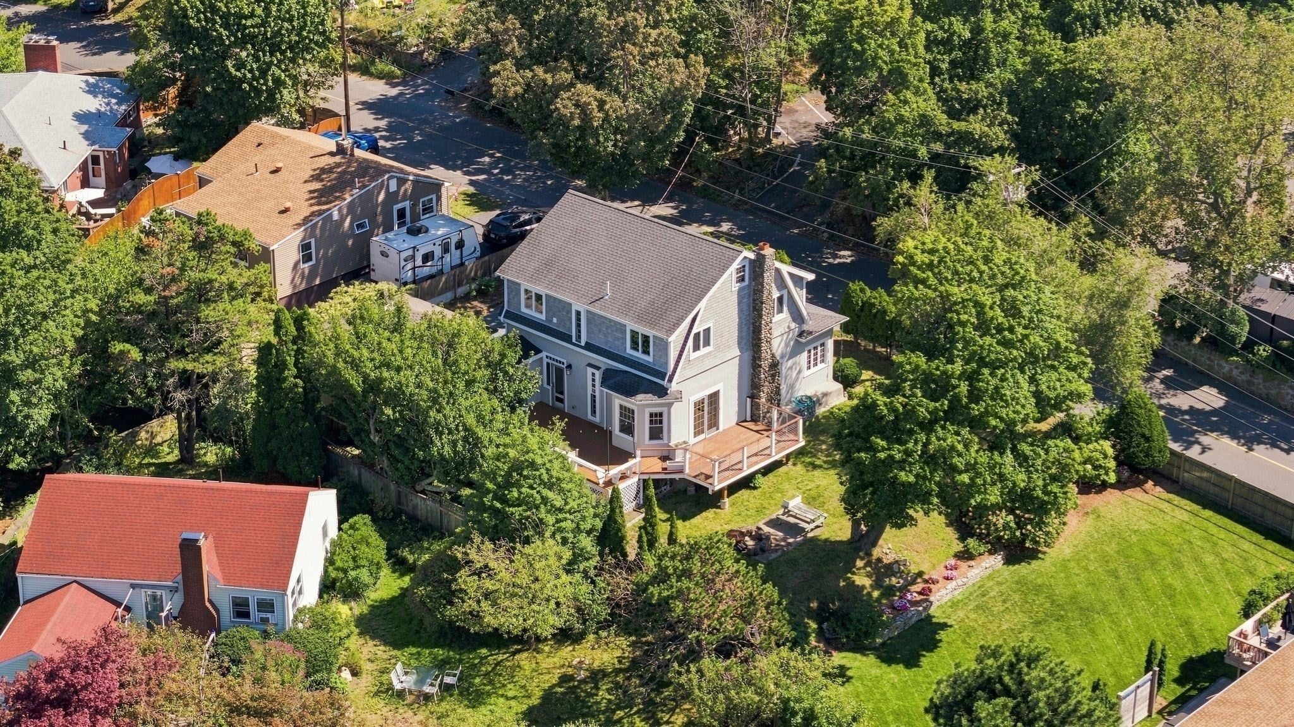
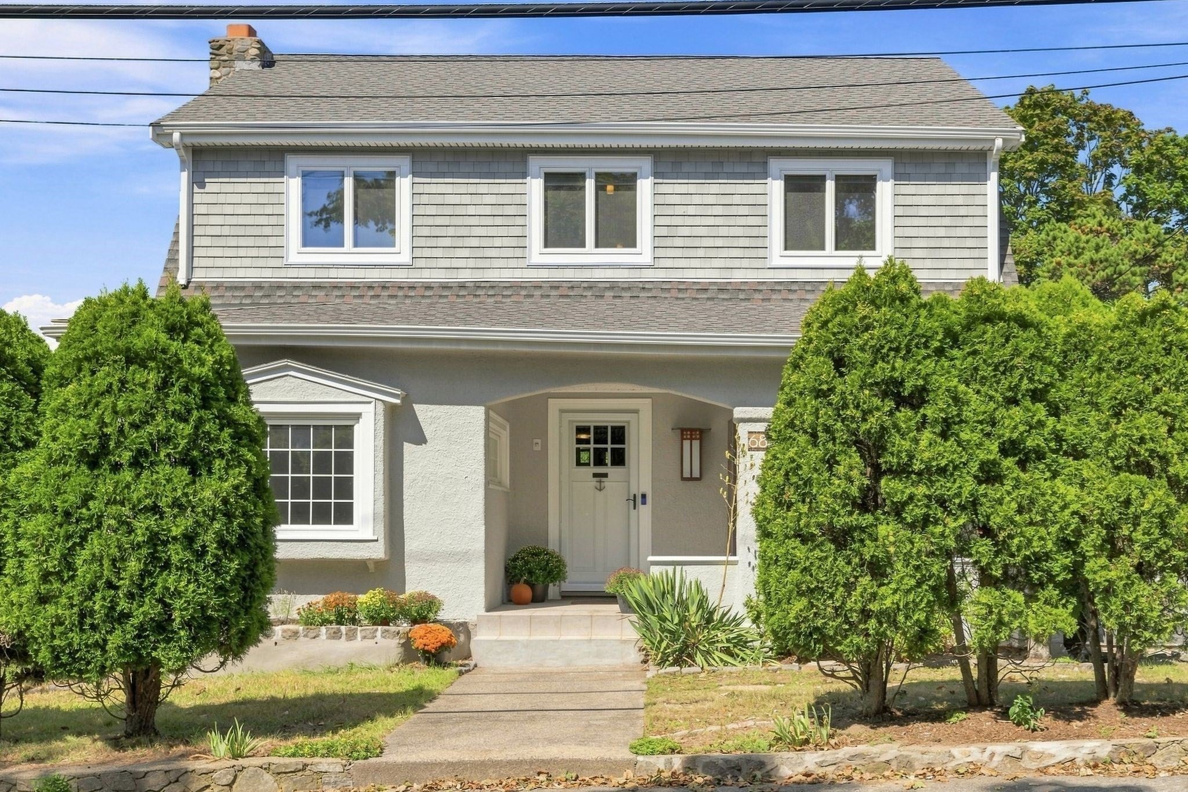
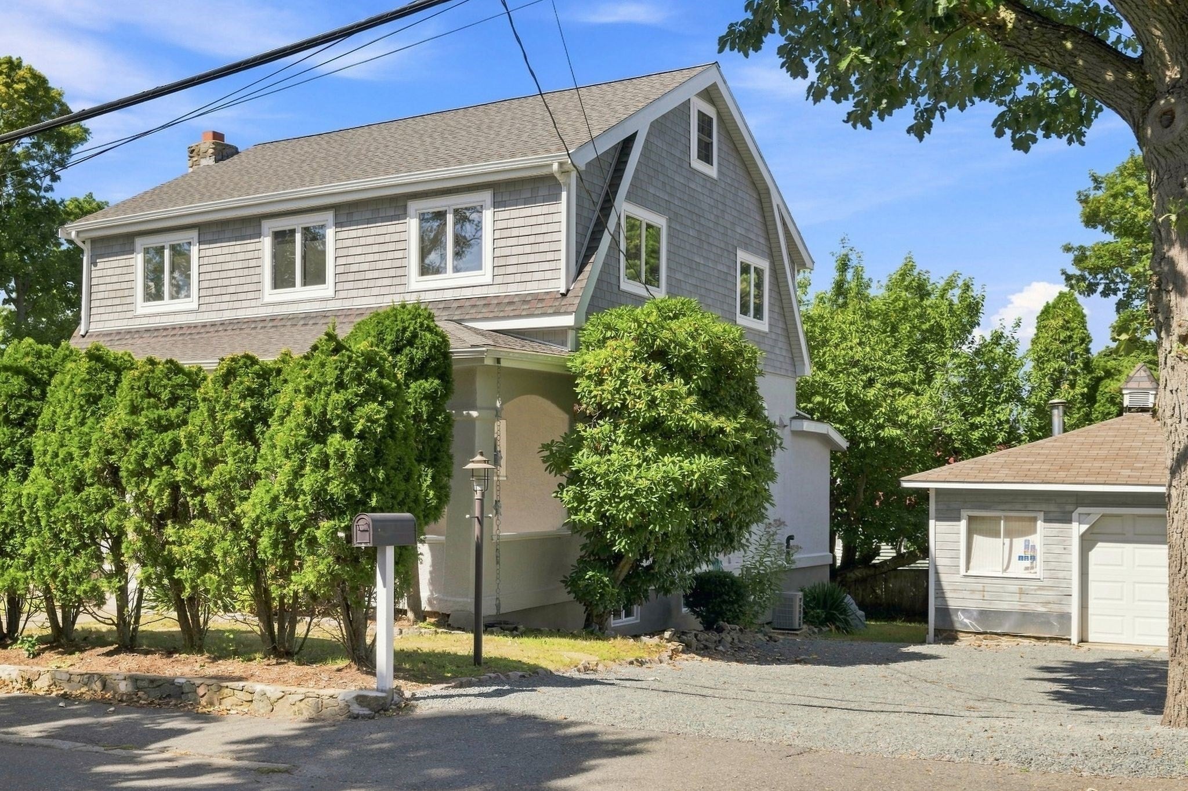
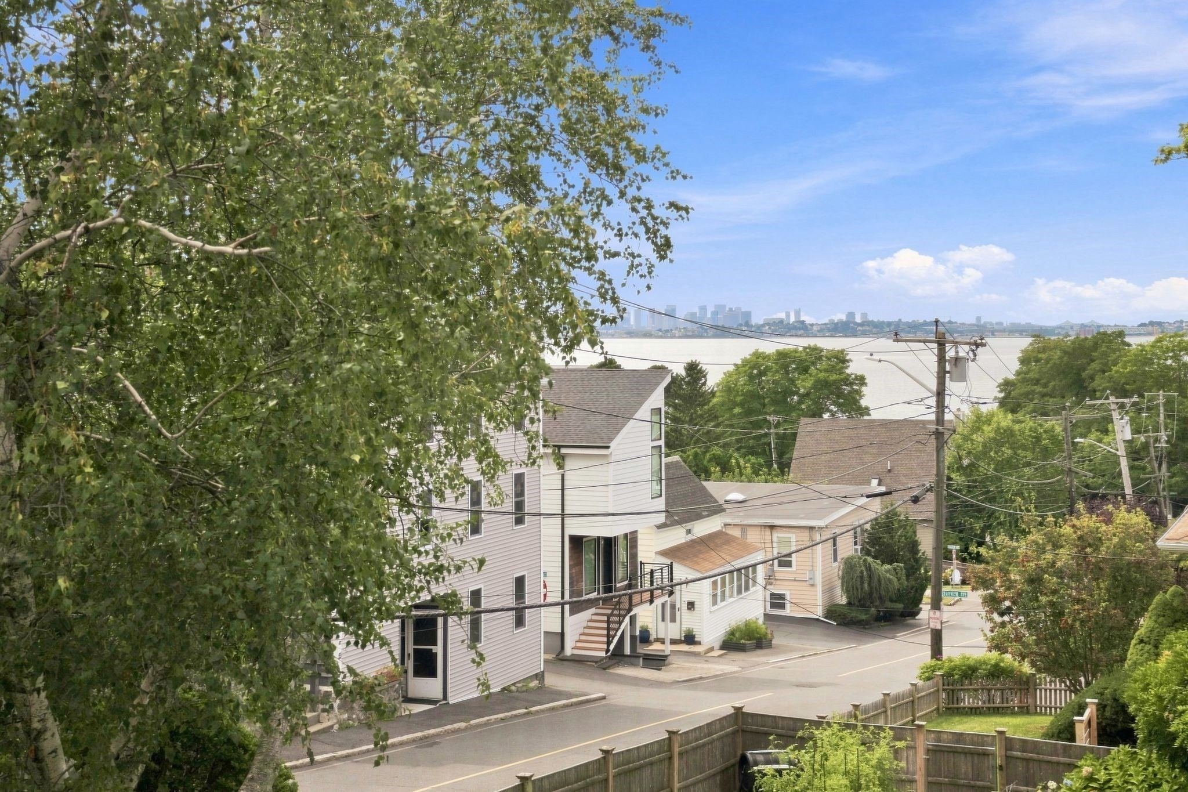
Welcome to this charming and beautifully maintained 4-bedroom 2-bathroom home in this sought after seaside community. Filled with character and updated for today's lifestyle, this inviting property offers the perfect layout with a blend of classic charm and modern convenience. Enjoy water and Boston skyline views from the wrap around deck accessed from dining room and kitchen. Inside you'll find comfortable living spaces, generously sized bedrooms with views and a warm welcoming atmosphere throughout. Numerous recent updates provide peace of mind while preserving the character that makes this home so special. The location is hard to beat. Enjoy easy access to Bailey's Hill Park, Canoe Beach and 40 Steps Beach, making it easy to take advantage of Nahant's beautiful coastline, scenic walking paths and outdoor lifestyle. Charming, updated and ideally located near some of Nahant's most beautiful outdoor destinations, this wonderful home is ready to welcome its next owners. Some images have been virtually staged.

Save
Ask
Tour
Hide
Share
Listing Snapshot
Price 
$985,000
Days On Site 
1 Day
Bedrooms 
4
Inside Area (SqFt) 
1,936 sqft
Total Baths 
2
Full Baths 
2
Partial Baths 
N/A
Lot Size 
0.18 Acres
Year Built 
1920
MLS® Number 
73576569
Status 
Active
Property Tax 
$9,896.29
HOA/Condo/Coop Fees 
N/A
Sq Ft Source 
Public Records
Friends & Family
Recent Activity
yesterdayListing updated with changes from the MLS®
yesterdayListing first seen on site
General Features
Acres 
0.18
Disclosures 
Detached oversized one car garage needs repair. 4th bedroom is being used as a walk-in closet.
Foundation 
Concrete Perimeter
Garage 
Yes
Garage Spaces 
1
Parking 
DetachedGarage Door OpenerStorageGarage Faces SideOff Street
Parking Spaces 
4
Property Sub Type 
Single Family Residence
Sewer 
Public Sewer
SqFt Above 
1936
SqFt Total 
1936
Style 
Colonial
Water Source 
Public
Zoning 
R2
Interior Features
Appliances 
Gas Water HeaterOvenDishwasherDisposalMicrowaveRangeRefrigerator
Cooling 
Central Air
Fireplace 
Yes
Fireplace Features 
Living Room
Fireplaces 
1
Flooring 
WoodTileOther
Heating 
Natural GasBaseboard
Interior 
PantryCrown MoldingBeamed Ceilings
Bathroom 1 
Level - First
Bathroom 2 
Level - Second
Bedroom 2 
Level - Second
Bedroom 3 
Level - Second
Bedroom 4 
Level - Second
Dining Room 
Level - First
Family Room 
Level - First
Kitchen 
Level - First
Living Room 
Level - First
Master Bedroom 
Level - Second
Save
Ask
Tour
Hide
Share
Exterior Features
Construction Details 
FrameStone
Lot Features 
Gentle Sloping
Patio And Porch 
PorchDeck
Roof 
Shingle
View 
OceanCityWater
Waterfront Features 
Ocean Front
Waterview 
OceanCityWater
Community Features
Community Features 
ParkGolf
Listing courtesy of Andrew Giller of The Agency Marblehead


The property listing data and information, or the Images, set forth herein were provided to MLS Property Information Network, Inc. from third party sources, including sellers, lessors, landlords, and public records, and were compiled by MLS Property Information Network, Inc. The property listing data and information, and the Images, are for the personal, non-commercial use of consumers having a good faith interest in purchasing, leasing or renting listed properties of the type displayed to them and may not be used for any purpose other than to identify prospective properties which such consumers may have a good faith interest in purchasing, leasing or renting. MLS Property Information Network, Inc. and its subscribers disclaim any and all representations and warranties as to the accuracy of the property listing data and information, or as to the accuracy of any of the Images, set forth herein.

Last checked 2026-09-15 10:47 PM UTC

Neighborhood & Commute
Source: Walkscore
Disclosure: Community information and market data powered by Constellation Data Labs. Information is deemed reliable but not guaranteed.
Save
Ask
Tour
Hide
Share