Save
Ask
Tour
Hide
Share
$3,499,950
New Listing

101 Chestnut Street E
Boston, MA02108

For Sale|Stock Cooperative|Active
2
Beds
3
Total Baths
3
Full Baths
2,500
SqFt
$1,400
/SqFt
1918
Built
County:
Suffolk
Call Now: 617-648-9415
Is this the listing for you? We can help make it yours.
617-648-9415
101 Chestnut Street E101 Chestnut Street E101 Chestnut Street E101 Chestnut Street E
Save
Ask
Tour
Hide
Share

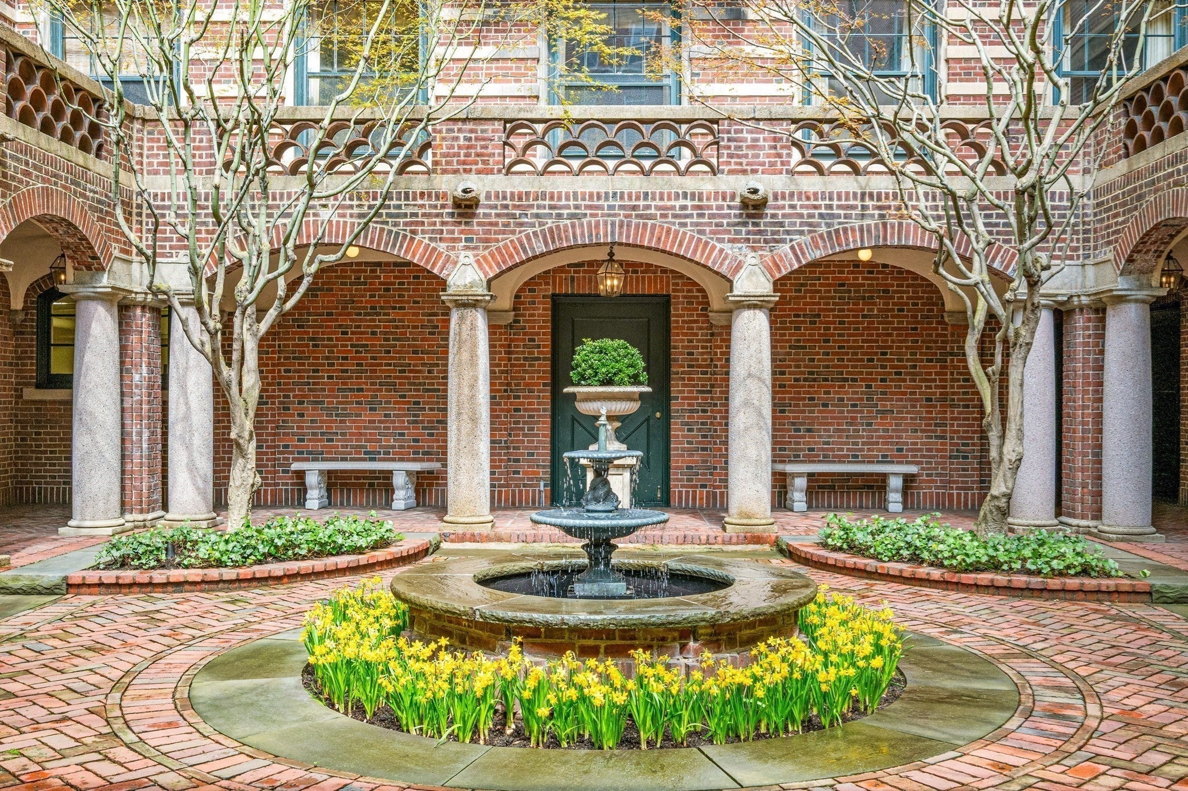
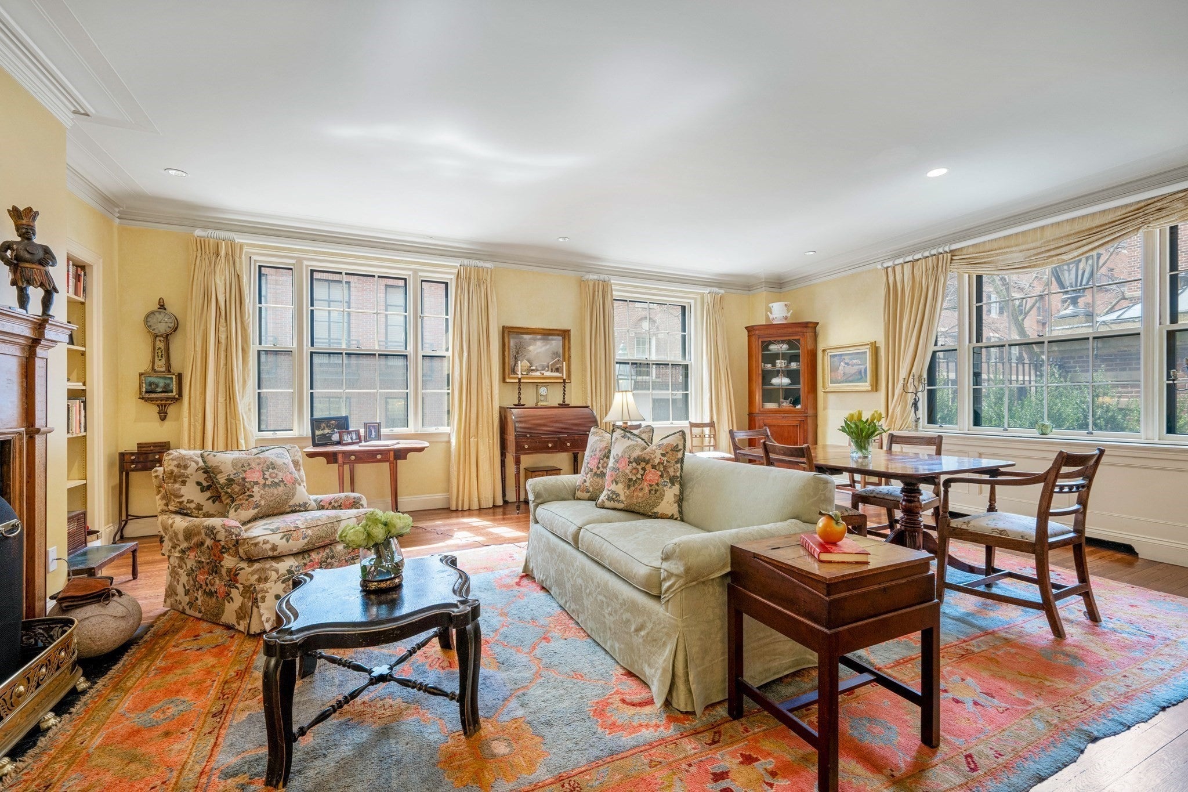
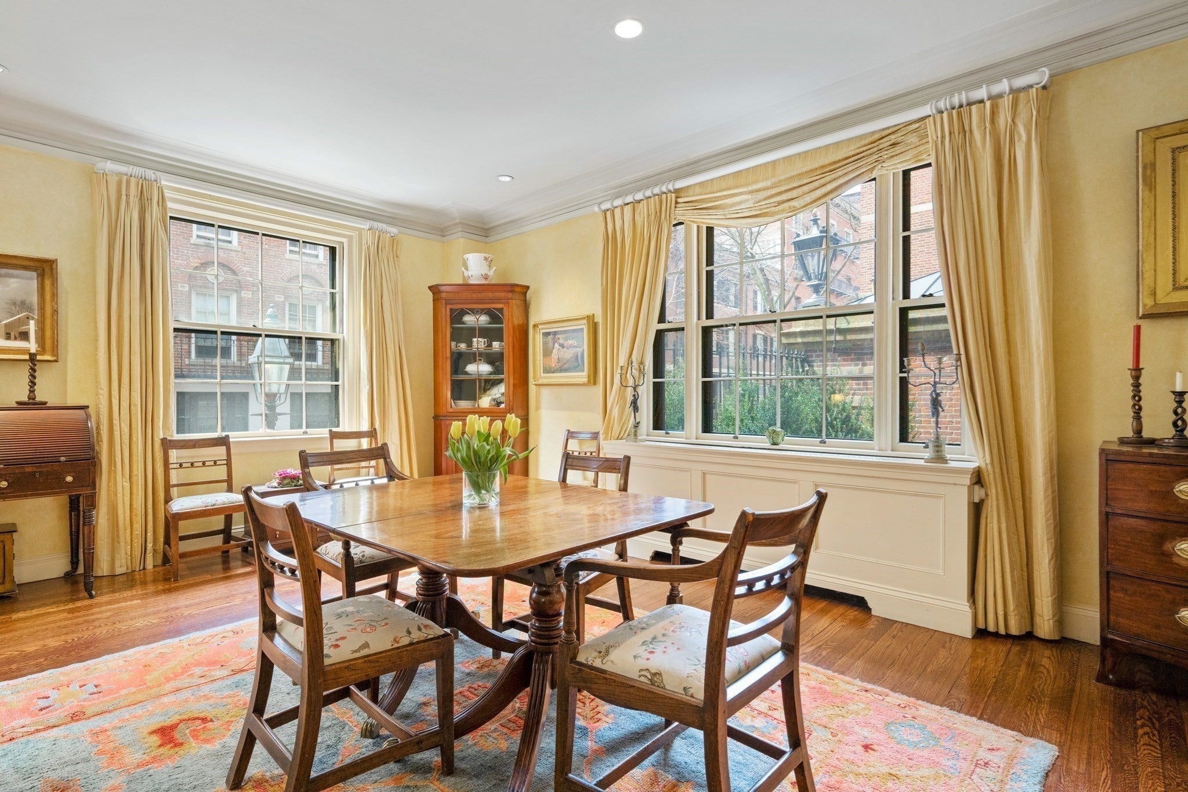
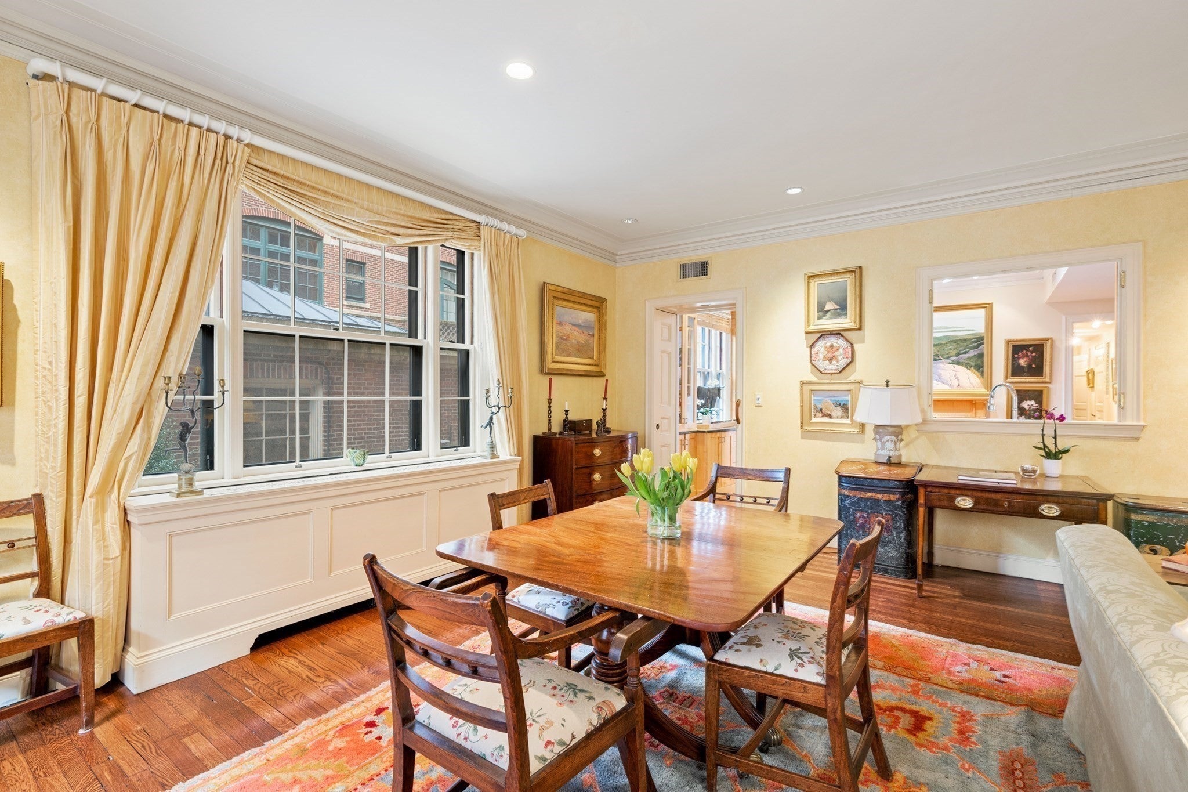
Set within one of Beacon Hill’s most distinguished buildings, 101 Chestnut Street is celebrated for its gracious architecture, elegant courtyard and exceptional service. Unit E offers approximately 2,500 sq. ft. of expansive single-floor living with 2 bedrooms plus a library/office/guest room and 3 full baths. At the heart of the residence is an impressive 22' × 22' living and dining room, offering exceptional scale for both entertaining and everyday living. Desirable corner exposure brings natural light throughout, while the south-facing primary suite features generous proportions, an en suite bath and exceptional closet space. A separate guest wing provides wonderful privacy with a second bedroom, full bath and flexible library/office/guest room with an additional bath. Courtyard views, a well-appointed kitchen, concierge service, beautifully landscaped common roof deck and private storage complete this gracious Beacon Hill residence.

Save
Ask
Tour
Hide
Share
Listing Snapshot
Price 
$3,499,950
Days On Site 
0 Days
Bedrooms 
2
Inside Area (SqFt) 
2,500 sqft
Total Baths 
3
Full Baths 
3
Partial Baths 
N/A
Lot Size 
N/A
Year Built 
1918
MLS® Number 
73576624
Status 
Active
Property Tax 
N/A
HOA/Condo/Coop Fees 
$3,610 monthly
Sq Ft Source 
Other
Friends & Family
Recent Activity
6 hours agoListing updated with changes from the MLS®
6 hours agoPrice changed to $3,499,950
6 hours agoStatus changed to Active
7 hours agoListing first seen on site
General Features
Disclosures 
Prospective buyers will need to submit necessary coop application and go through coop interview process.
Number Of Stories 
1
Pets 
Yes
Property Sub Type 
Stock Cooperative
Sewer 
Public Sewer
SqFt Above 
2500
SqFt Total 
2500
Water Source 
Public
Zoning 
Res
Interior Features
Appliances 
RangeDishwasherDisposalRefrigeratorFreezerWasherDryer
Cooling 
Central Air
Fireplace 
Yes
Fireplace Features 
Living RoomMaster Bedroom
Fireplaces 
3
Flooring 
Wood
Heating 
Central
Bedroom 2 
Dimensions - 15x14Level - SecondArea - 210
Dining Room 
Dimensions - 22x22Level - SecondArea - 484
Kitchen 
Dimensions - 16x14Level - SecondArea - 224
Living Room 
Dimensions - 22x22Level - SecondArea - 484
Master Bedroom 
Dimensions - 18x22Level - SecondArea - 396
Save
Ask
Tour
Hide
Share
Exterior Features
Construction Details 
BrickSee Remarks
Patio And Porch 
Deck
Roof 
RubberOther
Community Features
Association Amenities 
Hot WaterLaundryElevator(s)Fitness CenterStorage
Association Fee 
$3610.0
Association Fee Frequency 
Monthly
Community Features 
Tennis Court(s)ParkOther
MLS Area 
Beacon Hill
Building Access 
Unit Placement(Front)
Listing courtesy of Rebecca Davis Tulman and Leslie Singleton Adam of Gibson Sotheby's International Realty


The property listing data and information, or the Images, set forth herein were provided to MLS Property Information Network, Inc. from third party sources, including sellers, lessors, landlords, and public records, and were compiled by MLS Property Information Network, Inc. The property listing data and information, and the Images, are for the personal, non-commercial use of consumers having a good faith interest in purchasing, leasing or renting listed properties of the type displayed to them and may not be used for any purpose other than to identify prospective properties which such consumers may have a good faith interest in purchasing, leasing or renting. MLS Property Information Network, Inc. and its subscribers disclaim any and all representations and warranties as to the accuracy of the property listing data and information, or as to the accuracy of any of the Images, set forth herein.

Last checked 2026-09-14 09:26 PM UTC

Neighborhood & Commute
Source: Walkscore
Disclosure: Community information and market data powered by Constellation Data Labs. Information is deemed reliable but not guaranteed.
Save
Ask
Tour
Hide
Share